Welcome Home! This spacious one-story residence features an open-concept layout with 4 bedrooms and 3 full bathrooms, designed for both comfort and functionality, No rear neighbors! The modern kitchen flows seamlessly into the main living areas and includes tasteful upgrades such as a dedicated coffee bar, elegant accent walls, and contemporary finishes throughout. The thoughtful layout offers generous living space, ideal for families or entertaining, while the well-maintained condition clearly reflects true pride of ownership. Built in 2023, this home provides the peace of mind of newer construction along with stylish details already in place, great lot with conservation view, Schedule your private tour today!
Sold for $412,250
$412,250
585 Pink Ibis Bnd, Saint Cloud, FL 34772
4beds
2,091sqft
Single Family Residence
Built in 2023
7,405 Square Feet Lot
$412,100 Zestimate®
$197/sqft
$2,618 Estimated rent
Home value
$412,100
$379,000 - $445,000
$2,618/mo
Zestimate® history
Owner options
List your home for rent
$2,618/mo
Rent Zestimate®
Find your next renter with Zillow Rental Manager. Plus, with online applications, you can quickly screen prospective tenants – for free.
$2,618/mo
Rent Zestimate®
Refinance and save
$2,886/mo
Est. payment
Refinancing to a lower rate could help reduce your monthly payments and save thousands over the life of the loan.
$2,886/mo
Est. payment
Explore your selling options
Work with a Zillow partner agent
Leverage their expertise and Zillow's premium Showcase listings to get your home seen by more buyers.
Get startedList with your own agent
Get your home in front of millions of buyers by listing it on Zillow.
Learn how to do itSell it yourself
Take full control of how buyers see your home on Zillow by listing For Sale by Owner (FSBO).
List your homeWhat's special
Contemporary finishes throughoutSpacious one-story residenceOpen-concept layoutGenerous living spaceDedicated coffee barModern kitchenElegant accent walls
Zillow last checked:
Listing updated:
Listed by:
Jimmy Fernandez 407-617-4805,
DALTON WADE INC 727-888-4175
Bought with:
Sean Popat, 3018318
BUYER REBATES REALTY
Source: Stellar MLS,MLS#: O6380802 Originating MLS: Orlando Regional
Originating MLS: Orlando Regional
Facts & features
Interior
Bedrooms & bathrooms
- Bedrooms: 4
- Bathrooms: 3
- Full bathrooms: 3
Primary bedroom
- Features: Walk-In Closet(s)
- Level: First
- Area: 180 Square Feet
- Dimensions: 12x15
Bedroom 2
- Features: Built-in Closet
- Level: First
- Area: 132 Square Feet
- Dimensions: 11x12
Bedroom 3
- Features: Built-in Closet
- Level: First
- Area: 110 Square Feet
- Dimensions: 10x11
Bedroom 4
- Features: Built-in Closet
- Level: First
- Area: 140 Square Feet
- Dimensions: 14x10
Great room
- Features: No Closet
- Level: First
- Area: 272 Square Feet
- Dimensions: 17x16
Kitchen
- Level: First
Heating
- Electric
Cooling
- Central Air
Appliances
- Included: Dishwasher, Disposal, Dryer, Electric Water Heater, Microwave, Range, Refrigerator, Washer
- Laundry: Inside
Features
- Ceiling Fan(s), High Ceilings, Open Floorplan, Thermostat, Walk-In Closet(s), Wet Bar
- Flooring: Carpet, Ceramic Tile
- Doors: Sliding Doors
- Has fireplace: No
Interior area
- Total structure area: 2,840
- Total interior livable area: 2,091 sqft
Property
Parking
- Total spaces: 2
- Parking features: Garage - Attached
- Attached garage spaces: 2
Features
- Levels: One
- Stories: 1
- Patio & porch: Covered, Porch
- Exterior features: Irrigation System
- Has view: Yes
- View description: Trees/Woods
Lot
- Size: 7,405 Square Feet
- Residential vegetation: Trees/Landscaped
Details
- Parcel number: 132630066400011170
- Zoning: RES
- Special conditions: None
Construction
Type & style
- Home type: SingleFamily
- Architectural style: Ranch
- Property subtype: Single Family Residence
Materials
- Block, Concrete
- Foundation: Slab
- Roof: Shingle
Condition
- New construction: No
- Year built: 2023
Details
- Warranty included: Yes
Utilities & green energy
- Sewer: Public Sewer
- Water: None
- Utilities for property: Cable Connected, Electricity Connected, Sewer Connected, Sprinkler Meter, Street Lights, Underground Utilities, Water Connected
Community & HOA
Community
- Features: Clubhouse, Community Mailbox, Irrigation-Reclaimed Water, Park, Playground, Pool
- Pet fee: $0 monthly
- Subdivision: SOUTHERN PINES PH 4
HOA
- Has HOA: Yes
- HOA fee: $107 monthly
- HOA name: Amanda Lee
- HOA phone: 407-960-4872
Location
- Region: Saint Cloud
Financial & listing details
- Price per square foot: $197/sqft
- Tax assessed value: $369,800
- Annual tax amount: $6,623
- Date on market: 2/12/2026
- Cumulative days on market: 98 days
- Listing terms: Cash,Conventional,FHA,Other,VA Loan
- Ownership: Fee Simple
- Total actual rent: 0
- Electric utility on property: Yes
- Road surface type: Asphalt
Price history
| Date | Event | Price |
|---|---|---|
| 6/22/2026 | Sold | $412,250-4.1%$197/sqft |
Source:  Stellar MLS #O6380802 Report a problem Stellar MLS #O6380802 Report a problem | ||
| 5/26/2026 | Pending sale | $429,990$206/sqft |
Source: Stellar MLS #O6380802 Report a problem | ||
| 4/10/2026 | Price change | $429,990-1.1%$206/sqft |
Source: Stellar MLS #O6380802 Report a problem | ||
| 3/30/2026 | Price change | $434,990-1.1%$208/sqft |
Source: Stellar MLS #O6380802 Report a problem | ||
| 2/12/2026 | Listed for sale | $439,990+2.6%$210/sqft |
Source: Stellar MLS #O6380802 Report a problem | ||
| 3/14/2023 | Sold | $429,000$205/sqft |
Source: Public Record Report a problem | ||
Public tax history
| Year | Property taxes | Tax assessment |
|---|---|---|
| 2025 | $6,623 -2.5% | $369,800 -2.7% |
| 2024 | $6,790 +615.3% | $380,200 +533.7% |
| 2023 | $949 +17.1% | $60,000 +33.3% |
| 2022 | $811 +76% | $45,000 +80% |
| 2021 | $461 | $25,000 |
Find assessor info on the county website
Neighborhood: 34772
Nearby homes
- $446,3003 bd2 ba2.6k sqft4027 Southern Vista Loop, Saint Cloud, FL 34772Off Market
- $399,0004 bd2 ba1.8k sqft4031 Southern Vista Loop, Saint Cloud, FL 34772Off Market
- $375,0005 bd3 ba2.3k sqft557 Pink Ibis Bnd, Saint Cloud, FL 34772Pending

- $494,9904 bd3 ba2.6k sqft4035 Southern Vista Loop, Saint Cloud, FL 34772For Sale
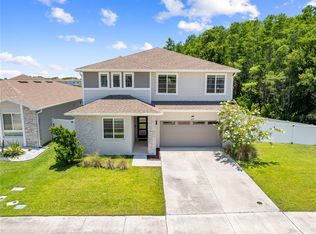
- $434,8005 bd3 ba2.2k sqft543 Pink Ibis Bnd, Saint Cloud, FL 34772Off Market
- $392,0005 bd3 ba2.2k sqft584 Pink Ibis Bnd, Saint Cloud, FL 34772For Sale
- $395,0003 bd3 ba1.8k sqft598 Pink Ibis Bnd, Saint Cloud, FL 34772Sold
- $380,0003 bd2 ba1.8k sqft570 Pink Ibis Bnd, Saint Cloud, FL 34772Sold
Nearby schools
GreatSchools rating
- 6/10Michigan Avenue Elementary SchoolGrades: PK-5Distance: 1.3 mi
- 7/10St. Cloud Middle SchoolGrades: 6-8Distance: 1.3 mi
- 4/10St. Cloud High SchoolGrades: PK,9-12Distance: 1.5 mi
Schools provided by the listing agent
- Elementary: Michigan Avenue Elem (K 5)
- Middle: St. Cloud Middle (6-8)
- High: St. Cloud High School
Source: Stellar MLS. This data may not be complete. We recommend contacting the local school district to confirm school assignments for this home.
Get a cash offer in 3 minutes
Find out how much your home could sell for in as little as 3 minutes with a no-obligation cash offer.
Estimated market value
$412,100
Get a cash offer in 3 minutes
Find out how much your home could sell for in as little as 3 minutes with a no-obligation cash offer.
Estimated market value
$412,100
- Florida
- Osceola County
- Saint Cloud
- 34772
- 585 Pink Ibis Bnd
Nearby cities
Nearby neighborhoods
Nearby zip codes
Other Saint Cloud Topics
