Short Sale. PRICE IMPROVEMENT! Positioned in the desirable Southern Pines community, this 5-bedroom, 3-bathroom home offers a bright, open layout designed for both everyday living and effortless entertaining. As you step inside, you’re immediately welcomed by abundant natural light and a spacious feel throughout. The main living areas flow seamlessly together, creating an inviting space where the living room, dining area, and kitchen all connect. The kitchen is thoughtfully designed with ample cabinet and counter space, matching stainless steel appliances, stone countertops, and a spacious walk-in pantry. A massive center island overlooks the living room and offers bar seating—perfect for casual meals, gatherings, or staying connected while entertaining. Just off the front entry, you’ll find a conveniently located bedroom and full bathroom, offering flexibility for guests, a home office, or multi-generational living while maintaining privacy from the rest of the home. Upstairs, the primary suite and remaining bedrooms provide a comfortable and functional layout. The primary bedroom features a generously sized walk-in closet with space for two, along with an attached bathroom complete with dual vanities and a walk-in shower. The additional bedrooms are all similar in size and design, each filled with natural light, and the upstairs laundry room adds everyday convenience. Back downstairs, the double sliding glass doors lead you to a fully fenced backyard with no rear neighbors, offering added privacy and a peaceful setting. Whether you’re hosting gatherings, enjoying the outdoors, or giving pets room to roam, this space is designed to be enjoyed. Conveniently located near major roads, highways, shopping, and dining, this home combines comfort, functionality, and location all in one.
Pending
Price cut: $25K (6/15)
$375,000
557 PINK IBIS BEND, ST CLOUD, FL 34772
5beds
2,338sqft
:
Get pre-qualified$2,552/mo
Single Family Residence
Built in 2023
6,098 Square Feet Lot
$371,100 Zestimate®
$160/sqft
$107/mo HOA
What's special
Abundant natural lightSpacious feel throughoutBright open layoutSpacious walk-in pantryDouble sliding glass doorsStone countertopsMatching stainless steel appliances
- 132 days |
- 1,630 |
- 124 |
Likely to sell faster than
Zillow last checked:
Listing updated:
Listed by:
Steve Pugh 407-846-0940,
EXP REALTY LLC 407-846-0940
Source: Stellar MLS,MLS#: S5146064 Originating MLS: Osceola
Originating MLS: Osceola
Facts & features
Interior
Bedrooms & bathrooms
- Bedrooms: 5
- Bathrooms: 3
- Full bathrooms: 3
Primary bedroom
- Features: Walk-In Closet(s)
- Level: Second
Bedroom 2
- Features: Built-in Closet
- Level: Second
Bedroom 3
- Features: Built-in Closet
- Level: Second
Bedroom 4
- Features: Built-in Closet
- Level: Second
Dining room
- Level: First
Kitchen
- Level: First
Living room
- Level: First
Heating
- Central
Cooling
- Central Air
Appliances
- Included: Dishwasher, Dryer, Microwave, Range, Refrigerator, Washer
- Laundry: Inside
Features
- Eating Space In Kitchen, Kitchen/Family Room Combo, Living Room/Dining Room Combo, PrimaryBedroom Upstairs, Walk-In Closet(s)
- Flooring: Carpet, Tile
- Has fireplace: No
Interior area
- Total structure area: 2,788
- Total interior livable area: 2,338 sqft
Property
Parking
- Total spaces: 2
- Parking features: Garage - Attached
- Attached garage spaces: 2
Features
- Levels: Two
- Stories: 2
- Exterior features: Lighting, Sidewalk
Lot
- Size: 6,098 Square Feet
Details
- Parcel number: 132630066400011190
- Zoning: RESI
- Special conditions: Short Sale
Construction
Type & style
- Home type: SingleFamily
- Property subtype: Single Family Residence
Materials
- Concrete, Stucco
- Foundation: Slab
- Roof: Shingle
Condition
- New construction: No
- Year built: 2023
Utilities & green energy
- Sewer: Public Sewer
- Water: Public
- Utilities for property: Public
Community & HOA
Community
- Pet fee: $0 monthly
- Subdivision: SOUTHERN PINES PH 4
HOA
- Has HOA: Yes
- HOA fee: $107 monthly
- HOA name: Amanda Lee
- HOA phone: 407-960-4872
Location
- Region: Saint Cloud
Financial & listing details
- Price per square foot: $160/sqft
- Tax assessed value: $381,300
- Annual tax amount: $4
- Date on market: 3/20/2026
- Cumulative days on market: 133 days
- Listing terms: Cash,Conventional,FHA,VA Loan
- Ownership: Fee Simple
- Total actual rent: 0
- Road surface type: Asphalt, Paved
Estimated market value
$371,100
$353,000 - $390,000
$2,954/mo
Price history
| Date | Event | Price |
|---|---|---|
| 7/13/2026 | Pending sale | $375,000$160/sqft |
Source:  Stellar MLS #S5146064 Report a problem Stellar MLS #S5146064 Report a problem | ||
| 6/15/2026 | Price change | $375,000-6.3%$160/sqft |
Source: eXp Realty #S5146064 Report a problem | ||
| 3/20/2026 | Listed for sale | $400,000-10.8%$171/sqft |
Source: eXp Realty #S5146064 Report a problem | ||
| 4/26/2023 | Sold | $448,400-0.1%$192/sqft |
Source: Public Record Report a problem | ||
| 2/12/2023 | Listed for sale | $448,630$192/sqft |
Source:  Taylor Morrison Report a problem Taylor Morrison Report a problem | ||
Public tax history
| Year | Property taxes | Tax assessment |
|---|---|---|
| 2025 | $4 | $381,300 -2.8% |
| 2024 | $4 -99.6% | $392,300 +553.8% |
| 2023 | $949 +17.1% | $60,000 +33.3% |
| 2022 | $811 +76% | $45,000 +80% |
| 2021 | $461 | $25,000 |
Find assessor info on the county website
Monthly payment
Est. payment
Payment breakdown
Explore the cost of this home by adjusting the details. Changes won't be saved.Climate risks
Neighborhood: 34772
Nearby schools
GreatSchools rating
- 6/10Michigan Avenue Elementary SchoolGrades: PK-5Distance: 1.3 mi
- 7/10St. Cloud Middle SchoolGrades: 6-8Distance: 1.3 mi
- 4/10St. Cloud High SchoolGrades: PK,9-12Distance: 1.5 mi
- $435,0005 bd3 ba2.2k sqft543 Pink Ibis Bnd, Saint Cloud, FL 34772Off Market
- $412,2504 bd3 ba2k sqft585 Pink Ibis Bnd, Saint Cloud, FL 34772Sold
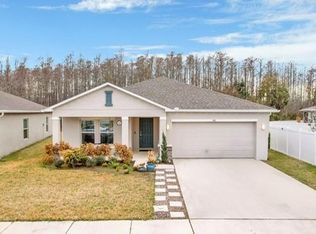
- $380,0003 bd2 ba1.8k sqft570 Pink Ibis Bnd, Saint Cloud, FL 34772Sold

- $396,0004 bd2 ba1.8k sqft556 Pink Ibis Bnd, Saint Cloud, FL 34772Off Market
- $399,5004 bd2 ba1.8k sqft515 Pink Ibis Bnd, Saint Cloud, FL 34772Sold
- $392,0005 bd3 ba2.2k sqft584 Pink Ibis Bnd, Saint Cloud, FL 34772For Sale
- $394,3004 bd2 ba1.8k sqft542 Pink Ibis Bnd, Saint Cloud, FL 34772Off Market
- $447,0003 bd2 ba2.6k sqft4027 Southern Vista Loop, Saint Cloud, FL 34772Off Market
A local agent can set up tours, give advice and negotiate with sellers.
Similar homes
- $354,9003 bd2 ba1.7k sqft4334 SOUTHERN VISTA LOOP, ST CLOUD, FL 34772For Sale

 MLS ID #G5110730, Wendy Moore, ERA GRIZZARD REAL ESTATE. Stellar MLS
 - $415,0003 bd3 ba2.2k sqft3432 PERCHING ROAD, ST CLOUD, FL 34772For Sale
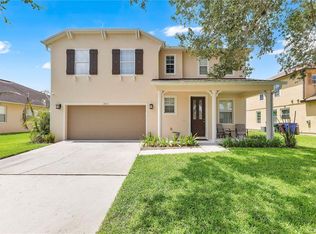 MLS ID #S5150716, Eliana Zurewich, EMPIRE NETWORK REALTY. Stellar MLS
 - $425,0004 bd2 ba2k sqft2976 NOTTEL DRIVE, ST CLOUD, FL 34772For Sale
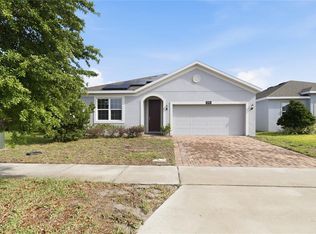 MLS ID #S5147458, Milinda Knollinger, CORCORAN CONNECT LLC. Stellar MLS
 - $439,9005 bd2 ba2.2k sqft3634 DOE RUN DRIVE, ST CLOUD, FL 34772For Sale
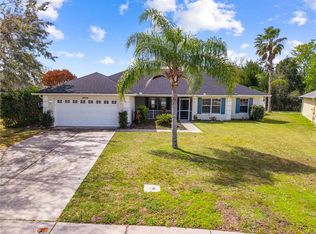 MLS ID #S5144921, Joseph Collins, TIE TEAM REALTY LLC. Stellar MLS
 - $348,0003 bd2 ba1.5k sqft292 PINEYWOODS STREET, ST CLOUD, FL 34772For SaleMLS ID #O6375488, Kristi Rujano, ORLANDO REGIONAL REALTY. Stellar MLS
- $379,9905 bd3 ba2.4k sqft6404 SPRUCEPINE LANE, ST CLOUD, FL 34771For SaleMLS ID #S5143824, Vivian Pascual, VP REALTY. Stellar MLS
- $370,0004 bd2 ba1.8k sqft5631 WESTERN SUN DRIVE, ST CLOUD, FL 34771For SaleMLS ID #S5151652, Steve Pugh, EXP REALTY LLC. Stellar MLS
- $399,9904 bd2 ba2.2k sqft1863 Ashton Park Pl, Saint Cloud, FL 34771For SaleMLS ID #11584782, Vivian Pascual, Pa, La Rosa Realty Kissimmee. My State MLS
- $394,0004 bd2 ba1.8k sqft2867 HORNBILL DRIVE, ST CLOUD, FL 34772New ConstructionStellar MLS
- $495,0005 bd3 ba3.1k sqft2832 NOTTEL DRIVE, ST CLOUD, FL 34772For SaleMLS ID #O6384700, Marian Benson, VALOR REALTY SERVICES LLC. Stellar MLS
- $372,2003 bd3 ba1.6k sqft4574 HOMESTEAD TRAIL, ST CLOUD, FL 34772New ConstructionStellar MLS
- $384,9903 bd2 ba1.6k sqft2899 HORNBILL DRIVE, ST CLOUD, FL 34772New ConstructionStellar MLS
- $399,9004 bd3 ba2.3k sqft4330 SUNNY CREEK PLACE, KISSIMMEE, FL 34746For SaleMLS ID #O6428636, Renata Stare, PROPERTY OUTLET INTERNATIONAL. Stellar MLS
- $425,0004 bd3 ba2k sqft5447 PINE LILLY DRIVE, ST CLOUD, FL 34771For SaleMLS ID #S5154082, Steve Pugh, EXP REALTY LLC. Stellar MLS
- $385,0003 bd2 ba1.6k sqft551 AMADORAS WAY, ST CLOUD, FL 34771For SaleMLS ID #O6416564, Anwar Kharfan, OLYMPUS EXECUTIVE REALTY INC. Stellar MLS
- $--5 bd2 ba2k sqft225 Goldenrod Ln, Poinciana, FL 34759AuctionAuction.com 2
- $368,0003 bd2 ba1.6k sqft5859 HERDER ROAD, ST CLOUD, FL 34771For SaleMLS ID #O6421455, Nivia Santos, COLDWELL BANKER REALTY. Stellar MLS
- $380,0004 bd2 ba1.8k sqft2005 EDUCATION STREET, ST CLOUD, FL 34771New ConstructionMLS ID #O6404421, Stephen Wood, RISEWELL HOMES FLORIDA LLC. Stellar MLS
- $445,5004 bd3 ba2.2k sqft920 LIVESTOCK LOOP, ST CLOUD, FL 34771For SaleMLS ID #S5146557, Nicole Ruiz, CORCORAN CONNECT LLC. Stellar MLS
- $375,0003 bd2 ba1.6k sqft2733 REDDISH EGRET BEND, HARMONY, FL 34773For SaleMLS ID #S5152359, Ninotchka Sotomayor Carrasquillo, LA ROSA REALTY LLC. Stellar MLS
