Short Sale. Short Sale. ** Opportunity!** Price approved for negotiation ** NEW CONSTRUCTION!! Take advantage of this rare opportunity to own a lovely home in the Thompson Grove community, one of Saint Cloud’s most sought-after neighborhoods. This 3-bedroom, 2-bathroom residence is being offered as a short sale and is fantastic value for the area. The property is in very good condition – I'm taking advantage of this wonderful and exceptional opportunity to negotiate the property directly with the bank through a short sale process.
Sold for $338,000
$338,000
2077 TAY WES DRIVE, ST CLOUD, FL 34771
3beds
1,501sqft
Single Family Residence
Built in 2022
4,792 Square Feet Lot
$336,000 Zestimate®
$225/sqft
$2,233 Estimated rent
Home value
$336,000
$319,000 - $353,000
$2,233/mo
Zestimate® history
Owner options
List your home for rent
$2,233/mo
Rent Zestimate®
Find your next renter with Zillow Rental Manager. Plus, with online applications, you can quickly screen prospective tenants – for free.
$2,233/mo
Rent Zestimate®
Refinance and save
$2,356/mo
Est. payment
Refinancing to a lower rate could help reduce your monthly payments and save thousands over the life of the loan.
$2,356/mo
Est. payment
Explore your selling options
Work with a Zillow partner agent
Leverage their expertise and Zillow's premium Showcase listings to get your home seen by more buyers.
Get startedList with your own agent
Get your home in front of millions of buyers by listing it on Zillow.
Learn how to do itSell it yourself
Take full control of how buyers see your home on Zillow by listing For Sale by Owner (FSBO).
List your homeWhat's special
Zillow last checked:
Listing updated:
Listed by:
Alain Armada 407-908-1664,
LA ROSA REALTY KISSIMMEE 407-930-3530
Bought with:
Bruce Clark, 659002
PREFERRED REAL ESTATE
Source: Stellar MLS,MLS#: S5140970 Originating MLS: Osceola
Originating MLS: Osceola
Facts & features
Interior
Bedrooms & bathrooms
- Bedrooms: 3
- Bathrooms: 2
- Full bathrooms: 2
Primary bedroom
- Features: Walk-In Closet(s)
- Level: First
Bedroom 1
- Features: Walk-In Closet(s)
- Level: First
Bedroom 2
- Features: Walk-In Closet(s)
- Level: First
Primary bathroom
- Level: First
Bathroom 1
- Level: First
Dining room
- Level: First
Kitchen
- Level: First
Living room
- Level: First
Heating
- Central, Electric
Cooling
- Central Air
Appliances
- Included: Dishwasher, Disposal, Microwave
- Laundry: Electric Dryer Hookup, Washer Hookup
Features
- Ceiling Fan(s), Kitchen/Family Room Combo, Living Room/Dining Room Combo, Primary Bedroom Main Floor
- Flooring: Carpet, Ceramic Tile
- Has fireplace: No
Interior area
- Total structure area: 2,040
- Total interior livable area: 1,501 sqft
Property
Parking
- Total spaces: 2
- Parking features: Garage Door Opener
- Attached garage spaces: 2
Features
- Levels: One
- Stories: 1
- Exterior features: Irrigation System, Private Yard
Lot
- Size: 4,792 Square Feet
Details
- Parcel number: 082631081200011260
- Zoning: RES
- Special conditions: Short Sale
Construction
Type & style
- Home type: SingleFamily
- Property subtype: Single Family Residence
Materials
- Block, Concrete, Stucco
- Foundation: Block, Slab
- Roof: Shingle
Condition
- Completed
- New construction: Yes
- Year built: 2022
Utilities & green energy
- Sewer: Public Sewer
- Water: Public
- Utilities for property: Cable Available, Cable Connected, Electricity Available, Electricity Connected, Sewer Available, Sewer Connected, Water Available, Water Connected
Green energy
- Energy efficient items: Thermostat, Windows
Community & HOA
Community
- Pet fee: $0 monthly
- Subdivision: THOMPSON GROVE
HOA
- Has HOA: Yes
- HOA fee: $93 monthly
- HOA name: Artemis Lifestyles
- HOA phone: 407-705-2190
Location
- Region: Saint Cloud
Financial & listing details
- Price per square foot: $225/sqft
- Tax assessed value: $301,900
- Annual tax amount: $4,636
- Date on market: 1/5/2026
- Cumulative days on market: 21 days
- Listing terms: Cash,Conventional,FHA,VA Loan
- Ownership: Fee Simple
- Total actual rent: 0
- Electric utility on property: Yes
- Road surface type: Asphalt
Price history
| Date | Event | Price |
|---|---|---|
| 5/1/2026 | Sold | $338,000$225/sqft |
Source:  Stellar MLS #S5140970 Report a problem Stellar MLS #S5140970 Report a problem | ||
| 2/10/2026 | Contingent | $338,000$225/sqft |
Source: My State MLS #11625747 Report a problem | ||
| 2/10/2026 | Pending sale | $338,000$225/sqft |
Source: Stellar MLS #S5140970 Report a problem | ||
| 2/3/2026 | Price change | $338,000-0.4%$225/sqft |
Source: Stellar MLS #S5140970 Report a problem | ||
| 1/31/2026 | Listed for sale | $339,500$226/sqft |
Source: Stellar MLS #S5140970 Report a problem | ||
| 1/18/2026 | Contingent | $339,500$226/sqft |
Source: My State MLS #11625747 Report a problem | ||
| 1/17/2026 | Pending sale | $339,500$226/sqft |
Source: Stellar MLS #S5140970 Report a problem | ||
| 1/6/2026 | Listed for sale | $339,500-14%$226/sqft |
Source: Stellar MLS #S5140970 Report a problem | ||
| 9/21/2022 | Sold | $394,990$263/sqft |
Source: Public Record Report a problem | ||
| 7/2/2022 | Listed for sale | $394,990$263/sqft |
Source:  DR Horton Report a problem DR Horton Report a problem | ||
Public tax history
| Year | Property taxes | Tax assessment |
|---|---|---|
| 2025 | $4,636 +2.3% | $301,900 +2% |
| 2024 | $4,530 +0.8% | $296,100 +1.4% |
| 2023 | $4,496 +398.9% | $292,000 +484% |
| 2022 | $901 | $50,000 |
Find assessor info on the county website
Neighborhood: 34771
Nearby homes
- $445,9905 bd3 ba2.4k sqft2071 Tay Wes Dr, Saint Cloud, FL 34771Sold

- $343,6003 bd2 ba1.5k sqft2329 Tay Wes Dr, Saint Cloud, FL 34771Off Market
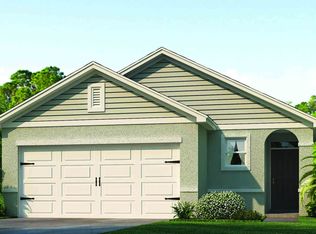
- $338,0003 bd2 ba1.5k sqft2321 Tay Wes Dr, Saint Cloud, FL 34771Sold
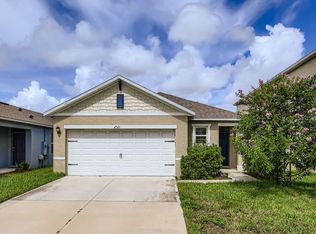
- $360,0003 bd2 ba1.6k sqft2317 Tay Wes Dr, Saint Cloud, FL 34771Sold
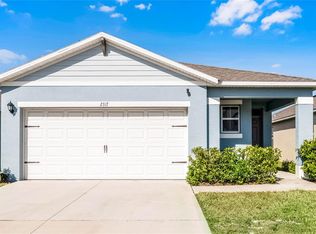
- $397,9903 bd2 ba1.6k sqft2333 Tay Wes Dr, Saint Cloud, FL 34771Sold
- $384,9903 bd2 ba1.6k sqft2063 Tay Wes Dr, Saint Cloud, FL 34771Sold
- $347,0003 bd2 ba1.5k sqft2313 Tay Wes Dr, Saint Cloud, FL 34771Off Market
- $392,9903 bd2 ba1.5k sqft2337 Tay Wes Dr, Saint Cloud, FL 34771Sold
Nearby schools
GreatSchools rating
- 5/10Hickory Tree Elementary SchoolGrades: PK-5Distance: 1.2 mi
- 6/10Middle School AAGrades: 6-8Distance: 6.6 mi
- 5/10Harmony High SchoolGrades: 9-12Distance: 6.5 mi
Schools provided by the listing agent
- Elementary: Hickory Tree Elem
- Middle: Harmony Middle
- High: Harmony High
Source: Stellar MLS. This data may not be complete. We recommend contacting the local school district to confirm school assignments for this home.
Get a cash offer in 3 minutes
Find out how much your home could sell for in as little as 3 minutes with a no-obligation cash offer.
Estimated market value
$336,000
Get a cash offer in 3 minutes
Find out how much your home could sell for in as little as 3 minutes with a no-obligation cash offer.
Estimated market value
$336,000
- Florida
- Osceola County
- Saint Cloud
- 34771
- 2077 TAY WES DRIVE
Nearby cities
Nearby neighborhoods
Nearby zip codes
Other Saint Cloud Topics
