Short Sale. Short Sale. Short Sale Opportunity! Take advantage of this rare opportunity to own a lovely home in the Thompson Grove community, one of Saint Cloud’s most sought-after neighborhoods. This 3-bedroom, 2-bathroom residence is being offered as a short sale and is a fantastic value for the area. From the moment you arrive, you'll notice the welcoming front garden and cozy front porch, an ideal spot to enjoy your morning coffee. Inside, the home features an open and airy layout filled with natural light, creating a warm and inviting atmosphere in the main living area. Durable, high-quality ceramic tile flows throughout, combining elegance with easy maintenance. The updated kitchen showcases custom cabinetry, sleek granite countertops, and stainless steel appliances. The spacious primary suite offers a peaceful escape, complete with a generous walk-in closet and a private en-suite bathroom. Additional highlights include a two-car garage with an automatic door for convenience and security. The fenced backyard features a covered patio and ample room for outdoor activities—ideal for gatherings, relaxing, or simply enjoying your own private oasis. Located in one of Saint Cloud’s most sought-after neighborhoods, Thompson Grove offers a great sense of community, perfect for families and outdoor enjoyment. Its prime location provides easy access to local amenities, schools, and major roadways, making daily commutes and errands a breeze.
Sold for $338,000
$338,000
2321 TAY WES DRIVE, ST CLOUD, FL 34771
3beds
1,501sqft
Single Family Residence
Built in 2022
4,792 Square Feet Lot
$335,200 Zestimate®
$225/sqft
$2,263 Estimated rent
Home value
$335,200
$318,000 - $352,000
$2,263/mo
Zestimate® history
Owner options
List your home for rent
$2,263/mo
Rent Zestimate®
Find your next renter with Zillow Rental Manager. Plus, with online applications, you can quickly screen prospective tenants – for free.
$2,263/mo
Rent Zestimate®
Refinance and save
$2,351/mo
Est. payment
Refinancing to a lower rate could help reduce your monthly payments and save thousands over the life of the loan.
$2,351/mo
Est. payment
Explore your selling options
Work with a Zillow partner agent
Leverage their expertise and Zillow's premium Showcase listings to get your home seen by more buyers.
Get startedList with your own agent
Get your home in front of millions of buyers by listing it on Zillow.
Learn how to do itSell it yourself
Take full control of how buyers see your home on Zillow by listing For Sale by Owner (FSBO).
List your homeWhat's special
Zillow last checked:
Listing updated:
Listed by:
John Silva 407-420-7908,
JOHN SILVA REALTY & ASSOCIATES 407-420-7908,
Leandro Chuery Gallardo Silva 407-738-0468,
JOHN SILVA REALTY & ASSOCIATES
Bought with:
Surekha Kumar, 3183515
C I REALTY
Source: Stellar MLS,MLS#: O6327188 Originating MLS: Orlando Regional
Originating MLS: Orlando Regional
Facts & features
Interior
Bedrooms & bathrooms
- Bedrooms: 3
- Bathrooms: 2
- Full bathrooms: 2
Primary bedroom
- Features: Walk-In Closet(s)
- Level: First
Bedroom 2
- Features: Built-in Closet
- Level: First
Bedroom 3
- Features: Built-in Closet
- Level: First
Primary bathroom
- Level: First
Dining room
- Level: First
Kitchen
- Level: First
Living room
- Level: First
Heating
- Central
Cooling
- Central Air
Appliances
- Included: Dishwasher, Microwave, Range
- Laundry: Inside, Laundry Room
Features
- Eating Space In Kitchen, Kitchen/Family Room Combo, Living Room/Dining Room Combo, Solid Surface Counters, Solid Wood Cabinets, Thermostat, Walk-In Closet(s)
- Flooring: Carpet, Ceramic Tile
- Has fireplace: No
Interior area
- Total structure area: 2,040
- Total interior livable area: 1,501 sqft
Property
Parking
- Total spaces: 2
- Parking features: Garage Door Opener
- Attached garage spaces: 2
Features
- Levels: One
- Stories: 1
- Patio & porch: Covered, Rear Porch
- Exterior features: Garden, Lighting, Sidewalk
- Fencing: Vinyl
Lot
- Size: 4,792 Square Feet
- Features: Cleared, City Lot, Landscaped
Details
- Parcel number: 082631081200011160
- Zoning: RE
- Special conditions: Short Sale
Construction
Type & style
- Home type: SingleFamily
- Property subtype: Single Family Residence
Materials
- Block, Stucco
- Foundation: Slab
- Roof: Shingle
Condition
- Completed
- New construction: No
- Year built: 2022
Utilities & green energy
- Sewer: Public Sewer
- Water: Public
- Utilities for property: Electricity Available, Sewer Available, Street Lights, Water Available
Community & HOA
Community
- Features: Deed Restrictions, Playground
- Security: Smoke Detector(s)
- Pet fee: $0 monthly
- Subdivision: THOMPSON GROVE
HOA
- Has HOA: Yes
- Amenities included: Playground
- HOA fee: $93 monthly
- HOA name: Artemis Lifestyles
- HOA phone: 407-705-2190
Location
- Region: Saint Cloud
Financial & listing details
- Price per square foot: $225/sqft
- Tax assessed value: $301,900
- Annual tax amount: $4,526
- Date on market: 7/16/2025
- Cumulative days on market: 332 days
- Listing terms: Cash,Conventional,FHA,VA Loan
- Ownership: Fee Simple
- Total actual rent: 0
- Electric utility on property: Yes
- Road surface type: Paved, Asphalt
Price history
| Date | Event | Price |
|---|---|---|
| 4/16/2026 | Listing removed | $2,100$1/sqft |
Source: Stellar MLS #O6392228 Report a problem | ||
| 4/5/2026 | Price change | $2,100-4.5%$1/sqft |
Source: Stellar MLS #O6392228 Report a problem | ||
| 3/19/2026 | Listed for rent | $2,200-12%$1/sqft |
Source: Stellar MLS #O6392228 Report a problem | ||
| 9/26/2025 | Sold | $338,000-1.9%$225/sqft |
Source:  Stellar MLS #O6327188 Report a problem Stellar MLS #O6327188 Report a problem | ||
| 8/31/2025 | Pending sale | $344,500$230/sqft |
Source: Stellar MLS #O6327188 Report a problem | ||
| 7/17/2025 | Listed for sale | $344,500-0.1%$230/sqft |
Source: Stellar MLS #O6327188 Report a problem | ||
| 7/16/2025 | Listing removed | $345,000$230/sqft |
Source: Stellar MLS #O6280340 Report a problem | ||
| 6/13/2025 | Price change | $345,000-5.5%$230/sqft |
Source: Stellar MLS #O6280340 Report a problem | ||
| 5/19/2025 | Price change | $365,000-6.4%$243/sqft |
Source: Stellar MLS #O6280340 Report a problem | ||
| 2/18/2025 | Listed for sale | $389,990+1.3%$260/sqft |
Source: Stellar MLS #O6280340 Report a problem | ||
| 2/1/2025 | Listing removed | $385,000$256/sqft |
Source: Stellar MLS #O6237986 Report a problem | ||
| 11/18/2024 | Price change | $385,000-1%$256/sqft |
Source: Stellar MLS #O6237986 Report a problem | ||
| 9/30/2024 | Price change | $389,000-2.5%$259/sqft |
Source: Stellar MLS #O6237986 Report a problem | ||
| 9/15/2024 | Listed for sale | $399,000+0.8%$266/sqft |
Source: Stellar MLS #O6237986 Report a problem | ||
| 10/12/2023 | Listing removed | -- |
Source: Zillow Rentals Report a problem | ||
| 9/21/2023 | Listed for rent | $2,500$2/sqft |
Source: Zillow Rentals Report a problem | ||
| 9/2/2022 | Sold | $395,990$264/sqft |
Source: Public Record Report a problem | ||
| 8/12/2022 | Pending sale | $395,990$264/sqft |
Source: Stellar MLS #O6038456 Report a problem | ||
| 6/26/2022 | Listed for sale | $395,990$264/sqft |
Source:  DR Horton Report a problem DR Horton Report a problem | ||
Public tax history
| Year | Property taxes | Tax assessment |
|---|---|---|
| 2025 | $4,636 +2.3% | $301,900 +2% |
| 2024 | $4,530 +0.8% | $296,100 +1.4% |
| 2023 | $4,496 +398.9% | $292,000 +484% |
| 2022 | $901 | $50,000 |
Find assessor info on the county website
Neighborhood: 34771
Nearby homes
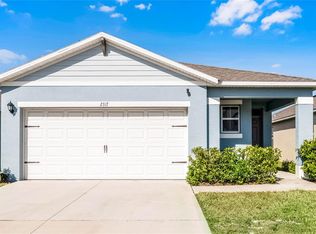
- $360,0003 bd2 ba1.6k sqft2317 Tay Wes Dr, Saint Cloud, FL 34771Sold
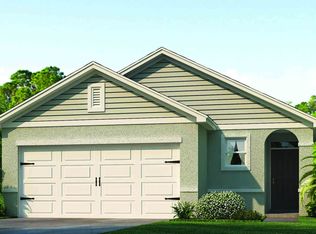
- $348,7003 bd2 ba1.5k sqft2313 Tay Wes Dr, Saint Cloud, FL 34771Off Market
- $345,3003 bd2 ba1.5k sqft2329 Tay Wes Dr, Saint Cloud, FL 34771Off Market

- $397,9903 bd2 ba1.6k sqft2333 Tay Wes Dr, Saint Cloud, FL 34771Sold
- $338,0003 bd2 ba1.5k sqft2077 Tay Wes Dr, Saint Cloud, FL 34771Sold
- $392,9903 bd2 ba1.5k sqft2337 Tay Wes Dr, Saint Cloud, FL 34771Sold
- $298,0003 bd2 ba1.6k sqft2318 Tay Wes Dr, Saint Cloud, FL 34771Off Market
- $303,6003 bd3 ba1.6k sqft2322 Tay Wes Dr, Saint Cloud, FL 34771Off Market
Nearby schools
GreatSchools rating
- 5/10Hickory Tree Elementary SchoolGrades: PK-5Distance: 1.2 mi
- 6/10Middle School AAGrades: 6-8Distance: 6.6 mi
- 5/10Harmony High SchoolGrades: 9-12Distance: 6.4 mi
Schools provided by the listing agent
- Elementary: Hickory Tree Elem
- Middle: Harmony Middle
- High: Harmony High
Source: Stellar MLS. This data may not be complete. We recommend contacting the local school district to confirm school assignments for this home.
Get a cash offer in 3 minutes
Find out how much your home could sell for in as little as 3 minutes with a no-obligation cash offer.
Estimated market value
$335,200
Get a cash offer in 3 minutes
Find out how much your home could sell for in as little as 3 minutes with a no-obligation cash offer.
Estimated market value
$335,200
- Florida
- Osceola County
- Saint Cloud
- 34771
- 2321 TAY WES DRIVE
Nearby cities
Nearby neighborhoods
Nearby zip codes
Other Saint Cloud Topics
