WHY WAIT FOR NEW CONSTRUCTION!! Check out this Better than New JEMISON floor plan! Located in The Thompson Grove community. This property is low maintenance with a minimal HOA and NO CDD fees, this home offers incredible value and peace of mind. This thoughtfully designed home features an open concept with a spacious Living, Kitchen, and Dining area that’s perfect for both everyday living and entertaining. The kitchen boasts fabulous features like a large island and gorgeous granite countertops, making it ideal for hosting guests or preparing meals with ease. Sleek stainless steel appliances—including the large refrigerator, range, microwave, and dishwasher—add both style and functionality to the space. This 3-bedroom, 2-bathroom home includes tile flooring in all wet areas and plush carpet in the bedrooms for added comfort. One of the bedrooms is perfect for use as a home office, complete with double doors for a touch of elegance. Blinds in all the bedrooms and on the sliding back door provide privacy while maintaining a clean, polished look throughout. Step outside to the covered back porch and fenced-in yard—a perfect retreat for relaxing or entertaining. Whether you're hosting a BBQ, enjoying a quiet evening with a book, or simply unwinding outdoors, this private backyard space offers endless possibilities. Don’t miss your opportunity to own this move-in-ready gem with modern finishes, desirable community perks, and savings you’ll appreciate year after year. CALL FOR A TOUR TODAY!
Sold for $360,000
$360,000
2317 TAY WES DRIVE, ST CLOUD, FL 34771
3beds
1,608sqft
Single Family Residence
Built in 2022
4,792 Square Feet Lot
$356,500 Zestimate®
$224/sqft
$2,269 Estimated rent
Home value
$356,500
$324,000 - $392,000
$2,269/mo
Zestimate® history
Owner options
List your home for rent
$2,269/mo
Rent Zestimate®
Find your next renter with Zillow Rental Manager. Plus, with online applications, you can quickly screen prospective tenants – for free.
$2,269/mo
Rent Zestimate®
Refinance and save
$2,501/mo
Est. payment
Refinancing to a lower rate could help reduce your monthly payments and save thousands over the life of the loan.
$2,501/mo
Est. payment
Explore your selling options
Work with a Zillow partner agent
Leverage their expertise and Zillow's premium Showcase listings to get your home seen by more buyers.
Get startedList with your own agent
Get your home in front of millions of buyers by listing it on Zillow.
Learn how to do itSell it yourself
Take full control of how buyers see your home on Zillow by listing For Sale by Owner (FSBO).
List your homeWhat's special
Fenced-in yardSpacious islandGorgeous granite countertopsCovered back porchSleek stainless steel appliances
Zillow last checked:
Listing updated:
Listed by:
Jessica Gardner 407-488-9836,
REALTY HUB 407-900-1001
Bought with:
Migdalia Nieves Mercado, PLLC, 3383366
LPT REALTY, LLC
Source: Stellar MLS,MLS#: S5140972 Originating MLS: Orlando Regional
Originating MLS: Orlando Regional
Facts & features
Interior
Bedrooms & bathrooms
- Bedrooms: 3
- Bathrooms: 2
- Full bathrooms: 2
Primary bedroom
- Features: Ceiling Fan(s), En Suite Bathroom, Granite Counters, Walk-In Closet(s)
- Level: First
- Area: 197.28 Square Feet
- Dimensions: 14.4x13.7
Bedroom 3
- Features: Ceiling Fan(s), Built-in Closet
- Level: First
- Area: 121.9 Square Feet
- Dimensions: 10.6x11.5
Bathroom 2
- Features: Ceiling Fan(s), Built-in Closet
- Level: First
- Area: 128.26 Square Feet
- Dimensions: 10.6x12.1
Balcony porch lanai
- Features: No Closet
- Level: First
- Area: 140 Square Feet
- Dimensions: 14x10
Great room
- Features: Ceiling Fan(s), No Closet
- Level: First
- Area: 190.44 Square Feet
- Dimensions: 13.8x13.8
Kitchen
- Features: Pantry, Built-in Closet
- Level: First
- Area: 133.32 Square Feet
- Dimensions: 13.2x10.1
Heating
- Central
Cooling
- Central Air
Appliances
- Included: Dishwasher, Disposal, Dryer, Microwave, Range, Refrigerator, Washer
- Laundry: Inside
Features
- Ceiling Fan(s), Crown Molding, Eating Space In Kitchen, High Ceilings, Kitchen/Family Room Combo, Primary Bedroom Main Floor, Stone Counters, Thermostat
- Flooring: Carpet, Ceramic Tile
- Doors: Sliding Doors
- Windows: Window Treatments
- Has fireplace: No
Interior area
- Total structure area: 2,246
- Total interior livable area: 1,608 sqft
Property
Parking
- Total spaces: 2
- Parking features: Garage - Attached
- Attached garage spaces: 2
- Details: Garage Dimensions: 18x20
Features
- Levels: One
- Stories: 1
- Patio & porch: Covered, Front Porch, Rear Porch
- Exterior features: Irrigation System, Sidewalk
Lot
- Size: 4,792 Square Feet
- Features: Sidewalk
Details
- Parcel number: 082631081200011150
- Zoning: RES
- Special conditions: None
Construction
Type & style
- Home type: SingleFamily
- Property subtype: Single Family Residence
Materials
- Stucco
- Foundation: Block
- Roof: Shingle
Condition
- Completed
- New construction: No
- Year built: 2022
Details
- Builder name: DR HORTON
Utilities & green energy
- Sewer: Public Sewer
- Water: Private
- Utilities for property: BB/HS Internet Available, Cable Available, Electricity Connected
Community & HOA
Community
- Features: Playground, Sidewalks
- Pet fee: $0 monthly
- Subdivision: THOMPSON GROVE
HOA
- Has HOA: Yes
- HOA fee: $93 monthly
- HOA name: ARTEMIS LIFESTYLES
- HOA phone: 407-705-2190
Location
- Region: Saint Cloud
Financial & listing details
- Price per square foot: $224/sqft
- Tax assessed value: $315,200
- Annual tax amount: $4,367
- Date on market: 1/2/2026
- Cumulative days on market: 91 days
- Listing terms: Cash,Conventional,FHA,VA Loan
- Ownership: Fee Simple
- Total actual rent: 0
- Electric utility on property: Yes
- Road surface type: Paved, Asphalt
Price history
| Date | Event | Price |
|---|---|---|
| 5/6/2026 | Sold | $360,000-1.4%$224/sqft |
Source:  Stellar MLS #S5140972 Report a problem Stellar MLS #S5140972 Report a problem | ||
| 4/4/2026 | Pending sale | $365,000$227/sqft |
Source: Stellar MLS #S5140972 Report a problem | ||
| 3/25/2026 | Price change | $365,000-5.2%$227/sqft |
Source: Stellar MLS #S5140972 Report a problem | ||
| 2/26/2026 | Price change | $385,000-0.1%$239/sqft |
Source: Stellar MLS #S5140972 Report a problem | ||
| 1/3/2026 | Listed for sale | $385,500-1%$240/sqft |
Source: Stellar MLS #S5140972 Report a problem | ||
| 9/30/2025 | Listing removed | $389,500$242/sqft |
Source: Stellar MLS #S5123435 Report a problem | ||
| 7/6/2025 | Price change | $389,500-0.1%$242/sqft |
Source: Stellar MLS #S5123435 Report a problem | ||
| 4/30/2025 | Price change | $389,900-2.5%$242/sqft |
Source: Stellar MLS #S5123435 Report a problem | ||
| 3/28/2025 | Listed for sale | $399,999+0.3%$249/sqft |
Source: Stellar MLS #S5123435 Report a problem | ||
| 8/31/2022 | Sold | $398,990$248/sqft |
Source: Public Record Report a problem | ||
| 7/1/2022 | Pending sale | $398,990$248/sqft |
Source: Stellar MLS #O6038051 Report a problem | ||
| 6/26/2022 | Listed for sale | $398,990$248/sqft |
Source:  DR Horton Report a problem DR Horton Report a problem | ||
Public tax history
| Year | Property taxes | Tax assessment |
|---|---|---|
| 2025 | $4,367 +3.5% | $315,200 +1.9% |
| 2024 | $4,221 +3.9% | $309,400 +2.3% |
| 2023 | $4,062 +350.8% | $302,400 +504.8% |
| 2022 | $901 | $50,000 |
Find assessor info on the county website
Neighborhood: 34771
Nearby homes
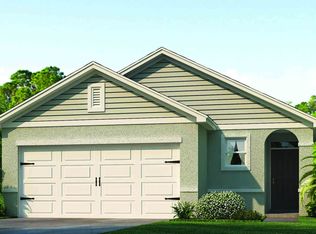
- $347,0003 bd2 ba1.5k sqft2313 Tay Wes Dr, Saint Cloud, FL 34771Off Market
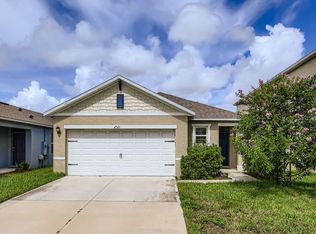
- $338,0003 bd2 ba1.5k sqft2321 Tay Wes Dr, Saint Cloud, FL 34771Sold
- $343,6003 bd2 ba1.5k sqft2329 Tay Wes Dr, Saint Cloud, FL 34771Off Market
- $338,0003 bd2 ba1.5k sqft2077 Tay Wes Dr, Saint Cloud, FL 34771Sold

- $397,9903 bd2 ba1.6k sqft2333 Tay Wes Dr, Saint Cloud, FL 34771Sold
- $311,4003 bd3 ba1.7k sqft2312 Tay Wes Dr, Saint Cloud, FL 34771Off Market
- $296,4003 bd2 ba1.6k sqft2318 Tay Wes Dr, Saint Cloud, FL 34771Off Market
- $299,2003 bd3 ba1.6k sqft2308 Tay Wes Dr, Saint Cloud, FL 34771Off Market
Nearby schools
GreatSchools rating
- 5/10Hickory Tree Elementary SchoolGrades: PK-5Distance: 1.2 mi
- 6/10Middle School AAGrades: 6-8Distance: 6.6 mi
- 5/10Harmony High SchoolGrades: 9-12Distance: 6.4 mi
Get a cash offer in 3 minutes
Find out how much your home could sell for in as little as 3 minutes with a no-obligation cash offer.
Estimated market value
$356,500
Get a cash offer in 3 minutes
Find out how much your home could sell for in as little as 3 minutes with a no-obligation cash offer.
Estimated market value
$356,500
- Florida
- Osceola County
- Saint Cloud
- 34771
- 2317 TAY WES DRIVE
Nearby cities
Nearby neighborhoods
Nearby zip codes
Other Saint Cloud Topics
