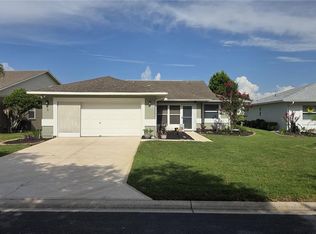
Under contract-accepting backup offers. Move-In Ready One-Level Ranch in Garden Hills: 1,700+ Sq Ft Huge Yard! , Covered Entry & Shade Tree Charm! Newer AC new Hot Water Heater! Easy, comfortable living awaits in this immaculate 3-bedroom, 2-bath ranch in the Garden Hills subdivision, where everything is neat as a pin and ready for you to simply unpack and enjoy! A mature shade tree graces the front yard and a covered entry welcomes you home, setting a warm, inviting tone from the curb. Inside, over 1,700 square feet of single-level living means no stairs to climb, with room to spread out, entertain, and relax in comfort. Three well-sized bedrooms and two full baths provides flexibility for family, guests, a home office, or a hobby space. The layout is simple, functional, and designed for the way you really live, making daily routines feel effortless. A 2-car garage provides convenient covered parking and extra storage for tools, bikes, and seasonal items, a practical feature that makes life easier every single day. Beyond the front door, the neighborhood is a true highlight. Tucked on a quiet street with friendly neighbors, this is the kind of place where you wave hello, there are bike riders, and coming home feels like exhaling. You’ll also enjoy close proximity to area amenities, with shopping, dining, and everyday conveniences just minutes away. One-level living, a spotless interior, a shade-tree front yard, and a welcoming neighborhood: this Garden Hills ranch is the move-in ready home you’ve been waiting for!
Accepting backups
$300,000
7866 DELMONT LOOP, LAKELAND, FL 33810
3beds
1,754sqft
Single Family Residence
Built in 1997
0.46 Acres Lot
$-- Zestimate®
$171/sqft
$13/mo HOA
What's special
Move-in ready one-level ranchThree well-sized bedroomsHuge yardCovered entrySpotless interiorShade tree charm
- 17 days
- 640
- 45
Likely to sell faster than
Zillow last checked:
Listing updated:
Listed by:
Justin Meyers 703-609-2629,
ORCHARD BROKERAGE, LLC 844-515-9880
Source: Stellar MLS,MLS#: TB8563940 Originating MLS: Orlando Regional
Facts & features
Interior
Bedrooms & bathrooms
- Bedrooms: 3
- Bathrooms: 2
- Full bathrooms: 2
Rooms
- Room types: Family Room
Primary bedroom
- Features: En Suite Bathroom, Built-in Closet
- Level: First
- Area: 195 Square Feet
- Dimensions: 15x13
Bedroom 2
- Features: Built-in Closet
- Level: First
- Area: 110 Square Feet
- Dimensions: 10x11
Bedroom 3
- Features: Built-in Closet
- Level: First
- Area: 132 Square Feet
- Dimensions: 12x11
Primary bathroom
- Features: Tub with Separate Shower Stall
- Level: First
Dining room
- Level: First
- Area: 132 Square Feet
- Dimensions: 12x11
Family room
- Level: First
- Area: 255 Square Feet
- Dimensions: 15x17
Kitchen
- Level: First
- Area: 154 Square Feet
- Dimensions: 14x11
Living room
- Level: First
- Area: 180 Square Feet
- Dimensions: 15x12
Heating
- Central, Electric
Cooling
- Central Air
Appliances
- Included: Dishwasher, Electric Water Heater, Range, Range Hood, Refrigerator, Water Softener
- Laundry: Other
Features
- Cathedral Ceiling(s), Ceiling Fan(s), High Ceilings, Split Bedroom, Vaulted Ceiling(s), Walk-In Closet(s)
- Flooring: Carpet, Vinyl
- Has fireplace: No
Interior area
- Total structure area: 2,436
- Total interior livable area: 1,754 sqft
Video & virtual tour
Property
Parking
- Total spaces: 2
- Parking features: Driveway, Garage Door Opener
- Attached garage spaces: 2
- Has uncovered spaces: Yes
Features
- Levels: One
- Stories: 1
- Patio & porch: Covered, Deck, Patio, Porch
- Exterior features: Irrigation System
- Has spa: Yes
- Has view: Yes
- View description: City
Lot
- Size: 0.46 Acres
- Features: In County, Oversized Lot
- Residential vegetation: Trees/Landscaped
Details
- Parcel number: 232716000994000050
- Special conditions: None
- Horse amenities: None
Construction
Type & style
- Home type: SingleFamily
- Architectural style: Ranch,Traditional
- Property subtype: Single Family Residence
Materials
- Block, Stucco
- Foundation: Slab
- Roof: Shingle
Condition
- Completed
- New construction: No
- Year built: 1997
Utilities & green energy
- Sewer: Public Sewer
- Water: Public
- Utilities for property: Cable Connected, Electricity Connected, Public, Sprinkler Meter
Community & HOA
Community
- Security: Smoke Detector(s)
- Pet fee: $0 monthly
- Subdivision: GARDEN HILLS PH 01
HOA
- Has HOA: Yes
- HOA fee: $13 monthly
- HOA name: Garden Hills Homeowners Association
Location
- Region: Lakeland
Financial & listing details
- Price per square foot: $171/sqft
- Tax assessed value: $279,608
- Annual tax amount: $4,186
- Date on market: 11/4/2026
- Cumulative days on market: 16 days
- Listing terms: Cash,Conventional,FHA,VA Loan
- Ownership: Fee Simple
- Total actual rent: 0
- Electric utility on property: Yes
- Road surface type: Paved
Estimated market value
Not available
Estimated sales range
Not available
Not available
Price history
| Date | Event | Price |
|---|---|---|
| 11/4/2026 | Listed for sale | $300,000+38.9%$171/sqft |
Source:  Stellar MLS #TB8563940 Report a problem | ||
| 2/6/2006 | Sold | $216,000+81.7%$123/sqft |
Source: Public Record Report a problem | ||
| 1/23/2002 | Sold | $118,900+14%$68/sqft |
Source: Public Record Report a problem | ||
| 1/7/1998 | Sold | $104,300+103.3%$59/sqft |
Source: Public Record Report a problem | ||
| 5/2/1997 | Sold | $51,300$29/sqft |
Source: Public Record Report a problem | ||
Public tax history
| Year | Property taxes | Tax assessment |
|---|---|---|
| 2025 | $3,397 +9% | $250,997 +10% |
| 2024 | $3,117 +1.5% | $228,179 +10% |
| 2023 | $3,072 +10.6% | $207,435 +10% |
| 2022 | $2,776 +16.9% | $188,577 +10% |
| 2021 | $2,375 +7.6% | $171,434 +8.5% |
| 2020 | $2,208 +0.5% | $158,005 +3.6% |
| 2019 | $2,196 -17% | $152,555 +3.4% |
| 2018 | $2,646 +2.6% | $147,525 +10.7% |
| 2017 | $2,578 +43.9% | $133,282 +10% |
| 2016 | $1,791 +6.4% | $121,165 +9% |
| 2015 | $1,684 +78.9% | $111,148 +43.3% |
| 2014 | $941 +57.1% | $77,583 +1.5% |
| 2013 | $599 +4.3% | $76,436 +1.7% |
| 2012 | $574 -17.2% | $75,158 -8.6% |
| 2011 | $693 -43.8% | $82,224 -28.7% |
| 2010 | $1,234 -19.7% | $115,302 -11% |
| 2009 | $1,537 -23% | $129,565 -21.2% |
| 2008 | $1,995 | $164,343 |
| 2007 | -- | -- |
| 2006 | $1,524 | -- |
| 2005 | -- | -- |
| 2004 | $1,335 +3.1% | -- |
| 2003 | $1,296 +25.8% | $102,770 +20.4% |
| 2002 | $1,030 +2.3% | $85,355 +1.6% |
| 2001 | $1,007 | $84,011 |
Find assessor info on the county website
Monthly payment
Est. payment
Payment breakdown
Explore the cost of this home by adjusting the details. Changes won't be saved.Climate risks
Neighborhood: 33810
Nearby schools
Schools provided by the listing agent
- Elementary: Dr. N. E Roberts Elem
- Middle: Kathleen Middle
- High: Kathleen High
Source: Stellar MLS. This data may not be complete. We recommend contacting the local school district to confirm school assignments for this home.


Similar homes
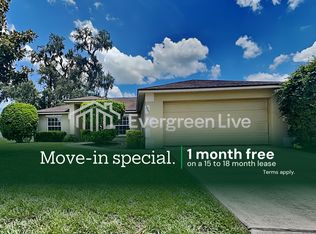
- $330,0003 bd2 ba1.5k sqft4004 GROVE PLACE, LAKELAND, FL 33810For Sale
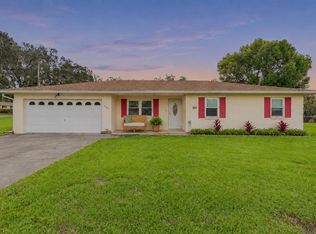
 MLS ID #TB8565317, Tony Baroni, KELLER WILLIAMS SUBURBAN TAMPA. Stellar MLS
- $295,0003 bd2 ba1.5k sqft2206 SILVER LAKES DRIVE N, LAKELAND, FL 33810For Sale
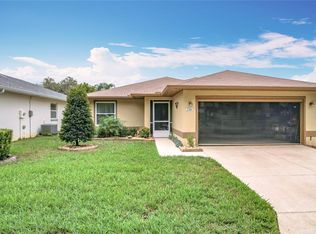 MLS ID #L4966186, Kara Severit, RE/MAX EXPERTS. Stellar MLS
- $325,0005 bd2 ba1.8k sqft7316 HIGHLAND GROVE DRIVE, LAKELAND, FL 33810For Sale
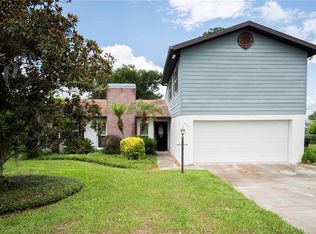 MLS ID #L4963647, Amanda Wright, RE/MAX EXPERTS. Stellar MLS
- $288,0003 bd2 ba1.3k sqft2258 SILVER RE DRIVE, LAKELAND, FL 33810For Sale
 MLS ID #L4962666, Marilyn Davis, TFP FLORIDA REALTY LLC. Stellar MLS
- $269,0003 bd2 ba1.6k sqft257 LINDALE STREET, LAKELAND, FL 33809For SaleMLS ID #TB8543483, Clarisa Moody, MARZUCCO REAL ESTATE. Stellar MLS
- $254,9003 bd1 ba1k sqft8008 N CAMPBELL ROAD, LAKELAND, FL 33810For SaleMLS ID #TB8538834, Elda Romero, SOUTHERN PINE REALTY GROUP, LLC. Stellar MLS
- $244,9003 bd2 ba1.8k sqft2137 GRAND CYPRESS DRIVE, LAKELAND, FL 33810For SaleMLS ID #B4902076, Craig Burke, CRAIG BURKE REAL ESTATE GROUP, LLC. Stellar MLS
- $299,0003 bd2 ba1.6k sqft3210 THOROUGHBRED LOOP, LAKELAND, FL 33811For SaleMLS ID #TB8532142, Greg Sullivan, BY OWNER.COM. Stellar MLS
- $320,0003 bd2 ba1.4k sqft734 LAMP POST LANE, LAKELAND, FL 33809For SaleMLS ID #L4964252, Cyleste Goodson, FLORIDA REAL ESTATE COMPANY. Stellar MLS
- $325,0004 bd3 ba1.6k sqft1660 GAMEWELL TRAIL, LAKELAND, FL 33809For SaleMLS ID #L4964212, Amanda Wright, RE/MAX EXPERTS. Stellar MLS
- $280,0003 bd2 ba1k sqft424 EL DORADO STREET, LAKELAND, FL 33809For SaleMLS ID #P4940381, Stacey Towns Friend, STACEY TOWNS REALTY LLC. Stellar MLS
- $255,0003 bd2 ba1.3k sqft1426 BRAMBLEWOOD DRIVE, LAKELAND, FL 33811For SaleMLS ID #TB8564378, Davian Medina PA, LPT REALTY, LLC. Stellar MLS
- $300,0004 bd2 ba1.7k sqft313 W PATTERSON STREET, LAKELAND, FL 33803For SaleMLS ID #TB8564689, Marbin Antunes, MARK SPAIN REAL ESTATE. Stellar MLS
- $425,0003 bd2 ba1.7k sqft210 KENT ROAD, LAKELAND, FL 33809For SaleMLS ID #TB8561401, Maggie Beard, MARZUCCO REAL ESTATE. Stellar MLS
- $279,0003 bd2 ba1.1k sqft6201 VINTAGE DRIVE, LAKELAND, FL 33809For SaleMLS ID #L4964014, Jen Lay, EXP REALTY LLC. Stellar MLS
- $359,0003 bd2 ba1.6k sqft257 PADGETT PLACE N, LAKELAND, FL 33809For SaleMLS ID #L4965261, Sara Guevara Benitez, XCELLENCE. Stellar MLS
- $298,5003 bd2 ba1.5k sqft2829 HICKORY RIDGE, LAKELAND, FL 33813For SaleMLS ID #S5156561, Ian Rinehart, ROYAL REALTY REAL ESTATE, LLC. Stellar MLS
- $329,9003 bd2 ba1.5k sqft6316 TIMUCUANS DRIVE, LAKELAND, FL 33813For SaleMLS ID #O6440320, Robert Salmons, ENTERA REALTY LLC. Stellar MLS
- $314,9003 bd2 ba1.6k sqft1534 HALLAM COURT S, LAKELAND, FL 33813For SaleMLS ID #O6407818, Robert Salmons, ENTERA REALTY LLC. Stellar MLS
- $299,9005 bd3 ba2.5k sqft3221 & 3225 CRUTCHFIELD ROAD, LAKELAND, FL 33805For SaleMLS ID #L4959533, Amanda Wright, RE/MAX EXPERTS. Stellar MLS
