Skip main navigation
Off market
Street View
  • $403,400

    705 S Oakwood Ave, Brandon, FL 33511

    4beds
    2,224sqft
    SingleFamily
    Built in 1976
    0.26 Acres Lot
    $403,400 Zestimate®
    $181/sqft
    $2,713 Estimated rent

    Home value

    $403,400

    $379,000 - $428,000

    $2,713/mo

    Zestimate® history
    Loading
    Loading...

    Owner options

    List your home for rent

    $2,713/mo

    Rent Zestimate®

    Find your next renter with Zillow Rental Manager. Plus, with online applications, you can quickly screen prospective tenants – for free.

    Learn more

    $2,713/mo

    Rent Zestimate®

    Refinance and save

    $2,772/mo

    Est. payment

    Refinancing to a lower rate could help reduce your monthly payments and save thousands over the life of the loan.

    See today's rates

    $2,772/mo

    Est. payment

    Explore your selling options

    Work with a Zillow partner agent

    Leverage their expertise and Zillow's premium Showcase listings to get your home seen by more buyers.

    Get started

    List with your own agent

    Get your home in front of millions of buyers by listing it on Zillow.

    Learn how to do it

    Sell it yourself

    Take full control of how buyers see your home on Zillow by listing For Sale by Owner (FSBO).

    List your home

    What's special

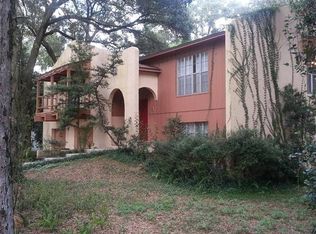
    WELL MAINTAINED 4 BEDROOM, 2 1/2 BATH home full of CHARM and CHARACTER! There is NO CARPET in this home! The flooring is LAMINATE, TRAVERTINE and TILE! As you enter through the DOUBLE DOOR ENTRY you are greeted by a nice sized FOYER with TRAVERTINE and CROWN MOLDING. The foyer is open to the family room, staircase and hall leading to the kitchen. The LARGE FAMILY room is light and bright and features CROWN MOLDING. Off of the family room is the FORMAL DINING ROOM with CROWN MOLDING and CHAIR RAIL. The KITCHEN is LIGHT and BRIGHT with WHITE CABINETS, TRAVERTINE, 2 LARGE PANTRY CLOSETS and a nice sized eat-in area which overlooks the GREAT ROOM. The GREAT ROOM features a WOOD BURNING FIREPLACE, BUILT-IN SHELVES, VAULTED CEILINGS and SLIDING GLASS doors overlooking the large back yard. Also downstairs off of the foyer is the HALF BATH and a LARGE CLOSET. All of the BEDROOMS and the SECOND FULL BATH are located upstairs. The LARGE BACKYARD is FULLY FENCED with a nice sized open PATIO AREA with plenty of space to add a screened in lanai or play sets. ADDITIONAL FEATURES include an INTERCOM/RADIO SYSTEM, NEW HOT WATER installed in October, 2015, the ROOF WAS REPLACED in MARCH, 2014 and MOST of the INTERIOR and EXTERIOR have been PAINTED. This home is located in a great neighborhood close to shopping, schools, the Campo YMCA, Bloomingdale Little League and the Brandon Swim and Tennis Club! NO HOA FEES and NO DEED RESTRICTIONS! There is plenty of space to park a BOAT or RV!

    This property is off market, which means it's not currently listed for sale or rent on Zillow. This may be different from what's available on other websites or public sources.

    Facts & features

    Interior

    Bedrooms & bathrooms
    • Bedrooms: 4
    • Bathrooms: 3
    • Full bathrooms: 2
    • 1/2 bathrooms: 1
    Heating
    • Other, Electric
    Cooling
    • Central
    Appliances
    • Included: Dishwasher, Dryer, Garbage disposal, Microwave, Range / Oven, Refrigerator, Washer
    Features
    • Flooring: Tile, Carpet, Concrete, Hardwood, Linoleum / Vinyl
    • Has fireplace: Yes
    Interior area
    • Total interior livable area: 2,224 sqft

    Property

    Parking
    • Parking features: Garage - Attached
    Features
    • Exterior features: Stucco, Wood, Cement / Concrete
    Lot
    • Size: 0.26 Acres
    Details
    • Parcel number: 2029262G8000001000030U

    Construction

    Type & style
    • Home type: SingleFamily
    Materials
    • masonry
    • Roof: Asphalt
    Condition
    • Year built: 1976

    Community & HOA

    Location
    • Region: Brandon

    Financial & listing details

    • Price per square foot: $181/sqft
    • Tax assessed value: $307,666
    • Annual tax amount: $3,217

    Price history

    DateEventPrice
    3/3/2016Sold$215,000$97/sqft
    Source: Public Record Report a problem
    1/13/2016Pending sale$215,000$97/sqft
    Source: CENTURY 21 Shaw Realty Group #T2787879 Report a problem
    12/14/2015Listed for sale$215,000$97/sqft
    Source: Shaw Realty Group #T2787879 Report a problem
    12/7/2015Pending sale$215,000$97/sqft
    Source: Better Homes and Gardens Real Estate Shaw Realty Group #T2787879 Report a problem
    11/11/2015Listed for sale$215,000+43.4%$97/sqft
    Source: CENTURY 21 Shaw Realty Group #T2787879 Report a problem
    6/13/2014Listing removed$149,900$67/sqft
    Source: STYLES & STYLES CO. #T2606549 Report a problem
    6/8/2014Listed for sale$149,900-3.3%$67/sqft
    Source: STYLES & STYLES CO. #T2606549 Report a problem
    6/6/2014Sold$155,000+3.4%$70/sqft
    Source: Public Record Report a problem
    4/20/2014Price change$149,900-9.1%$67/sqft
    Source: STYLES & STYLES CO. #T2606549 Report a problem
    4/18/2014Listed for sale$164,900$74/sqft
    Source: STYLES & STYLES CO. #T2606549 Report a problem
    2/21/2014Listing removed$164,900$74/sqft
    Source: STYLES & STYLES CO. #T2606549 Report a problem
    2/14/2014Price change$164,900-8.3%$74/sqft
    Source: STYLES & STYLES CO. #T2606549 Report a problem
    1/25/2014Price change$179,900-16.3%$81/sqft
    Source: STYLES & STYLES CO. #T2606549 Report a problem
    12/22/2013Listed for sale$214,900+37%$97/sqft
    Source: STYLES & STYLES CO. #T2606549 Report a problem
    7/18/2013Sold$156,900+12.1%$71/sqft
    Source: Public Record Report a problem
    9/5/2012Listing removed$140,000$63/sqft
    Source: RE/MAX REALTEC GROUP #U7556186 Report a problem
    8/17/2012Listed for sale$140,000-45.1%$63/sqft
    Source: RE/MAX REALTEC GROUP INC. #U7556186 Report a problem
    8/9/2006Sold$255,000+82.1%$115/sqft
    Source: Public Record Report a problem
    9/9/2002Sold$140,000+11.5%$63/sqft
    Source: Public Record Report a problem
    10/5/2000Sold$125,600$56/sqft
    Source: Public Record Report a problem

    Public tax history

    YearProperty taxesTax assessment
    2025$3,217 +9.3%$187,237 +2.9%
    2024$2,944 +4.5%$181,960 +3%
    2023$2,818 +6.3%$176,660 +3%
    2022$2,651 +2.1%$171,515 +3%
    2021$2,596 +3.5%$166,519 +1.4%
    2020$2,509 +4.1%$164,220 +2.3%
    2019$2,410 $160,528 +1.9%
    2018$2,410 +0.9%$157,535 +6.8%
    2017$2,389 -22.6%$147,494 +3.6%
    2016$3,088 +37.9%$142,391 -4%
    2015$2,239 -6.6%$148,383 +15.3%
    2014$2,398 -14.6%$128,738 +28.5%
    2013$2,807 +90.8%$100,214 +1.7%
    2012$1,471 -27.2%$98,539 -21.5%
    2011$2,021 -14%$125,539 -12.1%
    2010$2,350 -4.6%$142,858 -3.6%
    2009$2,463 -26.5%$148,259 -22.8%
    2008$3,349 -12.2%$191,997 -5.2%
    2007$3,814 +47.6%$202,451 +53.5%
    2006$2,585 +0.3%$131,876 +3%
    2005$2,577 $128,035 +3%
    2004-- $124,306 +1.9%
    2003-- $121,988 +15.9%
    2002-- $105,229 +1.6%
    2001-- $103,572 +11.3%
    2000$1,733 $93,058
    Find assessor info on the county website

    Neighborhood: 33511

    Nearby schools

    GreatSchools rating
    Schools provided by the listing agent
    • District: HILLSBOROUGH

    Source: The MLS. This data may not be complete. We recommend contacting the local school district to confirm school assignments for this home.

    Get a cash offer in 3 minutes
    Find out how much your home could sell for in as little as 3 minutes with a no-obligation cash offer.
    Estimated market value
    $403,400
    Get a cash offer in 3 minutes
    Find out how much your home could sell for in as little as 3 minutes with a no-obligation cash offer.
    Estimated market value
    $403,400