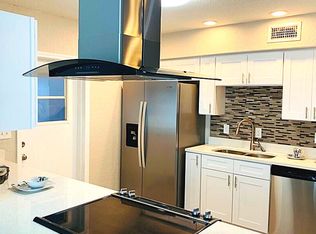
Experience the ultimate Dunedin lifestyle in this stunning retreat, perfectly situated on an elevated 0.23-acre corner lot just a short golf cart ride from Downtown. This home has been meticulously updated for modern reliability and coastal charm, boasting a comprehensive list of recent upgrades. Between 2021 and 2022, the property received a new shingle roof, HVAC system, water heater, garage door, and interior doors, along with fresh interior paint and high-end LG laundry appliances. Energy efficiency was prioritized with new impact windows on the south and west elevations and the installation of blackout thick linen curtains throughout. The home’s infrastructure is further secured by a 2023 total plumbing re-pipe with a transferable lifetime warranty, completed alongside a luxurious guest bath remodel featuring floor-to-ceiling porcelain and an oversized marble vanity. The heart of the home is the stunning 2025 kitchen renovation, which showcases Cambria quartz countertops, a deep farm sink, and a suite of high-end appliances, including a GE Café dishwasher and matching Samsung fridge and range. Safety and longevity remain at the forefront with a new steel fire security door and 2026 updates including new screens for the patio and new flat roofs over the Florida room, sunroom, and dining room. Combined with the expansive flagstone lanai, climate-controlled sunroom, and proximity to Clearwater Beach, this home offers a turnkey living experience where every detail has been thoughtfully addressed.
For sale
$615,000
992 HILLWOOD DRIVE, DUNEDIN, FL 34698
3beds
1,850sqft
:
Get pre-qualified$4,163/mo
Single Family Residence
Built in 1958
10,100 Square Feet Lot
$587,600 Zestimate®
$332/sqft
$-- HOA
What's special
Fresh interior paintNew shingle roofClimate-controlled sunroomCambria quartz countertopsExpansive flagstone lanaiLuxurious guest bath remodelFloor-to-ceiling porcelain
- 2 days |
- 519 |
- 19 |
Likely to sell faster than
Zillow last checked:
Listing updated:
Listed by:
Todd Edwards 770-864-0332,
REDFIN CORPORATION 617-458-2883
Source: Stellar MLS,MLS#: TB8502823 Originating MLS: Suncoast Tampa
Originating MLS: Suncoast Tampa
Facts & features
Interior
Bedrooms & bathrooms
- Bedrooms: 3
- Bathrooms: 2
- Full bathrooms: 2
Primary bedroom
- Features: En Suite Bathroom, Built-in Closet
- Level: First
- Dimensions: 15x20
Kitchen
- Features: Pantry
- Level: First
- Dimensions: 10x20
Living room
- Features: Ceiling Fan(s)
- Level: First
- Dimensions: 20x20
Heating
- Central, Electric
Cooling
- Central Air
Appliances
- Included: Dishwasher, Disposal, Electric Water Heater, Exhaust Fan, Range, Range Hood, Refrigerator
- Laundry: In Garage
Features
- Ceiling Fan(s), Crown Molding, Eating Space In Kitchen, Open Floorplan, Primary Bedroom Main Floor, Solid Surface Counters, Solid Wood Cabinets, Stone Counters, Thermostat
- Flooring: Ceramic Tile, Engineered Hardwood
- Doors: French Doors
- Has fireplace: No
Interior area
- Total structure area: 2,592
- Total interior livable area: 1,850 sqft
Video & virtual tour
Property
Parking
- Total spaces: 2
- Parking features: Driveway, Garage Door Opener
- Attached garage spaces: 2
- Has uncovered spaces: Yes
- Details: Garage Dimensions: 23x23
Features
- Levels: One
- Stories: 1
- Patio & porch: Covered, Enclosed, Rear Porch, Screened
- Exterior features: Rain Gutters, Storage
- Fencing: Fenced,Wood
Lot
- Size: 10,100 Square Feet
- Dimensions: 101 x 100
- Features: Corner Lot, City Lot, Level
- Residential vegetation: Oak Trees, Trees/Landscaped
Details
- Additional structures: Shed(s), Storage
- Parcel number: 352815234360000190
- Special conditions: None
Construction
Type & style
- Home type: SingleFamily
- Architectural style: Ranch
- Property subtype: Single Family Residence
Materials
- Block
- Foundation: Slab
- Roof: Shingle
Condition
- New construction: No
- Year built: 1958
Utilities & green energy
- Sewer: Public Sewer
- Water: Public
- Utilities for property: BB/HS Internet Available, Cable Connected, Electricity Connected, Public, Sewer Connected, Street Lights, Water Connected
Community & HOA
Community
- Pet fee: $0 monthly
- Subdivision: DUNEDIN LAKEWOOD ESTATES 2ND ADD
HOA
- Has HOA: No
Location
- Region: Dunedin
Financial & listing details
- Price per square foot: $332/sqft
- Tax assessed value: $506,104
- Annual tax amount: $6,542
- Date on market: 5/1/2026
- Cumulative days on market: 10 days
- Listing terms: Cash,Conventional,FHA,VA Loan
- Ownership: Fee Simple
- Total actual rent: 0
- Electric utility on property: Yes
- Road surface type: Paved
Estimated market value
$587,600
$558,000 - $617,000
$3,258/mo
Price history
| Date | Event | Price |
|---|---|---|
| 7/28/2026 | Listed for sale | $615,000+3.4%$332/sqft |
Source:  Stellar MLS #TB8502823 Report a problem Stellar MLS #TB8502823 Report a problem | ||
| 5/15/2026 | Listing removed | $595,000$322/sqft |
Source: Stellar MLS #TB8502823 Report a problem | ||
| 5/11/2026 | Pending sale | $595,000$322/sqft |
Source: Stellar MLS #TB8502823 Report a problem | ||
| 5/1/2026 | Listed for sale | $595,000-2.5%$322/sqft |
Source: Stellar MLS #TB8502823 Report a problem | ||
| 3/5/2026 | Listing removed | -- |
Source: Owner Report a problem | ||
| 1/28/2026 | Price change | $610,000-0.8%$330/sqft |
Source: Owner Report a problem | ||
| 1/19/2026 | Listed for sale | $615,000+32.3%$332/sqft |
Source: Owner Report a problem | ||
| 12/11/2024 | Listing removed | $465,000+2.2%$251/sqft |
Source: Stellar MLS #U8137172 Report a problem | ||
| 12/11/2023 | Listing removed | -- |
Source: Stellar MLS #U8137172 Report a problem | ||
| 12/13/2021 | Sold | $455,000-2.2%$246/sqft |
Source: Public Record Report a problem | ||
| 10/20/2021 | Pending sale | $465,000$251/sqft |
Source: Stellar MLS #U8137172 Report a problem | ||
| 10/7/2021 | Price change | $465,000-1.1%$251/sqft |
Source: Stellar MLS #U8137172 Report a problem | ||
| 10/2/2021 | Price change | $470,000-1.1%$254/sqft |
Source: Stellar MLS #U8137172 Report a problem | ||
| 9/24/2021 | Listed for sale | $475,000+21.8%$257/sqft |
Source: Stellar MLS #U8137172 Report a problem | ||
| 10/20/2020 | Listing removed | $389,900$211/sqft |
Source: BRANDON E. COLE #U8099909 Report a problem | ||
| 10/9/2020 | Pending sale | $389,900$211/sqft |
Source: BRANDON E. COLE #U8099909 Report a problem | ||
| 10/1/2020 | Listed for sale | $389,900+140.7%$211/sqft |
Source: BRANDON E. COLE #U8099909 Report a problem | ||
| 5/5/2010 | Sold | $162,000+2.9%$88/sqft |
Source: Public Record Report a problem | ||
| 2/4/2010 | Listed for sale | $157,500+11.8%$85/sqft |
Source: NRT Florida #7448512 Report a problem | ||
| 10/21/2003 | Sold | $140,900$76/sqft |
Source: Public Record Report a problem | ||
Public tax history
| Year | Property taxes | Tax assessment |
|---|---|---|
| 2025 | $6,542 +5.7% | $413,197 +2.9% |
| 2024 | $6,191 +1.4% | $401,552 +3% |
| 2023 | $6,105 +2.7% | $389,856 +3% |
| 2022 | $5,944 +278.8% | $378,501 +199.7% |
| 2021 | $1,569 +0.6% | $126,275 +1.4% |
| 2020 | $1,559 +2.4% | $124,532 +2.3% |
| 2019 | $1,523 | $121,732 +1.9% |
| 2018 | $1,523 +1.9% | $119,462 +2.1% |
| 2017 | $1,495 +2.7% | $117,005 +2.1% |
| 2016 | $1,456 -1.6% | $114,598 +0.7% |
| 2015 | $1,480 +2.5% | $113,801 +0.8% |
| 2014 | $1,444 +0.9% | $112,898 +1.5% |
| 2013 | $1,431 +3.9% | $111,230 +1.7% |
| 2012 | $1,378 | $109,371 -8.1% |
| 2011 | -- | $119,047 +28.5% |
| 2010 | -- | $92,633 -29.3% |
| 2009 | -- | $131,000 -3.1% |
| 2008 | $1,649 | $135,200 -6.2% |
| 2007 | -- | $144,110 +5.6% |
| 2005 | -- | $136,500 +20.2% |
| 2004 | $2,459 +1141.7% | $113,600 +88.4% |
| 2003 | $198 +16.9% | $60,300 +3.8% |
| 2002 | $169 | $58,100 +9% |
| 2001 | $169 +13.6% | $53,300 +18.4% |
| 2000 | $149 | $45,000 |
Find assessor info on the county website
Monthly payment
Est. payment
Payment breakdown
Explore the cost of this home by adjusting the details. Changes won't be saved.Climate risks
Neighborhood: 34698
Nearby schools
GreatSchools rating
- 9/10Garrison-Jones Elementary SchoolGrades: PK-5Distance: 2.1 mi
- 9/10Dunedin Highland Middle SchoolGrades: 6-8Distance: 0.7 mi
- 5/10Dunedin High SchoolGrades: 9-12Distance: 1.4 mi
Schools provided by the listing agent
- Elementary: Garrison-Jones Elementary-PN
- Middle: Dunedin Highland Middle-PN
- High: Dunedin High-PN
Source: Stellar MLS. This data may not be complete. We recommend contacting the local school district to confirm school assignments for this home.
- $404,7002 bd2 ba1.4k sqft982 Hillwood Dr, Dunedin, FL 34698Off Market
- $421,7003 bd2 ba1.2k sqft987 Knollwood Dr, Dunedin, FL 34698Off Market

- $344,2003 bd2 ba2.2k sqft985 Knollwood Dr, Dunedin, FL 34698Off Market
- $536,4002 bd2 ba1.4k sqft995 Hillwood Dr, Dunedin, FL 34698Off Market
- $425,0003 bd1 ba1k sqft657 Pinewood Dr, Dunedin, FL 34698Sold
- $441,900-- bd2 ba1.6k sqft978 Hillwood Dr, Dunedin, FL 34698Off Market
- $375,0003 bd2 ba1.8k sqft677 Pinewood Dr, Dunedin, FL 34698Sold
- $206,900-- bd1 ba1k sqft983 Hillwood Dr, Dunedin, FL 34698Off Market
A local agent can set up tours, give advice and negotiate with sellers.
Similar homes
- $515,0003 bd2 ba1.5k sqft2427 BAYWOOD DRIVE W, DUNEDIN, FL 34698For Sale
 MLS ID #TB8476160, Jennifer Roberts, FLORIDA EXECUTIVE REALTY. Stellar MLS
 - $749,0002 bd2 ba1.1k sqft128 EDGEWATER TERRACE, DUNEDIN, FL 34698For Sale
 MLS ID #TB8512944, Marina Kloppel, PA, COASTAL PROPERTIES GROUP INTERNATIONAL. Stellar MLS
 - $627,0002 bd2 ba1.2k sqft1023 GRANADA STREET, CLEARWATER, FL 33755For Sale
 MLS ID #TB8523653, Angela Perry, LPT REALTY, LLC. Stellar MLS
 - $630,0004 bd2 ba2.2k sqft2089 SWAN LANE, SAFETY HARBOR, FL 34695For Sale
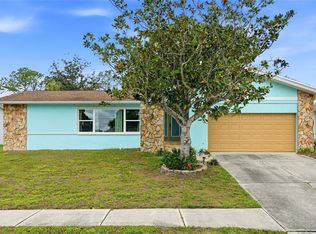 MLS ID #TB8496442, Nicholas Saltzman, REAL BROKER, LLC. Stellar MLS
 - $489,0005 bd3 ba1.9k sqft310 N LINCOLN AVENUE, CLEARWATER, FL 33755For SaleMLS ID #O6427509, Albert Vargas, REALTY HUB. Stellar MLS
- $439,9003 bd2 ba2k sqft1918 BYRAM DRIVE, CLEARWATER, FL 33755For SaleMLS ID #TB8518572, Keaton Coyle, DALTON WADE INC. Stellar MLS
- $469,0003 bd2 ba1.6k sqft1508 ERIN LANE, CLEARWATER, FL 33755For SaleMLS ID #TB8504501, Erin Cordero, COLDWELL BANKER REALTY. Stellar MLS
- $500,0003 bd3 ba1.8k sqft804 WOODRUFF AVENUE, CLEARWATER, FL 33756For SaleMLS ID #TB8496772, Serghei Diaconu, DALTON WADE INC. Stellar MLS
- $539,0002 bd2 ba1.2k sqft1121 SUNNYDALE DRIVE, CLEARWATER, FL 33755For SaleMLS ID #TB8518280, Katie Ducharme Procissi, KATIE DUCHARME REALTY, LLC. Stellar MLS
- $649,0004 bd3 ba2.4k sqft4701 3rd Ave S, Saint Petersburg, FL 33711For Sale By Owner
- $590,0003 bd2 ba1.8k sqft14006 81ST AVENUE, SEMINOLE, FL 33776For SaleMLS ID #TB8527088, Levi Niendorf, DALTON WADE INC. Stellar MLS
- $420,0003 bd2 ba1.3k sqft2061 FAIR OAK DRIVE, CLEARWATER, FL 33763For SaleMLS ID #TB8522318, Jeffrey Borham, PA, EXP REALTY LLC. Stellar MLS
- $575,0003 bd2 ba1.8k sqft8212 SUNNY VALE PLACE, TAMPA, FL 33615For SaleMLS ID #TB8507607, Kalie Thomas, COLDWELL BANKER REALTY. Stellar MLS
- $575,0003 bd2 ba1.9k sqft2366 PEMBROOK DRIVE, CLEARWATER, FL 33764For SaleMLS ID #TB8447488, Carmell Fitch, FUTURE HOME REALTY INC. Stellar MLS
- $488,0003 bd2 ba1.6k sqft1636 LEISURE DRIVE, CLEARWATER, FL 33756For SaleMLS ID #TB8515065, Kerryn Ellson, COASTAL PROPERTIES GROUP INTERNATIONAL. Stellar MLS
- $574,9003 bd2 ba1.5k sqft9045 RIDGE ROAD, SEMINOLE, FL 33772For SaleMLS ID #TB8525557, Jake Snyder, ARK REALTY. Stellar MLS
- $465,0003 bd2 ba1.5k sqft8879 LAKEWOOD DRIVE, SEMINOLE, FL 33772For SaleMLS ID #TB8532324, Nathan Shirk, EXP REALTY LLC. Stellar MLS
- $425,0003 bd2 ba1.3k sqft29861 69TH STREET N, CLEARWATER, FL 33761For SaleMLS ID #TB8528118, Mary White, SOUTHERN LIFE REALTY. Stellar MLS
- $485,0003 bd2 ba1.3k sqft1565 S EVERGREEN AVENUE, CLEARWATER, FL 33756For SaleMLS ID #O6397679, Richard Gailey, GAILEY ENTERPRISES REAL ESTATE. Stellar MLS
- $330,0003 bd2 ba2k sqft1796 HARBOR DRIVE, CLEARWATER, FL 33755For SaleMLS ID #TB8511126, Traci Mast, EXP REALTY LLC. Stellar MLS
