Virtually Staged. Step into the charm of Old Florida in this beautifully maintained 1925 home located in Clearwater's highly sought-after Presidential neighborhood within the historic Clearwater Country Club community. Offering 4 bedrooms, 3 bathrooms, plus a flexible office that could serve as a 5th bedroom, this 1,980-square-foot residence blends timeless character with modern updates. Original hardwood floors ( need TLC), built-ins, and a cozy wood-burning fireplace preserve the home's historic appeal, while the renovated kitchen features tile flooring, subway tile backsplash, pot filler, center island, and stainless-steel appliances. The spacious primary suite is conveniently located on the main floor with a private ensuite bath and walk-in shower. Upstairs are three additional bedrooms and an updated full bath. French doors open to a large backyard with a patio and firepit, perfect for entertaining. A detached oversized two-car garage offers abundant storage and potential for a workshop or future guest suite. Ideally situated just minutes from award-winning Gulf beaches, shopping, dining, downtown Clearwater, Tampa, and St. Petersburg, this rare historic gem offers the perfect combination of classic craftsmanship, modern comfort, and an unbeatable location.
For sale
$489,000
310 N LINCOLN AVENUE, CLEARWATER, FL 33755
5beds
1,980sqft
:
Get pre-qualified$3,274/mo
Single Family Residence
Built in 1925
9,326 Square Feet Lot
$-- Zestimate®
$247/sqft
$-- HOA
What's special
Center islandRenovated kitchenFlexible officeDetached oversized two-car garagePrivate ensuite bathSpacious primary suiteCozy wood-burning fireplace
- 4 days |
- 974 |
- 104 |
Likely to sell faster than
Zillow last checked:
Listing updated:
Listed by:
Albert Vargas 813-431-9208,
REALTY HUB 407-900-1001
Source: Stellar MLS,MLS#: O6427509 Originating MLS: Orlando Regional
Originating MLS: Orlando Regional
Facts & features
Interior
Bedrooms & bathrooms
- Bedrooms: 5
- Bathrooms: 3
- Full bathrooms: 2
- 1/2 bathrooms: 1
Primary bedroom
- Features: Built-in Closet
- Level: First
- Area: 144 Square Feet
- Dimensions: 9x16
Bedroom 2
- Features: Built-in Closet
- Level: First
- Area: 99 Square Feet
- Dimensions: 11x9
Bedroom 3
- Features: Walk-In Closet(s)
- Level: Second
- Area: 144 Square Feet
- Dimensions: 9x16
Bedroom 4
- Features: Built-in Closet
- Level: Second
- Area: 117 Square Feet
- Dimensions: 13x9
Dining room
- Level: First
- Area: 99 Square Feet
- Dimensions: 11x9
Florida room
- Level: First
- Area: 117 Square Feet
- Dimensions: 9x13
Kitchen
- Level: First
- Area: 180 Square Feet
- Dimensions: 12x15
Living room
- Level: First
- Area: 299 Square Feet
- Dimensions: 23x13
Office
- Features: Built-in Closet
- Level: Second
- Area: 81 Square Feet
- Dimensions: 9x9
Workshop
- Level: First
- Area: 207 Square Feet
- Dimensions: 23x9
Heating
- Central
Cooling
- Central Air
Appliances
- Included: Dishwasher, Disposal, Electric Water Heater, Microwave, Range, Range Hood, Refrigerator
- Laundry: Inside
Features
- Primary Bedroom Main Floor, Solid Surface Counters, Solid Wood Cabinets, Thermostat
- Flooring: Ceramic Tile, Hardwood
- Doors: French Doors
- Has fireplace: Yes
- Fireplace features: Wood Burning
Interior area
- Total structure area: 2,708
- Total interior livable area: 1,980 sqft
Video & virtual tour
Property
Parking
- Total spaces: 2
- Parking features: Driveway, Off Street, Oversized, Parking Pad, Workshop in Garage
- Garage spaces: 2
- Has uncovered spaces: Yes
- Details: Garage Dimensions: 23X36
Features
- Levels: Two
- Stories: 2
- Exterior features: Irrigation System, Storage
Lot
- Size: 9,326 Square Feet
- Dimensions: 60 x 155
Details
- Parcel number: 102915184140050090
- Special conditions: None
Construction
Type & style
- Home type: SingleFamily
- Architectural style: Traditional
- Property subtype: Single Family Residence
Materials
- Wood Frame, Wood Siding
- Foundation: Crawlspace
- Roof: Shingle
Condition
- New construction: No
- Year built: 1925
Utilities & green energy
- Sewer: Public Sewer
- Water: Public
- Utilities for property: BB/HS Internet Available, Cable Available, Electricity Connected, Public, Water Connected
Community & HOA
Community
- Pet fee: $0 monthly
- Subdivision: COUNTRY CLUB ADD
HOA
- Has HOA: No
Location
- Region: Clearwater
Financial & listing details
- Price per square foot: $247/sqft
- Tax assessed value: $362,963
- Annual tax amount: $2,574
- Date on market: 7/24/2026
- Cumulative days on market: 5 days
- Listing terms: Cash,Conventional,FHA,VA Loan
- Ownership: Fee Simple
- Total actual rent: 0
- Electric utility on property: Yes
- Road surface type: Asphalt
Estimated market value
Not available
Estimated sales range
Not available
Not available
Price history
| Date | Event | Price |
|---|---|---|
| 7/24/2026 | Listed for sale | $489,000$247/sqft |
Source:  Stellar MLS #O6427509 Report a problem Stellar MLS #O6427509 Report a problem | ||
| 5/23/2026 | Listing removed | $489,000$247/sqft |
Source: Stellar MLS #TB8393523 Report a problem | ||
| 1/30/2026 | Listed for sale | $489,000-7.4%$247/sqft |
Source: Stellar MLS #TB8393523 Report a problem | ||
| 12/12/2025 | Listing removed | $528,000$267/sqft |
Source: Stellar MLS #TB8393523 Report a problem | ||
| 10/27/2025 | Price change | $528,000-0.2%$267/sqft |
Source: Stellar MLS #TB8393523 Report a problem | ||
| 8/8/2025 | Price change | $529,000-3.4%$267/sqft |
Source: Stellar MLS #TB8393523 Report a problem | ||
| 7/15/2025 | Price change | $547,500-0.5%$277/sqft |
Source: Stellar MLS #TB8393523 Report a problem | ||
| 6/6/2025 | Listed for sale | $550,000+248.1%$278/sqft |
Source: Stellar MLS #TB8393523 Report a problem | ||
| 1/13/2015 | Sold | $158,000-6.9%$80/sqft |
Source: Public Record Report a problem | ||
| 11/15/2014 | Price change | $169,8000%$86/sqft |
Source: PALM ISLAND REALTY (776892) #T2717975 Report a problem | ||
| 11/9/2014 | Price change | $169,8500%$86/sqft |
Source: PALM ISLAND REALTY (776892) #T2717975 Report a problem | ||
| 10/15/2014 | Price change | $169,900-8.1%$86/sqft |
Source: PALM ISLAND REALTY (776892) #T2717975 Report a problem | ||
| 10/10/2014 | Listed for sale | $184,900+55%$93/sqft |
Source: PALM ISLAND REALTY (776892) #T2717975 Report a problem | ||
| 9/30/2014 | Sold | $119,300-37.2%$60/sqft |
Source: Public Record Report a problem | ||
| 9/27/2014 | Price change | $189,900+19.4%$96/sqft |
Source: PALM ISLAND REALTY (776892) #T2717975 Report a problem | ||
| 9/25/2014 | Price change | $159,000+1490%$80/sqft |
Source: Owner Report a problem | ||
| 8/27/2014 | Listed for sale | -- |
Source: Auction.com Report a problem | ||
| 1/15/2002 | Sold | $10,000-91.3%$5/sqft |
Source: Public Record Report a problem | ||
| 12/1/1995 | Sold | $115,000$58/sqft |
Source: Public Record Report a problem | ||
Public tax history
| Year | Property taxes | Tax assessment |
|---|---|---|
| 2025 | $2,574 +6% | $175,385 +2.9% |
| 2024 | $2,428 +2.2% | $170,442 +3% |
| 2023 | $2,374 +3.5% | $165,478 +3% |
| 2022 | $2,295 -0.7% | $160,658 +3% |
| 2021 | $2,312 +0.6% | $155,979 +1.4% |
| 2020 | $2,298 +2.2% | $153,825 +2.3% |
| 2019 | $2,248 | $150,367 +1.9% |
| 2018 | $2,248 +1.8% | $147,563 +2.1% |
| 2017 | $2,209 +6.2% | $144,528 +2.1% |
| 2016 | $2,080 -1.5% | $141,555 +0.7% |
| 2015 | $2,112 +48.1% | $140,571 +30.4% |
| 2014 | $1,426 +1.1% | $107,841 +1.5% |
| 2013 | $1,411 +2.4% | $106,247 +1.7% |
| 2012 | $1,378 | $104,471 -6.4% |
| 2011 | -- | $111,652 +1.5% |
| 2010 | -- | $110,002 +2.7% |
| 2009 | -- | $107,110 +0.1% |
| 2008 | $1,362 | $107,003 +3% |
| 2007 | -- | $103,886 -45.1% |
| 2005 | -- | $189,400 +12.2% |
| 2004 | $1,622 +2.1% | $168,800 +13.2% |
| 2003 | $1,588 +5.5% | $149,100 +13.6% |
| 2002 | $1,506 | $131,200 +15% |
| 2001 | $1,506 +4.6% | $114,100 +8.9% |
| 2000 | $1,439 | $104,800 |
Find assessor info on the county website
Monthly payment
Est. payment
Payment breakdown
Explore the cost of this home by adjusting the details. Changes won't be saved.Climate risks
Neighborhood: Country Club Estates
Nearby schools
GreatSchools rating
- 8/10Sandy Lane Elementary SchoolGrades: PK-5Distance: 1.2 mi
- 9/10Dunedin Highland Middle SchoolGrades: 6-8Distance: 2.2 mi
- 5/10Clearwater High SchoolGrades: 9-12Distance: 1.9 mi
- $529,900-- bd3 ba2.5k sqft314 N Lincoln Ave, Clearwater, FL 33755Off Market
- $719,000-- bd3 ba2.3k sqft306 N Lincoln Ave, Clearwater, FL 33755Off Market
- $860,9005 bd4 ba3k sqft300 N Lincoln Ave, Clearwater, FL 33755Off Market

- $1,075,9006 bd4 ba4.4k sqft311 N Jefferson Ave, Clearwater, FL 33755Off Market
- $497,5003 bd3 ba1.4k sqft311 N Lincoln Ave, Clearwater, FL 33755Off Market
- $725,0005 bd4 ba2.9k sqft1221 Jackson Rd, Clearwater, FL 33755Sold
- $593,7004 bd4 ba2.6k sqft318 N Lincoln Ave, Clearwater, FL 33755Off Market
- $548,1003 bd2 ba1.9k sqft216 N Lincoln Ave, Clearwater, FL 33755Off Market
A local agent can set up tours, give advice and negotiate with sellers.
A local lender can help you make sure your offer is ready when you are.
Similar homes
- $529,9002 bd3 ba1.5k sqft1161 JACKSON ROAD, CLEARWATER, FL 33755For Sale
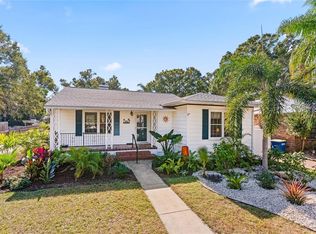
 MLS ID #TB8454348, Tomoko Ryan, GREAT HOMES REALTY INC. Stellar MLS
 - $439,9003 bd2 ba2k sqft1918 BYRAM DRIVE, CLEARWATER, FL 33755For Sale
 MLS ID #TB8518572, Keaton Coyle, DALTON WADE INC. Stellar MLS
 - $500,0003 bd3 ba1.8k sqft804 WOODRUFF AVENUE, CLEARWATER, FL 33756For Sale
 MLS ID #TB8496772, Serghei Diaconu, DALTON WADE INC. Stellar MLS
 - $299,9902 bd1 ba1.2k sqft1010 OSAGE STREET, CLEARWATER, FL 33755For Sale
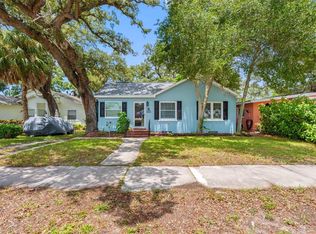 MLS ID #TB8531869, Dylan Marinov, CHARLES RUTENBERG REALTY INC. Stellar MLS
 - $615,0003 bd2 ba1.8k sqft992 HILLWOOD DRIVE, DUNEDIN, FL 34698For SaleMLS ID #TB8502823, Todd Edwards, REDFIN CORPORATION. Stellar MLS
- $488,0003 bd2 ba1.6k sqft1636 LEISURE DRIVE, CLEARWATER, FL 33756For SaleMLS ID #TB8515065, Kerryn Ellson, COASTAL PROPERTIES GROUP INTERNATIONAL. Stellar MLS
- $599,9994 bd2 ba2.6k sqft1960 MCKINLEY STREET, CLEARWATER, FL 33765For SaleMLS ID #TB8523559, Ruth Vaughan, DALTON WADE INC. Stellar MLS
- $490,0003 bd2 ba1.5k sqft1600 LORETTA AVENUE NW, LARGO, FL 33770For SaleMLS ID #TB8524077, Ena Ebanks, FUTURE HOME REALTY INC. Stellar MLS
- $425,0003 bd2 ba1.5k sqft1966 MCKINLEY STREET, CLEARWATER, FL 33765For SaleMLS ID #TB8523305, Kelli Garcia LLC, SMITH & ASSOCIATES REAL ESTATE. Stellar MLS
- $419,9003 bd2 ba1.3k sqft1224 BELLEVUE BOULEVARD, CLEARWATER, FL 33756For SaleMLS ID #TB8508589, Denise Doone, DALTON WADE INC. Stellar MLS
- $435,0003 bd2 ba1.5k sqft2159 GREENBRIAR BOULEVARD, CLEARWATER, FL 33763For SaleMLS ID #TB8520152, Andrew Duncan, LPT REALTY LLC. Stellar MLS
- $439,4004 bd3 ba1.8k sqft15590 59TH STREET N, CLEARWATER, FL 33760For SaleMLS ID #TB8515582, Michelle Love Johnson, EXP REALTY LLC. Stellar MLS
- $600,0004 bd3 ba2k sqft10232 WOODFORD BRIDGE STREET, TAMPA, FL 33626For SaleMLS ID #TB8532260, Carrie Bell, FLORIDA EXECUTIVE REALTY. Stellar MLS
- $515,0003 bd2 ba1.5k sqft2427 BAYWOOD DRIVE W, DUNEDIN, FL 34698For SaleMLS ID #TB8476160, Jennifer Roberts, FLORIDA EXECUTIVE REALTY. Stellar MLS
- $500,0004 bd3 ba2k sqft4204 S RENELLIE DRIVE, TAMPA, FL 33611For SaleMLS ID #O6422282, Candace Garber, TRUDEALS REALTY CORP. Stellar MLS
- $265,9002 bd2 ba1.5k sqft1651 S LAKE AVENUE #3, CLEARWATER, FL 33756For SaleMLS ID #TB8531704, Margie Pretzman, THE SHOP REAL ESTATE CO.. Stellar MLS
- $475,0005 bd2 ba1.6k sqft3829 2ND AVENUE N, ST PETERSBURG, FL 33713For SaleMLS ID #TB8519505, Gabriela Raimander, BRIGHT VIEW REALTY GROUP. Stellar MLS
- $649,0004 bd3 ba2.4k sqft4701 3rd Ave S, Saint Petersburg, FL 33711For Sale By Owner
- $420,0003 bd2 ba1.2k sqft1978 DIX STREET, LARGO, FL 33774For SaleMLS ID #TB8513399, Andrew Brasseur, DALTON WADE INC. Stellar MLS
- $559,9003 bd2 ba1.5k sqft955 INDIAN ROCKS ROAD S, LARGO, FL 33770For SaleMLS ID #TB8505195, Christina Richardson, DALTON WADE INC. Stellar MLS
