Skip main navigation
For sale
  • $599,999

    1960 McKinley St, Clearwater, FL 33765

    4beds
    2,619sqft
    : 
    Loading
    Get pre-qualified
    Single Family Residence
    Built in 1925
    8,072 Square Feet Lot
    $-- Zestimate®
    $229/sqft
    $-- HOA

    What's special

    Modern finishesVersatile third-floor loftBeautifully updated kitchenCeiling fansGenerous sitting areaPrivate retreatSpa-inspired bathroom
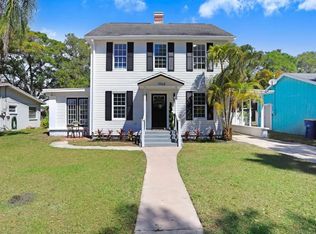
    Step into this exquisitely renovated 1925 residence, where timeless architectural character is enhanced by refined modern upgrades. This spacious home offers 4 well-appointed bedrooms, 2 spa-like bathrooms, and an inviting layout designed for both comfort and style. Elegant details such as luxury vinyl tile, coffered ceilings, and a beautifully updated kitchen featuring 42" wood cabinets, stone countertops, and stainless steel appliances elevate the everyday living experience. A dining area conveniently located just off the kitchen creates a seamless flow for gatherings and entertaining. The warm and welcoming living room is anchored by an impressive stone fireplace, adding a striking focal point to the home’s historic charm. The expansive owner’s suite on the main floor offers a private retreat, complete with a generous sitting area, a spa-inspired bathroom, and a spacious walk-in closet. The versatile third-floor loft provides endless possibilities—ideal for guests, creative pursuits, or a quiet getaway. Outside, a large backyard offers abundant space for relaxation, play, or outdoor entertaining. Nestled in one of Pinellas County’s highest-elevation, non-flood-zone neighborhoods, this exceptional property delivers unmatched convenience. Parks, Gulf beaches, golf courses, shopping, and dining are all just minutes away. With thoughtful renovations, ceiling fans, modern finishes, and enduring historic character, this move-in-ready home offers a rare blend of charm, sophistication, and premier location.
    14 days
    |
    933
    |
    65
    |

    Likely to sell faster than

    Zillow last checked:

    Listing updated:

    Listed by:

    Ruth Vaughan 727-518-4727,

    DALTON WADE INC 888-668-8283,

    Ana Kypreos 813-368-8342,

    DALTON WADE INC

    Source: Stellar MLS,MLS#: TB8523559MLS LogoOriginating MLS: Suncoast Tampa

    Loading...

      Facts & features

      Interior

      Bedrooms & bathrooms
      • Bedrooms: 4
      • Bathrooms: 2
      • Full bathrooms: 2
      Rooms
      • Room types: Bonus Room, Den/Library/Office, Family Room, Dining Room
      Primary bedroom
      • Features: Walk-In Closet(s)
      • Level: First
      • Area: 390 Square Feet
      • Dimensions: 15x26
      Bedroom 2
      • Features: Walk-In Closet(s)
      • Level: Second
      • Area: 168 Square Feet
      • Dimensions: 14x12
      Bedroom 3
      • Features: Walk-In Closet(s)
      • Level: Second
      • Area: 168 Square Feet
      • Dimensions: 14x12
      Bedroom 4
      • Features: Walk-In Closet(s)
      • Level: Third
      • Area: 242 Square Feet
      • Dimensions: 11x22
      Dinette
      • Level: First
      • Area: 81 Square Feet
      • Dimensions: 9x9
      Kitchen
      • Level: First
      • Area: 117 Square Feet
      • Dimensions: 9x13
      Living room
      • Level: First
      • Area: 286 Square Feet
      • Dimensions: 22x13
      Office
      • Level: First
      • Area: 390 Square Feet
      • Dimensions: 15x26
      Heating
      • Electric
      Cooling
      • Central Air
      Appliances
      • Included: Dishwasher, Disposal, Dryer, Electric Water Heater, Refrigerator, Washer
      • Laundry: Inside, Laundry Closet
      Features
      • Crown Molding, Primary Bedroom Main Floor, Solid Surface Counters, Split Bedroom, Thermostat, Walk-In Closet(s)
      • Flooring: Luxury Vinyl
      • Doors: French Doors
      • Has fireplace: Yes
      • Fireplace features: Wood Burning
      Interior area
      • Total structure area: 3,212
      • Total interior livable area: 2,619 sqft
      Video & virtual tour

      Property

      Parking
      • Total spaces: 1
      • Parking features: Boat, Covered, Driveway
      • Carport spaces: 1
      • Has uncovered spaces: Yes
      Features
      • Levels: Three Or More
      • Stories: 3
      • Exterior features: Sidewalk
      • Fencing: Wood
      Lot
      • Size: 8,072 Square Feet
      • Dimensions: 60 x 135
      Details
      • Additional structures: Shed(s)
      • Parcel number: 122915557820210080
      • Special conditions: None

      Construction

      Type & style
      • Home type: SingleFamily
      • Property subtype: Single Family Residence
      Materials
      • Vinyl Siding
      • Foundation: Crawlspace
      • Roof: Shingle
      Condition
      • New construction: No
      • Year built: 1925

      Utilities & green energy

      • Sewer: Public Sewer
      • Water: Public
      • Utilities for property: Electricity Connected, Public, Sewer Connected, Street Lights, Water Connected

      Community & HOA

      Community
      • Features: Airport/Runway, Sidewalks
      • Pet fee: $0 monthly
      • Subdivision: MARYMONT
      HOA
      • Has HOA: No
      Location
      • Region: Clearwater

      Financial & listing details

      • Price per square foot: $229/sqft
      • Tax assessed value: $399,196
      • Annual tax amount: $8,052
      • Date on market: 7/1/2026
      • Cumulative days on market: 14 days
      • Listing terms: Cash,Conventional,VA Loan
      • Ownership: Fee Simple
      • Total actual rent: 0
      • Electric utility on property: Yes
      • Road surface type: Paved

        Estimated market value

        Not available

        Estimated sales range

        Not available

        Not available

        Price history

        DateEventPrice
        7/1/2026Listed for sale$599,999-3.2%$229/sqft
        Source: Stellar MLS #TB8523559 Report a problem
        3/26/2026Listing removed$620,000$237/sqft
        Source: Stellar MLS #TB8452961 Report a problem
        2/26/2026Price change$620,000-4.5%$237/sqft
        Source: Stellar MLS #TB8452961 Report a problem
        2/3/2026Price change$649,000-2.4%$248/sqft
        Source: Stellar MLS #TB8452961 Report a problem
        1/16/2026Price change$665,000-0.7%$254/sqft
        Source: Stellar MLS #TB8452961 Report a problem
        1/1/2026Listed for sale$670,000+3.1%$256/sqft
        Source: Stellar MLS #TB8452961 Report a problem
        10/1/2024Listing removed$3,500$1/sqft
        Source: Stellar MLS #T3515662 Report a problem
        8/23/2024Price change$3,500-5.4%$1/sqft
        Source: Stellar MLS #T3515662 Report a problem
        7/11/2024Listing removed$649,900$248/sqft
        Source: Stellar MLS #T3526017 Report a problem
        6/19/2024Price change$3,700-3.9%$1/sqft
        Source: Stellar MLS #T3515662 Report a problem
        5/12/2024Listed for sale$649,900+4%$248/sqft
        Source: Stellar MLS #T3526017 Report a problem
        5/9/2024Price change$3,850-3.8%$1/sqft
        Source: Stellar MLS #T3515662 Report a problem
        4/2/2024Listed for rent$4,000+17.6%$2/sqft
        Source: Stellar MLS #T3515662 Report a problem
        9/14/2023Listing removed--
        Source: Stellar MLS #T3470471 Report a problem
        9/6/2023Listed for rent$3,400$1/sqft
        Source: Stellar MLS #T3470471 Report a problem
        9/5/2023Listing removed--
        Source: Stellar MLS #T3435055 Report a problem
        8/18/2023Price change$625,000-3.8%$239/sqft
        Source: Stellar MLS #T3435055 Report a problem
        7/31/2023Listed for sale$649,900$248/sqft
        Source: Stellar MLS #T3435055 Report a problem
        6/13/2023Pending sale$649,900$248/sqft
        Source: Stellar MLS #T3435055 Report a problem
        6/4/2023Listed for sale$649,900$248/sqft
        Source: Stellar MLS #T3435055 Report a problem
        6/4/2023Pending sale$649,900$248/sqft
        Source: Stellar MLS #T3435055 Report a problem
        6/4/2023Price change$649,900-3.7%$248/sqft
        Source: Stellar MLS #T3435055 Report a problem
        5/3/2023Price change$675,000-3.6%$258/sqft
        Source: Stellar MLS #T3435055 Report a problem
        3/22/2023Listed for sale$700,000+143.9%$267/sqft
        Source: Stellar MLS #T3435055 Report a problem
        9/15/2022Sold$287,000+474%$110/sqft
        Source: Public Record Report a problem
        1/27/2012Sold$50,000$19/sqft
        Source: Stellar MLS #U7487929 Report a problem

        Public tax history

        YearProperty taxesTax assessment
        2024$7,186 +21.4%$370,426 +20.6%
        2023$5,918 +58.8%$307,030 +71.6%
        2022$3,726 +12.7%$178,896 +10%
        2021$3,305 -5.6%$162,633 -4.4%
        2020$3,500 +2.9%$170,034 +3.8%
        2019$3,401 $163,841 -4.9%
        2018$3,401 -3.7%$172,201 +10.8%
        2017$3,533 +21.3%$155,390 +7.5%
        2016$2,912 +7.9%$144,571 +13.4%
        2015$2,699 +93.4%$127,484 +19.8%
        2014$1,395 +1.1%$106,412 +1.5%
        2013$1,380 -26.7%$104,839 +18.9%
        2012$1,883 $88,175 -14.7%
        2011-- $103,389 -1.5%
        2010-- $104,962 -13.1%
        2009-- $120,745 +58.6%
        2008$723 $76,120 +3%
        2007-- $73,903 -50.4%
        2005-- $149,100 +17.7%
        2004$976 +2.4%$126,700 +23%
        2003$953 +14%$103,000 +27%
        2002$836 $81,100 +5.9%
        2001$836 +4.2%$76,600 +6.8%
        2000$802 $71,700
        Find assessor info on the county website

        Monthly payment

        Est. payment

        Payment breakdown

        Explore the cost of this home by adjusting the details. Changes won't be saved.
        All calculations are estimates and provided by Zillow, Inc. for informational purposes only. Actual amounts may vary.
        HOA fees may include property taxes on listings classified as Co-Ops. Contact the listing agent and/or owner for fee details.
        Mortgage interest rates are dependent on a number of factors, including credit score, down payment, and repayment length. Interest rate data provided by Zillow Group Marketplace, Inc. as of 1/1/1970 from various mortgage lenders with which we have lead or other similar arrangements; the Estimated Payment is an average of those rates.
        See how much you could borrow to make a competitive offer.

        Climate risks

        Neighborhood: Marymont

        Getting around

        69 / 100
        Somewhat Walkable
        30 / 100
        Some Transit
        58 / 100
        Bikeable

        Nearby schools

        GreatSchools rating
        Schools provided by the listing agent
        • Elementary: Skycrest Elementary-PN
        • Middle: Dunedin Highland Middle-PN
        • High: Clearwater High-PN

        Source: Stellar MLS. This data may not be complete. We recommend contacting the local school district to confirm school assignments for this home.

        A local agent can set up tours, give advice and negotiate with sellers.

        Browse local experts

        Similar homes