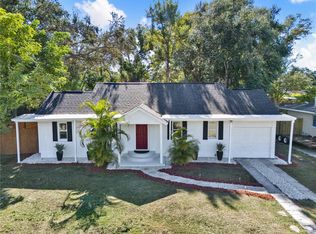
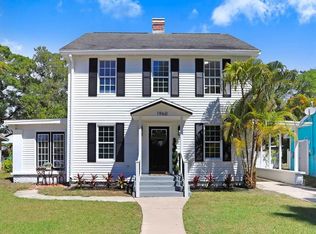
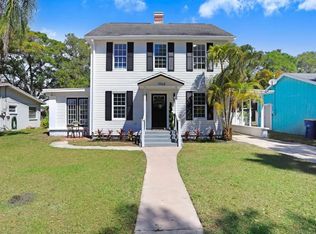
Virtually Staged. Welcome to your beautiful new home right in the heart of Clearwater! Walking through the front door, you will love the bright, open layout that effortlessly connects the spacious living room, dining area, and fully equipped kitchen. The space feels incredibly fresh and inviting, thanks to brand-new paint on all the walls and ceilings, great new flooring in two of the bedrooms, and freshly painted kitchen cabinets. Step out back to find your very own private covered pool. It is a fantastic spot to take a refreshing dip, soak up the warm Florida sunshine, or fire up the backyard BBQ grill for a weekend cookout. Everyday errands are an absolute breeze here, as you are just five to seven minutes away from major go-to stores like Costco, Sam's Club, and Home Depot. This property truly has everything you need for a comfortable, highly convenient lifestyle. Contact us today to schedule your viewing!
For sale
$514,500
1963 GILBERT STREET, CLEARWATER, FL 33765
3beds
1,930sqft
Single Family Residence
Built in 1955
0.26 Acres Lot
$496,300 Zestimate®
$267/sqft
$-- HOA
What's special
Backyard bbq grillPrivate covered poolBright open layoutFully equipped kitchenDining areaFreshly painted kitchen cabinets
- 14 days
- 412
- 45
Likely to sell faster than
Zillow last checked:
Listing updated:
Listed by:
Sylvia Haddad 727-678-6984,
REDFIN CORPORATION 617-458-2883
Source: Stellar MLS,MLS#: TB8549665 Originating MLS: Suncoast Tampa
Originating MLS: Suncoast Tampa
Facts & features
Interior
Bedrooms & bathrooms
- Bedrooms: 3
- Bathrooms: 2
- Full bathrooms: 2
Rooms
- Room types: Living Room
Primary bedroom
- Features: En Suite Bathroom, Garden Bath, Tub with Separate Shower Stall, Walk-In Closet(s)
- Level: First
Kitchen
- Features: Granite Counters, Pantry
- Level: First
Living room
- Features: Ceiling Fan(s)
- Level: First
Heating
- Electric
Cooling
- Central Air
Appliances
- Included: Dishwasher, Dryer, Electric Water Heater, Ice Maker, Microwave, Range, Refrigerator, Washer
- Laundry: In Garage
Features
- Ceiling Fan(s), Eating Space In Kitchen, Living Room/Dining Room Combo, Open Floorplan, Primary Bedroom Main Floor, Stone Counters, Thermostat, Walk-In Closet(s)
- Flooring: Luxury Vinyl
- Doors: French Doors
- Has fireplace: Yes
- Fireplace features: Family Room
Interior area
- Total structure area: 2,530
- Total interior livable area: 1,930 sqft
Video & virtual tour
Property
Parking
- Total spaces: 1
- Parking features: Covered, Driveway
- Attached garage spaces: 1
- Has uncovered spaces: Yes
Features
- Levels: One
- Stories: 1
- Patio & porch: Front Porch, Rear Porch, Screened
- Exterior features: Irrigation System, Lighting, Private Entrance, Private Mailbox, Private Yard, Rain Gutters, Sidewalk
- Has private pool: Yes
- Pool features: In Ground, Screen Enclosure
- Fencing: Fenced
- Has view: Yes
- View description: Pool, Trees/Woods
Lot
- Size: 0.26 Acres
- Dimensions: 83 x 135
- Features: Landscaped
- Residential vegetation: Trees/Landscaped
Details
- Additional structures: Shed(s)
- Parcel number: 122915557820210150
- Special conditions: None
Construction
Type & style
- Home type: SingleFamily
- Property subtype: Single Family Residence
Materials
- Block
- Foundation: Slab
- Roof: Shingle
Condition
- New construction: No
- Year built: 1955
Utilities & green energy
- Sewer: Public Sewer
- Water: Public
- Utilities for property: Electricity Connected, Public, Sewer Connected, Street Lights, Underground Utilities, Water Connected
Community & HOA
Community
- Security: Security Fencing/Lighting/Alarms
- Pet fee: $0 monthly
- Subdivision: MARYMONT
HOA
- Has HOA: No
Location
- Region: Clearwater
Financial & listing details
- Price per square foot: $267/sqft
- Tax assessed value: $445,568
- Annual tax amount: $8,622
- Date on market: 9/22/2026
- Cumulative days on market: 14 days
- Listing terms: Cash,Conventional,FHA,VA Loan
- Ownership: Fee Simple
- Total actual rent: 0
- Electric utility on property: Yes
- Road surface type: Paved
Estimated market value
$496,300
$471,000 - $521,000
$3,613/mo
Price history
| Date | Event | Price |
|---|---|---|
| 9/22/2026 | Listed for sale | $514,500+10.6%$267/sqft |
Source:  Stellar MLS #TB8549665 Report a problem Stellar MLS #TB8549665 Report a problem | ||
| 6/24/2022 | Sold | $465,000+33.6%$241/sqft |
Source: Public Record Report a problem | ||
| 5/19/2021 | Sold | $348,000-0.3%$180/sqft |
Source: Public Record Report a problem | ||
| 7/27/2020 | Listing removed | $349,000$181/sqft |
Source: SAVVY AVENUE, LLC #A4471536 Report a problem | ||
| 7/25/2020 | Pending sale | $349,000$181/sqft |
Source: SAVVY AVENUE, LLC #A4471536 Report a problem | ||
| 7/25/2020 | Price change | $349,000+0%$181/sqft |
Source: SAVVY AVENUE, LLC #A4471536 Report a problem | ||
| 7/17/2020 | Price change | $348,9990%$181/sqft |
Source: Owner Report a problem | ||
| 7/15/2020 | Listed for sale | $349,000$181/sqft |
Source: Owner Report a problem | ||
| 7/13/2020 | Pending sale | $349,000$181/sqft |
Source: SAVVY AVENUE, LLC #A4471536 Report a problem | ||
| 7/13/2020 | Listed for sale | $349,000$181/sqft |
Source: SAVVY AVENUE, LLC #A4471536 Report a problem | ||
| 7/13/2020 | Pending sale | $349,000$181/sqft |
Source: Owner Report a problem | ||
| 6/23/2020 | Listed for sale | $349,000+39.6%$181/sqft |
Source: Owner Report a problem | ||
| 4/26/2020 | Listing removed | $2,540$1/sqft |
Source: Owner Report a problem | ||
| 4/11/2020 | Price change | $2,540+10.4%$1/sqft |
Source: Owner Report a problem | ||
| 4/3/2020 | Listed for rent | $2,300$1/sqft |
Source: Owner Report a problem | ||
| 11/5/2019 | Sold | $250,000-3.8%$130/sqft |
Source: Public Record Report a problem | ||
| 10/15/2019 | Pending sale | $259,900$135/sqft |
Source: CHARLES RUTENBERG REALTY INC #U8061888 Report a problem | ||
| 10/12/2019 | Listed for sale | $259,900-7.1%$135/sqft |
Source: CHARLES RUTENBERG REALTY INC #U8061888 Report a problem | ||
| 6/11/2019 | Listing removed | $279,900$145/sqft |
Source: RE/MAX REALTEC GROUP INC #U8027274 Report a problem | ||
| 4/29/2019 | Listed for sale | $279,900$145/sqft |
Source: RE/MAX REALTEC GROUP INC #U8027274 Report a problem | ||
| 4/19/2019 | Pending sale | $279,900$145/sqft |
Source: RE/MAX Realtec Group #U8027274 Report a problem | ||
| 3/4/2019 | Listed for sale | $279,900$145/sqft |
Source: RE/MAX REALTEC GROUP INC #U8027274 Report a problem | ||
| 3/4/2019 | Pending sale | $279,900$145/sqft |
Source: RE/MAX REALTEC GROUP INC #U8027274 Report a problem | ||
| 2/20/2019 | Pending sale | $279,900$145/sqft |
Source: RE/MAX REALTEC GROUP #U8027274 Report a problem | ||
| 11/1/2018 | Listed for sale | $279,900+71.9%$145/sqft |
Source: GREAT HOMES REALTY INC #U8023011 Report a problem | ||
| 3/10/2014 | Sold | $162,800-27.6%$84/sqft |
Source: Public Record Report a problem | ||
| 5/20/2005 | Sold | $225,000+56.3%$117/sqft |
Source: Stellar MLS #U7117799 Report a problem | ||
| 12/28/1999 | Sold | $144,000+46.9%$75/sqft |
Source: Public Record Report a problem | ||
| 10/13/1999 | Sold | $98,000$51/sqft |
Source: Public Record Report a problem | ||
Public tax history
| Year | Property taxes | Tax assessment |
|---|---|---|
| 2025 | $8,623 +5.3% | $445,568 +3.1% |
| 2024 | $8,187 +4.5% | $432,069 +6.3% |
| 2023 | $7,835 +32.4% | $406,477 +33.2% |
| 2022 | $5,919 +23.3% | $305,232 +29.2% |
| 2021 | $4,801 +0.2% | $236,240 +1.6% |
| 2020 | $4,789 +26.8% | $232,623 +3.8% |
| 2019 | $3,777 | $224,045 +0.2% |
| 2018 | $3,777 -15.6% | $223,660 +12.2% |
| 2017 | $4,474 +21% | $199,255 +5.8% |
| 2016 | $3,696 +11% | $188,272 +19.7% |
| 2015 | $3,329 +9% | $157,233 +9.4% |
| 2014 | $3,055 +3.3% | $143,719 -3.2% |
| 2013 | $2,957 +15.6% | $148,455 +24.6% |
| 2012 | $2,558 | $119,111 -19% |
| 2011 | -- | $147,042 -1.5% |
| 2010 | -- | $149,228 -13.8% |
| 2009 | -- | $173,118 -10.3% |
| 2008 | $3,113 | $193,000 -10.5% |
| 2007 | -- | $215,660 +28.4% |
| 2005 | -- | $167,900 +12.5% |
| 2004 | $1,794 +2% | $149,300 +18.3% |
| 2003 | $1,759 +5.2% | $126,200 +2.7% |
| 2002 | $1,672 | $122,900 +7.2% |
| 2001 | $1,672 +4.5% | $114,600 +21.1% |
| 2000 | $1,600 | $94,600 |
Find assessor info on the county website
Monthly payment
Est. payment
Payment breakdown
Explore the cost of this home by adjusting the details. Changes won't be saved.Climate risks
Neighborhood: Marymont
Nearby schools
Schools provided by the listing agent
- Elementary: Skycrest Elementary-PN
- Middle: Dunedin Highland Middle-PN
- High: Clearwater High-PN
Source: Stellar MLS. This data may not be complete. We recommend contacting the local school district to confirm school assignments for this home.