Skip main navigation
Sold for $359,500
  • $359,500

    6718 ROCKY PARK STREET, TAMPA, FL 33625

    3beds
    1,626sqft
    Townhouse
    Built in 2018
    1,818 Square Feet Lot
    $353,300 Zestimate®
    $221/sqft
    $2,454 Estimated rent

    Home value

    $353,300

    Estimated sales range

    Not available

    $2,454/mo

    Zestimate® history
    Loading
    Loading...

    Owner options

    List your home for rent

    $2,454/mo

    Rent Zestimate®

    Find your next renter with Zillow Rental Manager. Plus, with online applications, you can quickly screen prospective tenants – for free.

    Learn more

    $2,454/mo

    Rent Zestimate®

    Refinance and save

    $2,898/mo

    Est. payment

    Refinancing to a lower rate could help reduce your monthly payments and save thousands over the life of the loan.

    See today's rates

    $2,898/mo

    Est. payment

    Explore your selling options

    Work with a Zillow partner agent

    Leverage their expertise and Zillow's premium Showcase listings to get your home seen by more buyers.

    Get started

    List with your own agent

    Get your home in front of millions of buyers by listing it on Zillow.

    Learn how to do it

    Sell it yourself

    Take full control of how buyers see your home on Zillow by listing For Sale by Owner (FSBO).

    List your home

    What's special

    Custom cabinet-wrapped islandVinyl privacy fenceUpgraded quartz countersStunning quartz countertopsConservation viewsSpa-like bathroomWood-look ceramic tile flooring
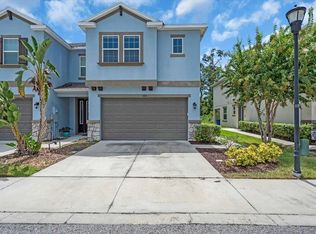
    Exceptional conservation views with no rear neighbors and superior CalAtlantic construction set this townhome apart from the rest. From the moment you step inside, you’ll notice it is not your average unit - it’s loaded with upgrades. Welcome to 6718 Rocky Park Street - a beautiful 3-bedroom, 2.5-bathroom home tucked away in the highly desirable Bridge Haven community in Tampa’s 33625 zip code. Thoughtfully designed and built by CalAtlantic (prior to the Lennar merger), this home offers a higher level of craftsmanship and finishes that reflect the superior standards of a premium builder. The spacious living area features crown molding, wood-look ceramic tile flooring on the first level, a built-in five-speaker surround sound system, and plantation shutters that enhance the peaceful views out to the screened-in patio and conservation beyond. The upgraded kitchen is a showstopper, boasting 42-inch upper cabinets, soft-close drawers, pull-out shelves, stunning quartz countertops, a stylish tile backsplash, pendant lights, and a custom cabinet-wrapped island that provides a high-end, high-quality finished look. A large walk-in pantry and under-stair storage closet add both function and convenience. Upstairs, the primary suite offers a tranquil escape with plantation-shuttered windows framing lush conservation views, a custom walk-in closet shelving system, and a spa-like bathroom featuring a frameless glass shower and upgraded quartz counters. The laundry room (located upstairs) includes the washer and dryer and is near the bedrooms for added convenience. Additional features include a custom vanity in the downstairs powder bath (not the standard pedestal sink), solid hardwood stairs with no carpet, brand-new carpet upstairs installed in July 2025, and all rooms - including the screened-in back porch - are equipped with ceiling fans. There is a vinyl privacy fence between units, a whole-home water softener, and a security system. Located in Flood Zone X – no flood insurance required. The one-car garage has also been optimized with custom shelving and a 4x8 overhead storage rack. Enjoy the low-maintenance lifestyle with a monthly HOA that includes cable TV, high-speed internet, landscaping, roof reserves, exterior maintenance, and a gorgeous resort-style pool and cabana. Zoned for top-rated schools - Citrus Park Elementary, Sergeant Paul R. Smith Middle, and Sickles High School - and ideally located near the Veterans Expressway, Publix, Citrus Park Mall, International Plaza, Tampa International Airport, and some of the world’s best beaches. Whether you’re heading downtown or out to the Gulf Coast, this location makes it easy. This is more than just a townhome - it’s a suburban sanctuary with upscale finishes, surrounded by nature and unbeatable convenience. This gem of a townhome is ready to welcome you home.

    Zillow last checked:

    Listing updated:

    Listed by:

    Julie Fernandez 813-765-6910,

    CENTURY 21 BEGGINS ENTERPRISES 813-658-2121

    Bought with:

    Lisa Turbeville, 611895

    AGILE GROUP REALTY

    Source: Stellar MLS,MLS#: TB8408441MLS LogoOriginating MLS: Suncoast Tampa

    Facts & features

    Interior

    Bedrooms & bathrooms
    • Bedrooms: 3
    • Bathrooms: 3
    • Full bathrooms: 2
    • 1/2 bathrooms: 1
    Primary bedroom
    • Features: Walk-In Closet(s)
    • Level: Second
    Kitchen
    • Features: Pantry
    • Level: First
    Living room
    • Level: First
    Heating
    • Central
    Cooling
    • Central Air
    Appliances
    • Included: Dishwasher, Disposal, Dryer, Electric Water Heater, Microwave, Range, Refrigerator, Washer, Water Softener
    • Laundry: Inside, Upper Level
    Features
    • Ceiling Fan(s), Crown Molding, Eating Space In Kitchen, High Ceilings, Kitchen/Family Room Combo, Open Floorplan, PrimaryBedroom Upstairs, Solid Wood Cabinets, Stone Counters, Thermostat, Walk-In Closet(s)
    • Flooring: Carpet, Engineered Hardwood, Tile
    • Windows: Double Pane Windows, Tinted Windows, Window Treatments, Hurricane Shutters
    • Has fireplace: No
    Interior area
    • Total structure area: 1,984
    • Total interior livable area: 1,626 sqft

    Property

    Parking
    • Total spaces: 1
    • Parking features: Driveway, Garage Door Opener, Guest
    • Attached garage spaces: 1
    • Has uncovered spaces: Yes
    Features
    • Levels: Two
    • Stories: 2
    • Patio & porch: Covered, Front Porch, Rear Porch, Screened
    • Exterior features: Irrigation System, Lighting, Rain Gutters, Sidewalk
    • Fencing: Vinyl
    • Has view: Yes
    • View description: Trees/Woods
    Lot
    • Size: 1,818 Square Feet
    • Features: Conservation Area, Landscaped, Sidewalk
    Details
    • Parcel number: U122817A6Q00000000033.0
    • Zoning: PD
    • Special conditions: None

    Construction

    Type & style
    • Home type: Townhouse
    • Property subtype: Townhouse
    Materials
    • Block, Wood Frame
    • Foundation: Slab
    • Roof: Shingle
    Condition
    • New construction: No
    • Year built: 2018
    Details
    • Builder name: CalAtlantic

    Utilities & green energy

    • Sewer: Public Sewer
    • Water: Public
    • Utilities for property: Cable Connected, Electricity Connected, Public, Street Lights, Underground Utilities, Water Connected

    Community & HOA

    Community
    • Features: Deed Restrictions, Pool, Sidewalks
    • Security: Security System, Smoke Detector(s)
    • Pet fee: $0 monthly
    • Subdivision: BRIDGE HAVEN PH 1
    HOA
    • Has HOA: Yes
    • Amenities included: Cable TV
    • Services included: Cable TV, Community Pool, Reserve Fund, Internet, Maintenance Structure, Maintenance Grounds, Pool Maintenance
    • HOA fee: $382 monthly
    • HOA name: Julio Mendez
    • HOA phone: 813-790-5503
    Location
    • Region: Tampa

    Financial & listing details

    • Price per square foot: $221/sqft
    • Tax assessed value: $286,775
    • Annual tax amount: $2,560
    • Date on market: 7/17/2025
    • Cumulative days on market: 78 days
    • Listing terms: Cash,Conventional,FHA,VA Loan
    • Ownership: Fee Simple
    • Total actual rent: 0
    • Electric utility on property: Yes
    • Road surface type: Paved

    Price history

    DateEventPrice
    11/4/2025Sold$359,500$221/sqft
    Source: Stellar MLS #TB8408441 Report a problem
    10/3/2025Pending sale$359,500$221/sqft
    Source: Stellar MLS #TB8408441 Report a problem
    9/23/2025Price change$359,500-2.8%$221/sqft
    Source: Stellar MLS #TB8408441 Report a problem
    9/8/2025Price change$369,900-1.3%$227/sqft
    Source: Stellar MLS #TB8408441 Report a problem
    7/17/2025Listed for sale$374,900+46.8%$231/sqft
    Source: Stellar MLS #TB8408441 Report a problem
    2/23/2018Sold$255,305$157/sqft
    Source: Public Record Report a problem

    Public tax history

    YearProperty taxesTax assessment
    2025$2,780 +8.6%$155,022 +2.9%
    2024$2,560 +4.5%$150,653 +3%
    2023$2,449 +6.4%$146,265 +3%
    2022$2,302 +1.3%$142,005 +3%
    2021$2,272 +3.8%$137,869 +1.4%
    2020$2,189 +4.3%$135,965 +2.3%
    2019$2,098 $132,908 +564.5%
    2018$2,098 +114.5%$20,000
    2017$978 $20,000
    Find assessor info on the county website

    Neighborhood: 33625

    Nearby schools

    GreatSchools rating
    Schools provided by the listing agent
    • Elementary: Citrus Park-HB
    • Middle: Sergeant Smith Middle-HB
    • High: Sickles-HB

    Source: Stellar MLS. This data may not be complete. We recommend contacting the local school district to confirm school assignments for this home.

    Get a cash offer in 3 minutes
    Find out how much your home could sell for in as little as 3 minutes with a no-obligation cash offer.
    Estimated market value
    $353,300
    Get a cash offer in 3 minutes
    Find out how much your home could sell for in as little as 3 minutes with a no-obligation cash offer.
    Estimated market value
    $353,300