Skip main navigation
Sold for $353,000
  • $353,000

    6728 ROCKY PARK STREET, TAMPA, FL 33625

    3beds
    1,626sqft
    Townhouse
    Built in 2018
    1,818 Square Feet Lot
    $347,200 Zestimate®
    $217/sqft
    $2,454 Estimated rent

    Home value

    $347,200

    $319,000 - $378,000

    $2,454/mo

    Zestimate® history
    Loading
    Loading...

    Owner options

    List your home for rent

    $2,454/mo

    Rent Zestimate®

    Find your next renter with Zillow Rental Manager. Plus, with online applications, you can quickly screen prospective tenants – for free.

    Learn more

    $2,454/mo

    Rent Zestimate®

    Refinance and save

    $2,845/mo

    Est. payment

    Refinancing to a lower rate could help reduce your monthly payments and save thousands over the life of the loan.

    See today's rates

    $2,845/mo

    Est. payment

    Explore your selling options

    Work with a Zillow partner agent

    Leverage their expertise and Zillow's premium Showcase listings to get your home seen by more buyers.

    Get started

    List with your own agent

    Get your home in front of millions of buyers by listing it on Zillow.

    Learn how to do it

    Sell it yourself

    Take full control of how buyers see your home on Zillow by listing For Sale by Owner (FSBO).

    List your home

    What's special

    Modern finishesScreened-in lanaiAbundant natural lightSpa-like bathroomSerene conservation lotSpacious primary suiteBright open-concept design
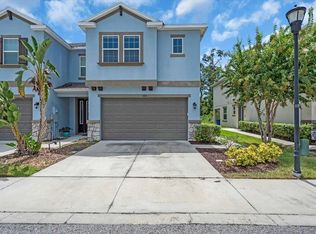
    *Open House Canceled* Welcome to this beautifully maintained 2018-built townhouse offering 1 car garage, 3 bedrooms, 2.5 bathrooms, and 1,626 sq ft of living space in the highly desirable Citrus Park area. Perfectly positioned just off the Veterans Expressway, this home provides effortless access to all that Tampa has to offer while enjoying a serene conservation lot with no rear neighbors for added privacy. The downstairs features a bright open-concept design where the kitchen flows seamlessly into the living and dining areas, creating an inviting space that’s perfect for both entertaining and everyday living. Upstairs, the spacious primary suite serves as a true retreat with a spa-like bathroom featuring a double vanity, oversized shower, and a custom walk-in closet with a lifetime warranty from Closets by Design. Thoughtful upgrades throughout the home include extensive under-stairs storage, new rugs in the stairwell, hallway, and bedrooms (2023), a screened-in lanai overlooking the peaceful greenery, sealed and colored grout throughout the downstairs and bathrooms, and a newly installed luxury shower floor from Luxury Bath. With its modern finishes, abundant natural light, and smart use of space, this home effortlessly blends comfort and style. From morning coffee on the lanai to evening gatherings in the open living area, every detail has been designed with both convenience and enjoyment in mind. Combining lifestyle, location, and value, this move-in ready home is truly a rare find in the heart of Tampa. Make your appointment today!

    Zillow last checked:

    Listing updated:

    Listed by:

    John LaRocca 813-990-7488,

    FUTURE HOME REALTY INC 813-855-4982

    Bought with:

    Julie Folden, 468542

    COASTAL PROPERTIES GROUP INTERNATIONAL

    Source: Stellar MLS,MLS#: TB8423186MLS LogoOriginating MLS: Suncoast Tampa

    Facts & features

    Interior

    Bedrooms & bathrooms
    • Bedrooms: 3
    • Bathrooms: 3
    • Full bathrooms: 2
    • 1/2 bathrooms: 1
    Primary bedroom
    • Features: Walk-In Closet(s)
    • Level: Second
    • Area: 168 Square Feet
    • Dimensions: 12x14
    Bedroom 2
    • Features: Built-in Closet
    • Level: Second
    • Area: 90 Square Feet
    • Dimensions: 9x10
    Bedroom 3
    • Features: Built-in Closet
    • Level: Second
    • Area: 100 Square Feet
    • Dimensions: 10x10
    Dining room
    • Level: First
    • Area: 99 Square Feet
    • Dimensions: 9x11
    Kitchen
    • Level: First
    • Area: 96 Square Feet
    • Dimensions: 8x12
    Living room
    • Level: First
    • Area: 210 Square Feet
    • Dimensions: 15x14
    Heating
    • Central
    Cooling
    • Central Air
    Appliances
    • Included: Dishwasher, Disposal, Dryer, Electric Water Heater, Microwave, Range, Refrigerator, Washer
    • Laundry: Laundry Closet
    Features
    • Ceiling Fan(s), Kitchen/Family Room Combo, Open Floorplan, PrimaryBedroom Upstairs, Stone Counters, Thermostat, Walk-In Closet(s)
    • Flooring: Carpet, Tile
    • Has fireplace: No
    Interior area
    • Total structure area: 1,984
    • Total interior livable area: 1,626 sqft

    Property

    Parking
    • Total spaces: 1
    • Parking features: Garage Door Opener
    • Attached garage spaces: 1
    Features
    • Levels: Two
    • Stories: 2
    • Patio & porch: Covered, Front Porch, Rear Porch, Screened
    • Exterior features: Irrigation System, Lighting, Sidewalk
    • Fencing: Vinyl
    • Has view: Yes
    • View description: Trees/Woods
    Lot
    • Size: 1,818 Square Feet
    • Residential vegetation: Trees/Landscaped
    Details
    • Parcel number: U122817A6Q00000000029.0
    • Zoning: PD
    • Special conditions: None

    Construction

    Type & style
    • Home type: Townhouse
    • Property subtype: Townhouse
    Materials
    • Brick, Stucco, Wood Frame
    • Foundation: Slab
    • Roof: Shingle
    Condition
    • New construction: No
    • Year built: 2018
    Details
    • Builder model: Patriot
    • Builder name: Lennar

    Utilities & green energy

    • Sewer: Public Sewer
    • Water: Public
    • Utilities for property: BB/HS Internet Available, Cable Connected, Electricity Connected, Sewer Connected

    Community & HOA

    Community
    • Features: Community Mailbox, Deed Restrictions, Pool, Sidewalks
    • Security: Smoke Detector(s)
    • Pet fee: $0 monthly
    • Subdivision: BRIDGE HAVEN PH 1
    HOA
    • Has HOA: Yes
    • Amenities included: Pool
    • Services included: Cable TV, Community Pool, Reserve Fund, Internet, Maintenance Structure, Maintenance Grounds, Manager, Pool Maintenance
    • HOA fee: $384 monthly
    • HOA name: Leland Management (Jarrod Cruz)
    • HOA phone: 727-286-2333
    Location
    • Region: Tampa

    Financial & listing details

    • Price per square foot: $217/sqft
    • Tax assessed value: $286,775
    • Annual tax amount: $3,892
    • Date on market: 9/9/2025
    • Cumulative days on market: 40 days
    • Listing terms: Cash,Conventional,FHA,VA Loan
    • Ownership: Fee Simple
    • Total actual rent: 0
    • Electric utility on property: Yes
    • Road surface type: Asphalt

    Price history

    DateEventPrice
    11/14/2025Sold$353,000-0.5%$217/sqft
    Source: Stellar MLS #TB8423186 Report a problem
    10/19/2025Pending sale$354,900$218/sqft
    Source: Stellar MLS #TB8423186 Report a problem
    10/16/2025Price change$354,900-1.4%$218/sqft
    Source: Stellar MLS #TB8423186 Report a problem
    9/22/2025Price change$359,900-5.3%$221/sqft
    Source: Stellar MLS #TB8423186 Report a problem
    9/9/2025Listed for sale$379,900+47.9%$234/sqft
    Source: Stellar MLS #TB8423186 Report a problem
    11/8/2018Sold$256,800$158/sqft
    Source: Public Record Report a problem

    Public tax history

    YearProperty taxesTax assessment
    2025$4,223 +8.5%$234,092 +2.9%
    2024$3,892 +3.9%$227,495 +3%
    2023$3,747 +5%$220,869 +3%
    2022$3,570 +1.1%$214,436 +3%
    2021$3,531 +2.6%$208,190 +1.4%
    2020$3,440 -19.9%$205,316 +4%
    2019$4,296 $197,339 +886.7%
    2018$4,296 +688.7%$20,000
    2017$545 $20,000
    Find assessor info on the county website

    Neighborhood: 33625

    Nearby schools

    GreatSchools rating
    Schools provided by the listing agent
    • Elementary: Citrus Park-HB
    • Middle: Sergeant Smith Middle-HB
    • High: Sickles-HB

    Source: Stellar MLS. This data may not be complete. We recommend contacting the local school district to confirm school assignments for this home.

    Get a cash offer in 3 minutes
    Find out how much your home could sell for in as little as 3 minutes with a no-obligation cash offer.
    Estimated market value
    $347,200
    Get a cash offer in 3 minutes
    Find out how much your home could sell for in as little as 3 minutes with a no-obligation cash offer.
    Estimated market value
    $347,200