Stunning End-Unit Townhome in Exclusive Bridgehaven Community Welcome to this exquisite end-unit townhome in the Bridgehaven community. Spanning 1,852 sq. ft., this 3-bedroom, 2.5-bathroom residence epitomizes modern luxury. The gourmet kitchen is a true centerpiece, boasting sleek quartz countertops, a spacious island with seating for four, premium stainless steel appliances, and a large walk-in pantry—perfect for both everyday living and entertaining. The open-concept design ensures a seamless flow between spaces, complemented by a versatile loft area ideal for a home office or lounge. The spacious guest bedrooms share a beautifully designed Jack & Jill bathroom, while the expansive primary suite offers a serene retreat. The primary suite features a spa-like en-suite bath with a double vanity, oversized walk-in shower, and a private water closet for added privacy. The interior is finished with the highest quality materials, from chic tile flooring on the first floor to elegant luxury vinyl plank upstairs, and plush carpeting in the bedrooms for ultimate comfort. Additional features include a convenient upstairs laundry room, a stylish powder room on the first floor, and an attached two-car garage with extra storage space. Premium hurricane shutters and an in-wall pest control system provide added peace of mind. The Bridgehaven community offers resort-style living with a beautiful pool, lush green spaces, and maintenance-free living with HOA perks, including internet and cable. Ideally located just minutes from Veterans Expressway, Citrus Park Mall, Publix, Tampa International Airport, and the Bay Beaches, this home places you at the heart of everything you need. Schedule a tour today and experience the luxury and convenience of Tampa living! Property qualifies for downpayment assistance and other incentives. Restrictions apply. Contact the listing agent for details.
Sold for $395,900
$395,900
6732 ROCKY PARK STREET, TAMPA, FL 33625
3beds
1,852sqft
Townhouse
Built in 2018
2,727 Square Feet Lot
$387,000 Zestimate®
$214/sqft
$2,655 Estimated rent
Home value
$387,000
Estimated sales range
Not available
$2,655/mo
Zestimate® history
Owner options
List your home for rent
$2,655/mo
Rent Zestimate®
Find your next renter with Zillow Rental Manager. Plus, with online applications, you can quickly screen prospective tenants – for free.
$2,655/mo
Rent Zestimate®
Refinance and save
$3,133/mo
Est. payment
Refinancing to a lower rate could help reduce your monthly payments and save thousands over the life of the loan.
$3,133/mo
Est. payment
Explore your selling options
Work with a Zillow partner agent
Leverage their expertise and Zillow's premium Showcase listings to get your home seen by more buyers.
Get startedList with your own agent
Get your home in front of millions of buyers by listing it on Zillow.
Learn how to do itSell it yourself
Take full control of how buyers see your home on Zillow by listing For Sale by Owner (FSBO).
List your homeWhat's special
Beautiful poolVersatile loft areaLush green spacesAttached two-car garageSleek quartz countertopsPlush carpetingExpansive primary suite
Zillow last checked:
Listing updated:
Listed by:
Edwin Higgins 813-323-8536,
COLDWELL BANKER REALTY 813-977-3500
Bought with:
Jessica Patriarch, 3439629
MIHARA & ASSOCIATES INC.
Source: Stellar MLS,MLS#: TB8362983 Originating MLS: Suncoast Tampa
Originating MLS: Suncoast Tampa
Facts & features
Interior
Bedrooms & bathrooms
- Bedrooms: 3
- Bathrooms: 3
- Full bathrooms: 2
- 1/2 bathrooms: 1
Primary bedroom
- Features: Walk-In Closet(s)
- Level: Second
Primary bedroom
- Features: Walk-In Closet(s)
- Level: Second
Bedroom 1
- Features: Walk-In Closet(s)
- Level: Second
Bathroom 2
- Features: Walk-In Closet(s)
- Level: Second
Kitchen
- Level: First
Living room
- Level: First
Heating
- Central
Cooling
- Central Air
Appliances
- Included: Dishwasher, Disposal, Dryer, Microwave, Range, Refrigerator
- Laundry: Laundry Room
Features
- Ceiling Fan(s), High Ceilings, In Wall Pest System, Living Room/Dining Room Combo, Open Floorplan, Thermostat, Walk-In Closet(s)
- Flooring: Carpet, Ceramic Tile, Luxury Vinyl
- Has fireplace: No
- Common walls with other units/homes: Corner Unit
Interior area
- Total structure area: 2,332
- Total interior livable area: 1,852 sqft
Property
Parking
- Total spaces: 2
- Parking features: Garage - Attached
- Attached garage spaces: 2
Features
- Levels: Two
- Stories: 2
- Exterior features: Irrigation System, Lighting, Sidewalk
- Has private pool: Yes
- Pool features: In Ground
- Has view: Yes
- View description: Trees/Woods
Lot
- Size: 2,727 Square Feet
Details
- Parcel number: U122817A6Q00000000027.0
- Zoning: PD
- Special conditions: None
Construction
Type & style
- Home type: Townhouse
- Property subtype: Townhouse
Materials
- Block, Stone, Stucco
- Foundation: Slab
- Roof: Shingle
Condition
- New construction: No
- Year built: 2018
Details
- Builder name: CALATLANTIC
Utilities & green energy
- Sewer: Public Sewer
- Water: Public
- Utilities for property: BB/HS Internet Available, Cable Available, Street Lights, Water Available
Community & HOA
Community
- Features: Clubhouse, Community Mailbox
- Pet fee: $0 monthly
- Subdivision: BRIDGE HAVEN PH 1
HOA
- Has HOA: Yes
- Services included: Maintenance Structure, Maintenance Grounds
- HOA fee: $382 monthly
- HOA name: Julio Mendez
- HOA phone: 813-790-5503
Location
- Region: Tampa
Financial & listing details
- Price per square foot: $214/sqft
- Tax assessed value: $318,049
- Annual tax amount: $5,268
- Date on market: 3/17/2025
- Cumulative days on market: 87 days
- Listing terms: Cash,Conventional,FHA,VA Loan
- Ownership: Fee Simple
- Total actual rent: 0
- Road surface type: Asphalt
Price history
| Date | Event | Price |
|---|---|---|
| 7/14/2025 | Sold | $395,900$214/sqft |
Source:  Stellar MLS #TB8362983 Report a problem Stellar MLS #TB8362983 Report a problem | ||
| 6/12/2025 | Pending sale | $395,900$214/sqft |
Source: Stellar MLS #TB8362983 Report a problem | ||
| 5/21/2025 | Price change | $395,900-1%$214/sqft |
Source: Stellar MLS #TB8362983 Report a problem | ||
| 3/17/2025 | Listed for sale | $399,990+9.6%$216/sqft |
Source: Stellar MLS #TB8362983 Report a problem | ||
| 1/20/2025 | Listing removed | $2,800$2/sqft |
Source: Zillow Rentals Report a problem | ||
| 1/20/2025 | Price change | $2,800-1.8%$2/sqft |
Source: Zillow Rentals Report a problem | ||
| 1/7/2025 | Listed for rent | $2,850$2/sqft |
Source: Zillow Rentals Report a problem | ||
| 10/27/2024 | Listing removed | $365,000-1.4%$197/sqft |
Source: Stellar MLS #U8133756 Report a problem | ||
| 10/27/2023 | Listing removed | -- |
Source: Stellar MLS #U8133756 Report a problem | ||
| 10/27/2021 | Sold | $370,000+1.4%$200/sqft |
Source: Public Record Report a problem | ||
| 9/1/2021 | Pending sale | $365,000+21.7%$197/sqft |
Source: Stellar MLS #U8133756 Report a problem | ||
| 11/13/2018 | Sold | $300,000$162/sqft |
Source: Public Record Report a problem | ||
Public tax history
| Year | Property taxes | Tax assessment |
|---|---|---|
| 2025 | $5,714 +8.5% | $315,766 +2.9% |
| 2024 | $5,268 +3.6% | $306,867 +3% |
| 2023 | $5,087 +4.3% | $297,929 +3% |
| 2022 | $4,879 +49.7% | $289,251 +49.4% |
| 2021 | $3,260 +2.8% | $193,575 +1.4% |
| 2020 | $3,171 -4.9% | $190,902 +2.3% |
| 2019 | $3,334 | $186,610 +833.1% |
| 2018 | $3,334 +512% | $20,000 |
| 2017 | $545 | $20,000 |
Find assessor info on the county website
Neighborhood: 33625
Nearby homes
- $357,6003 bd3 ba1.7k sqft6730 Rocky Park St, Tampa, FL 33625Off Market
- $353,0003 bd3 ba1.6k sqft6728 Rocky Park St, Tampa, FL 33625Sold
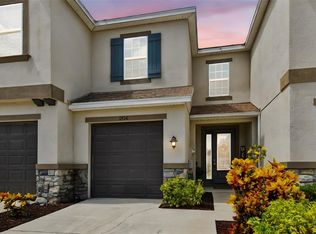
- $378,3003 bd3 ba1.8k sqft6726 Rocky Park St, Tampa, FL 33625Off Market
- $405,0003 bd3 ba1.8k sqft6722 Rocky Park St, Tampa, FL 33625Sold
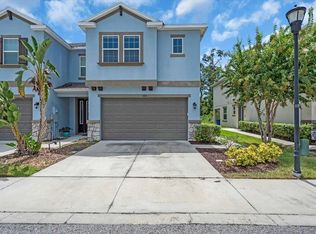
- $379,4003 bd3 ba1.7k sqft6828 Citrus Creek, Tampa, FL 33625Off Market
- $359,8003 bd3 ba1.5k sqft6846 Citrus Creek, Tampa, FL 33625Off Market
- $395,0003 bd3 ba1.8k sqft6731 Rocky Park St, Tampa, FL 33625Sold
- $800,0003 bd2 ba2.1k sqft12828 Olive Jones Rd, Tampa, FL 33625Off Market
Nearby schools
GreatSchools rating
- 7/10Citrus Park Elementary SchoolGrades: PK-5Distance: 1.1 mi
- 8/10Sergeant Paul R Smith Middle SchoolGrades: 6-8Distance: 1 mi
- 8/10Sickles High SchoolGrades: 9-12Distance: 1.7 mi
Schools provided by the listing agent
- Elementary: Citrus Park-HB
- Middle: Sergeant Smith Middle-HB
- High: Sickles-HB
Source: Stellar MLS. This data may not be complete. We recommend contacting the local school district to confirm school assignments for this home.
Get a cash offer in 3 minutes
Find out how much your home could sell for in as little as 3 minutes with a no-obligation cash offer.
Estimated market value
$387,000
Get a cash offer in 3 minutes
Find out how much your home could sell for in as little as 3 minutes with a no-obligation cash offer.
Estimated market value
$387,000
- Florida
- Hillsborough County
- Citrus Park
- 33625
- 6732 ROCKY PARK STREET
Nearby cities
Nearby zip codes
Other Citrus Park Topics
