End-unit BridgeHaven townhome with brand-new A/C and heat pump, transferable warranty/service contract, grassy side yard, and peaceful conservation/creek views — offered at $385,000!!! Welcome to 6712 Rocky Park Street in Tampa’s desirable BridgeHaven at Citrus Park community, where location, privacy, comfort, and low-maintenance living come together beautifully. This move-in-ready townhome features 3 bedrooms, 2.5 bathrooms, a flexible upstairs loft, and a 2-car garage. The open-concept first floor offers a spacious living area that flows comfortably into the kitchen and dining spaces, creating an easy layout for relaxing, entertaining, or working from home. The kitchen includes a large island with seating, generous cabinet storage, a pantry, and a convenient garage-entry drop zone/butler’s pantry area that makes everyday living feel simple and efficient. Upstairs, the versatile loft with built-in desk space is ideal for a home office, study area, hobby space, or reading nook. The spacious primary suite includes a walk-in closet and en-suite bath with dual vanities, an oversized walk-in shower, and private water closet. Two additional bedrooms share a Jack-and-Jill bathroom, and the upstairs laundry adds extra convenience. As an end unit, this home offers added natural light, a nice grassy side yard, and relaxing views of the conservation area and small creek. The brand-new A/C and heat pump system includes a transferable warranty and service contract, giving the next owner added peace of mind. BridgeHaven offers a community pool, shaded streets, and a convenient Tampa location just minutes from the Veterans Expressway, Citrus Park Town Center, shopping, dining, Tampa International Airport, downtown Tampa, and the Gulf beaches. The community also includes basic wifi as part of the HOA fee. Schedule your private showing today and come see the value, setting, and convenience this end-unit townhome has to give!
Sold for $384,000
$384,000
6712 ROCKY PARK STREET, TAMPA, FL 33625
3beds
1,852sqft
Townhouse
Built in 2017
2,727 Square Feet Lot
$383,900 Zestimate®
$207/sqft
$2,584 Estimated rent
Home value
$383,900
$361,000 - $411,000
$2,584/mo
Zestimate® history
Owner options
List your home for rent
$2,584/mo
Rent Zestimate®
Find your next renter with Zillow Rental Manager. Plus, with online applications, you can quickly screen prospective tenants – for free.
$2,584/mo
Rent Zestimate®
Refinance and save
$3,071/mo
Est. payment
Refinancing to a lower rate could help reduce your monthly payments and save thousands over the life of the loan.
$3,071/mo
Est. payment
Explore your selling options
Work with a Zillow partner agent
Leverage their expertise and Zillow's premium Showcase listings to get your home seen by more buyers.
Get startedList with your own agent
Get your home in front of millions of buyers by listing it on Zillow.
Learn how to do itSell it yourself
Take full control of how buyers see your home on Zillow by listing For Sale by Owner (FSBO).
List your homeWhat's special
Flexible upstairs loftGrassy side yardJack-and-jill bathroomCommunity poolShaded streetsSpacious primary suiteGenerous cabinet storage
Zillow last checked:
Listing updated:
Listed by:
Marty Bouhall 352-326-2662,
CARLINO REAL ESTATE GROUP INC 352-326-2662
Bought with:
Non-Member Agent
STELLAR NON-MEMBER OFFICE
Source: Stellar MLS,MLS#: G5114539 Originating MLS: Lake and Sumter
Originating MLS: Lake and Sumter
Facts & features
Interior
Bedrooms & bathrooms
- Bedrooms: 3
- Bathrooms: 3
- Full bathrooms: 2
- 1/2 bathrooms: 1
Primary bedroom
- Features: Walk-In Closet(s)
- Level: Second
- Area: 208 Square Feet
- Dimensions: 13x16
Bedroom 2
- Features: Built-in Closet
- Level: Second
- Area: 121 Square Feet
- Dimensions: 11x11
Bedroom 3
- Features: Built-in Closet
- Level: Second
- Area: 120 Square Feet
- Dimensions: 10x12
Dining room
- Level: First
- Area: 80 Square Feet
- Dimensions: 8x10
Kitchen
- Features: Pantry, Built-in Closet
- Level: First
- Area: 225 Square Feet
- Dimensions: 15x15
Living room
- Features: Coat Closet
- Level: First
- Area: 216 Square Feet
- Dimensions: 12x18
Loft
- Level: Second
- Area: 130 Square Feet
- Dimensions: 10x13
Heating
- Electric, Heat Pump
Cooling
- Central Air
Appliances
- Included: Dishwasher, Dryer, Microwave, Range, Refrigerator, Washer
- Laundry: Laundry Room, Upper Level
Features
- Cathedral Ceiling(s), Ceiling Fan(s), Open Floorplan, PrimaryBedroom Upstairs
- Flooring: Carpet, Tile
- Windows: Hurricane Shutters
- Has fireplace: No
Interior area
- Total structure area: 2,332
- Total interior livable area: 1,852 sqft
Property
Parking
- Total spaces: 2
- Parking features: Garage - Attached
- Attached garage spaces: 2
- Details: Garage Dimensions: 18x20
Features
- Levels: Two
- Stories: 2
- Exterior features: Sidewalk
Lot
- Size: 2,727 Square Feet
Details
- Parcel number: U122817A6Q00000000035.0
- Zoning: PD
- Special conditions: None
Construction
Type & style
- Home type: Townhouse
- Property subtype: Townhouse
Materials
- Metal Frame, Stucco, Wood Frame
- Foundation: Slab
- Roof: Shingle
Condition
- New construction: No
- Year built: 2017
Utilities & green energy
- Sewer: Public Sewer
- Water: Public
- Utilities for property: Cable Available, Electricity Connected, Sewer Connected, Water Connected
Community & HOA
Community
- Features: Pool
- Pet fee: $0 monthly
- Subdivision: BRIDGE HAVEN PH 1
HOA
- Has HOA: Yes
- Services included: Community Pool, Maintenance Structure, Maintenance Grounds
- HOA fee: $382 monthly
- HOA name: Mike Castro
- HOA phone: 813-922-1339
Location
- Region: Tampa
Financial & listing details
- Price per square foot: $207/sqft
- Tax assessed value: $318,049
- Annual tax amount: $2,586
- Date on market: 7/1/2026
- Cumulative days on market: 13 days
- Listing terms: Cash,Conventional
- Ownership: Fee Simple
- Total actual rent: 0
- Electric utility on property: Yes
- Road surface type: Asphalt
Price history
| Date | Event | Price |
|---|---|---|
| 8/14/2026 | Sold | $384,000-0.3%$207/sqft |
Source:  Stellar MLS #G5114539 Report a problem Stellar MLS #G5114539 Report a problem | ||
| 8/11/2026 | Listed for sale | $385,000$208/sqft |
Source: Stellar MLS #G5114539 Report a problem | ||
| 7/14/2026 | Contingent | $385,000$208/sqft |
Source: Stellar MLS #G5114539 Report a problem | ||
| 7/1/2026 | Listed for sale | $385,000+33.9%$208/sqft |
Source: Stellar MLS #G5114539 Report a problem | ||
| 3/29/2018 | Sold | $287,490$155/sqft |
Source: Public Record Report a problem | ||
Public tax history
| Year | Property taxes | Tax assessment |
|---|---|---|
| 2025 | $2,586 +8.6% | $144,413 +2.9% |
| 2024 | $2,381 +4.7% | $140,343 +3% |
| 2023 | $2,275 +6.7% | $136,255 +3% |
| 2022 | $2,131 +1.4% | $132,286 +3% |
| 2021 | $2,103 +4% | $128,433 +1.4% |
| 2020 | $2,021 +4.6% | $126,660 +2.3% |
| 2019 | $1,932 | $123,812 -43.8% |
| 2018 | $1,932 -58.6% | $220,397 +1002% |
| 2017 | $4,670 | $20,000 |
Find assessor info on the county website
Neighborhood: 33625
Nearby homes
- $361,5003 bd2 ba1.8k sqft6710 Rocky Park St, Tampa, FL 33625Off Market
- $376,200-- bd2 ba1.8k sqft6716 Rocky Park St, Tampa, FL 33625Off Market
- $336,2003 bd2 ba1.6k sqft6708 Rocky Park St, Tampa, FL 33625Off Market
- $359,5003 bd3 ba1.6k sqft6718 Rocky Park St, Tampa, FL 33625Sold
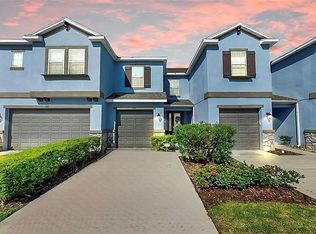
- $405,0003 bd3 ba1.8k sqft6706 Rocky Park St, Tampa, FL 33625For Sale
- $356,800-- bd2 ba1.8k sqft6720 Rocky Park St, Tampa, FL 33625Off Market
- $405,0003 bd3 ba1.8k sqft6722 Rocky Park St, Tampa, FL 33625Sold
- $800,0003 bd2 ba2.1k sqft12828 Olive Jones Rd, Tampa, FL 33625Off Market
Nearby schools
GreatSchools rating
- 7/10Citrus Park Elementary SchoolGrades: PK-5Distance: 1.1 mi
- 8/10Sergeant Paul R Smith Middle SchoolGrades: 6-8Distance: 1.1 mi
- 8/10Sickles High SchoolGrades: 9-12Distance: 1.7 mi
Get a cash offer in 3 minutes
Find out how much your home could sell for in as little as 3 minutes with a no-obligation cash offer.
Estimated market value
$383,900
Get a cash offer in 3 minutes
Find out how much your home could sell for in as little as 3 minutes with a no-obligation cash offer.
Estimated market value
$383,900
- Florida
- Hillsborough County
- Citrus Park
- 33625
- 6712 ROCKY PARK STREET
Nearby cities
Nearby zip codes
Other Citrus Park Topics
