Skip main navigation
Off market
  • $426,300

    7316 Forest Mere Dr, Riverview, FL 33578

    4beds
    2,090sqft
    SingleFamily
    Built in 2008
    6,150 Square Feet Lot
    $426,300 Zestimate®
    $204/sqft
    $3,133 Estimated rent

    Home value

    $426,300

    $405,000 - $448,000

    $3,133/mo

    Zestimate® history
    Loading
    Loading...

    Owner options

    List your home for rent

    $3,133/mo

    Rent Zestimate®

    Find your next renter with Zillow Rental Manager. Plus, with online applications, you can quickly screen prospective tenants – for free.

    Learn more

    $3,133/mo

    Rent Zestimate®

    Refinance and save

    $2,989/mo

    Est. payment

    Refinancing to a lower rate could help reduce your monthly payments and save thousands over the life of the loan.

    See today's rates

    $2,989/mo

    Est. payment

    Explore your selling options

    Work with a Zillow partner agent

    Leverage their expertise and Zillow's premium Showcase listings to get your home seen by more buyers.

    Get started

    List with your own agent

    Get your home in front of millions of buyers by listing it on Zillow.

    Learn how to do it

    Sell it yourself

    Take full control of how buyers see your home on Zillow by listing For Sale by Owner (FSBO).

    List your home

    What's special

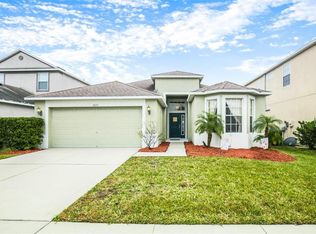
    For more information, call The Sweet Team (OFFICIAL LISTING AGENT) at 813-966-4304. Impeccably maintained home, with all the right upgrades in Summerwood section of Oak Creek. This lovely 2/2 split floorplan features high ceilings, neutral colors, formal living/dining areas along with eat-in kitchen/family room combination. Upgraded WOOD-LOOK CERAMIC TILE throughout main living areas, with the exception of bedrooms. Amazing kitchen w/42" cherry cabinets, Corian countertops, huge pantry, tile backsplash, breakfast bar, center island and stainless appliances!! Secondary bedrooms are good size w/bed #4 located near master suite, perfect for an office or nursery. Bath #2 is a large modified Jack/Jill w/dual sinks and large linen closet. Master suite includes his/hers closets, lovely master bath with raised vanity, dual sinks, upgraded tile in walk-in shower and garden tub surround. Other features include screened lanai, AMAZING additional pavered patio area for outdoor entertaining, fully fenced and landscaped yard, irrigation, fresh exterior paint, security system pre-wire, newer water heater and even the water softener & washer/dryer is included! Too much to list! Community features park, playground, basketball, pet area and its location along the I-75/Crosstown Expressway corridor makes it easy to get EVERYWHERE! This is a home you do not want to miss! Call today! Visit us at www.AnotherSweetSale.com

    This property is off market, which means it's not currently listed for sale or rent on Zillow. This may be different from what's available on other websites or public sources.
    Facts & features

    Interior

    Bedrooms & bathrooms
    • Bedrooms: 4
    • Bathrooms: 2
    • Full bathrooms: 2
    Heating
    • Heat pump, Electric
    Cooling
    • Central
    Appliances
    • Included: Dishwasher, Dryer, Garbage disposal, Microwave, Range / Oven, Refrigerator, Washer
    Features
    • Flooring: Tile, Carpet
    • Basement: None
    • Has fireplace: No
    Interior area
    • Total interior livable area: 2,090 sqft

    Property

    Parking
    • Parking features: Carport, Garage - Attached
    Features
    • Exterior features: Stucco
    Lot
    • Size: 6,150 Square Feet
    Details
    • Parcel number: 19301392O000027000250U

    Construction

    Type & style
    • Home type: SingleFamily
    • Architectural style: Contemporary
    Materials
    • masonry
    • Roof: Asphalt
    Condition
    • Year built: 2008

    Community & HOA

    HOA
    • Has HOA: Yes
    • HOA fee: $17 monthly
    Location
    • Region: Riverview

    Financial & listing details

    • Price per square foot: $204/sqft
    • Tax assessed value: $358,706
    • Annual tax amount: $5,462

    Price history

    DateEventPrice
    7/5/2016Sold$222,000$106/sqft
    Source: Stellar MLS #T2811495 Report a problem
    6/12/2016Pending sale$222,000$106/sqft
    Source: KELLER WILLIAMS-PLANT CITY #T2811495 Report a problem
    4/8/2016Listed for sale$222,000+9.8%$106/sqft
    Source: KELLER WILLIAMS-PLANT CITY #T2811495 Report a problem
    5/4/2009Sold$202,100$97/sqft
    Source: Public Record Report a problem

    Public tax history

    YearProperty taxesTax assessment
    2025$5,462 +6.1%$223,805 +2.9%
    2024$5,146 +2.8%$217,498 +3%
    2023$5,005 +3.7%$211,163 +3%
    2022$4,828 +2%$205,013 +3%
    2021$4,736 +9.5%$199,042 +12.1%
    2020$4,326 +4.5%$177,556 +2.3%
    2019$4,138 $173,564 +1.9%
    2018$4,138 +6.2%$170,328 +1.7%
    2017$3,897 +1.1%$167,508 +40.1%
    2016$3,856 +29%$119,565 +0.7%
    2015$2,989 +0.2%$118,734 +0.8%
    2014$2,983 $117,792 +1.5%
    2013$2,983 +0.4%$116,051 +1.7%
    2012$2,971 +2.4%$114,111 +3.2%
    2011$2,903 -8.4%$110,527 -11.3%
    2010$3,169 -32.1%$124,628 -16.7%
    2009$4,669 +289%$149,610 +235.8%
    2008$1,200 -44.1%$44,550
    2007$2,147 +220.6%$44,550 +49.1%
    2006$670 $29,886
    Find assessor info on the county website

    Neighborhood: Parkway Center

    Nearby schools

    GreatSchools rating
    Schools provided by the listing agent
    • Elementary: Ippolito-HB
    • High: Spoto High-HB

    Source: The MLS. This data may not be complete. We recommend contacting the local school district to confirm school assignments for this home.

    Get a cash offer in 3 minutes
    Find out how much your home could sell for in as little as 3 minutes with a no-obligation cash offer.
    Estimated market value
    $426,300
    Get a cash offer in 3 minutes
    Find out how much your home could sell for in as little as 3 minutes with a no-obligation cash offer.
    Estimated market value
    $426,300