Welcome to this well-kept 3 bedroom, 2 bath, 2 car home. This home is located in the sought-out Soth Fork community. This airy and flowing plan lends itself to superior entertaining. Soaring ceilings, walls of windows and modern finishes are found throughout. The family chef will love this kitchen with high quality appliances, beautiful cabinets with fixtures and granite counters in a tasteful modern design that flows into the formal living. The kitchen has an eat-in area and pantry. Enjoy great tasting Water with a Reverse Osmosis Water System. The large master bedroom suite has dual granite sinks, oversized walk-in shower and a garden tub. The secondary bedrooms are very spacious. The oversized screened lanai overlooks to a perfectly maintained fenced-in back yard. The community amenities include, playground, pool and much more. Just a short distance to our amazing Florida beaches & theme parks. Easy commute access to I4, I75, and The Crosstown Expressway.
Sold for $335,000
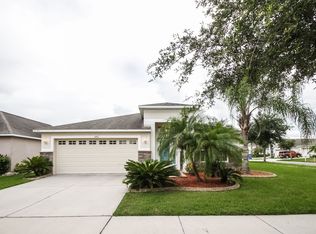
Street View
$335,000
13835 Chalk Hill Pl, Riverview, FL 33579
3beds
1,525sqft
Single Family Residence
Built in 2009
6,970 Square Feet Lot
$323,300 Zestimate®
$220/sqft
$2,309 Estimated rent
Home value
$323,300
$307,000 - $339,000
$2,309/mo
Zestimate® history
Owner options
List your home for rent
$2,309/mo
Rent Zestimate®
Find your next renter with Zillow Rental Manager. Plus, with online applications, you can quickly screen prospective tenants – for free.
$2,309/mo
Rent Zestimate®
Refinance and save
$2,319/mo
Est. payment
Refinancing to a lower rate could help reduce your monthly payments and save thousands over the life of the loan.
$2,319/mo
Est. payment
Explore your selling options
Work with a Zillow partner agent
Leverage their expertise and Zillow's premium Showcase listings to get your home seen by more buyers.
Get startedList with your own agent
Get your home in front of millions of buyers by listing it on Zillow.
Learn how to do itSell it yourself
Take full control of how buyers see your home on Zillow by listing For Sale by Owner (FSBO).
List your homeWhat's special
Modern finishesBeautiful cabinetsGranite countersHigh quality appliancesLarge master bedroom suiteOversized walk-in showerDual granite sinks
Zillow last checked:
Listing updated:
Listed by:
Randy Click 813-777-0966,
COLDWELL BANKER REALTY 813-685-7755
Bought with:
Mathew Bennett, 3300481
EXP REALTY LLC
Source: Stellar MLS,MLS#: T3475598 Originating MLS: Tampa
Originating MLS: Tampa
Facts & features
Interior
Bedrooms & bathrooms
- Bedrooms: 3
- Bathrooms: 2
- Full bathrooms: 2
Primary bedroom
- Level: First
- Dimensions: 12x14
Bedroom 2
- Level: First
- Dimensions: 11x10
Bedroom 3
- Level: First
- Dimensions: 12x10
Primary bathroom
- Features: Dual Sinks, Garden Bath, Tub with Separate Shower Stall
- Level: First
Balcony porch lanai
- Level: First
- Dimensions: 12x8
Dining room
- Level: First
- Dimensions: 13x9
Kitchen
- Features: Pantry
- Level: First
- Dimensions: 11x16
Living room
- Level: First
- Dimensions: 14x13
Heating
- Central, Electric
Cooling
- Central Air
Appliances
- Included: Dishwasher, Disposal, Dryer, Electric Water Heater, Range, Refrigerator, Washer
- Laundry: Inside
Features
- Cathedral Ceiling(s), Ceiling Fan(s), Solid Surface Counters, Solid Wood Cabinets, Vaulted Ceiling(s)
- Flooring: Carpet, Ceramic Tile
- Has fireplace: No
Interior area
- Total structure area: 2,110
- Total interior livable area: 1,525 sqft
Property
Parking
- Total spaces: 2
- Parking features: Garage Door Opener
- Attached garage spaces: 2
Features
- Levels: One
- Stories: 1
- Exterior features: Other
Lot
- Size: 6,970 Square Feet
- Dimensions: 65.0 x 106.0
Details
- Parcel number: U16312093U00000200015.0
- Zoning: PD
- Special conditions: None
Construction
Type & style
- Home type: SingleFamily
- Architectural style: Contemporary
- Property subtype: Single Family Residence
Materials
- Block, Other, Stucco
- Foundation: Slab
- Roof: Shingle
Condition
- New construction: No
- Year built: 2009
Utilities & green energy
- Sewer: Public Sewer
- Water: Public
- Utilities for property: BB/HS Internet Available, Cable Connected, Electricity Connected, Public
Community & HOA
Community
- Features: Deed Restrictions, Pool
- Security: Security System Owned
- Pet fee: $0 monthly
- Subdivision: SOUTH FORK UNIT 8
HOA
- Has HOA: Yes
- HOA fee: $9 monthly
- HOA name: First Service Residential
- HOA phone: 877-278-6468
Location
- Region: Riverview
Financial & listing details
- Price per square foot: $220/sqft
- Tax assessed value: $268,595
- Annual tax amount: $4,194
- Date on market: 9/27/2023
- Cumulative days on market: 7 days
- Ownership: Fee Simple
- Total actual rent: 0
- Electric utility on property: Yes
- Road surface type: Paved
Price history
| Date | Event | Price |
|---|---|---|
| 11/17/2023 | Sold | $335,000+0%$220/sqft |
Source:  Stellar MLS #T3475598 Report a problem Stellar MLS #T3475598 Report a problem | ||
| 10/5/2023 | Pending sale | $334,900$220/sqft |
Source: Stellar MLS #T3475598 Report a problem | ||
| 9/27/2023 | Listed for sale | $334,900+106.7%$220/sqft |
Source: Stellar MLS #T3475598 Report a problem | ||
| 3/27/2014 | Sold | $162,000+4.5%$106/sqft |
Source: Stellar MLS #T2609828 Report a problem | ||
| 1/16/2014 | Listed for sale | $155,000-4.9%$102/sqft |
Source: Landmark Realty of Apollo Beach #T2609828 Report a problem | ||
| 12/2/2009 | Sold | $162,990$107/sqft |
Source: Public Record Report a problem | ||
Public tax history
| Year | Property taxes | Tax assessment |
|---|---|---|
| 2025 | $7,077 +4.5% | $268,595 |
| 2024 | $6,773 +44.3% | $268,595 +73.4% |
| 2023 | $4,695 +7.5% | $154,883 +3% |
| 2022 | $4,368 +3.5% | $150,372 +3% |
| 2021 | $4,222 +4.5% | $145,992 +1.4% |
| 2020 | $4,041 +4.3% | $143,976 +2.3% |
| 2019 | $3,873 | $140,739 +1.9% |
| 2018 | $3,873 +1.3% | $138,115 -3% |
| 2017 | $3,822 +3.4% | $142,430 +7.5% |
| 2016 | $3,697 -2.2% | $132,492 +0.7% |
| 2015 | $3,781 +26% | $131,571 +7.2% |
| 2014 | $3,002 | $122,702 +29.8% |
| 2013 | $3,002 +0.5% | $94,544 +1.7% |
| 2012 | $2,988 -0.2% | $92,964 -0.2% |
| 2011 | $2,994 -12.9% | $93,181 -10.2% |
| 2010 | $3,436 +50% | $103,725 +277.6% |
| 2009 | $2,291 -15.7% | $27,470 -40% |
| 2008 | $2,716 -7.6% | $45,783 -16.7% |
| 2007 | $2,940 | $54,939 |
Find assessor info on the county website
Neighborhood: Southfork
Nearby homes
- $359,0004 bd2 ba1.8k sqft13833 Chalk Hill Pl, Riverview, FL 33579Sold

- $340,2004 bd2 ba1.9k sqft13917 Chalk Hill Pl, Riverview, FL 33579Off Market
- $344,6004 bd3 ba2k sqft13831 Chalk Hill Pl, Riverview, FL 33579Off Market

- $313,6003 bd2 ba1.6k sqft13919 Chalk Hill Pl, Riverview, FL 33579Off Market
- $347,1004 bd2 ba1.8k sqft13834 Chalk Hill Pl, Riverview, FL 33579Off Market
- $380,8005 bd3 ba2.5k sqft11017 Leland Groves Dr, Riverview, FL 33579Off Market
- $342,3004 bd3 ba1.7k sqft13906 Chalk Hill Pl, Riverview, FL 33579Off Market
- $346,2004 bd2 ba1.9k sqft13904 Chalk Hill Pl, Riverview, FL 33579Off Market
Nearby schools
GreatSchools rating
- 2/10Summerfield Crossings Elementary SchoolGrades: PK-5Distance: 1.3 mi
- 3/10Eisenhower Middle SchoolGrades: 6-8Distance: 3.2 mi
- 3/10Jule F Sumner High SchoolGrades: 9-12Distance: 1.1 mi
Schools provided by the listing agent
- Elementary: Summerfield Crossing Elementary
- Middle: Eisenhower-HB
- High: East Bay-HB
Source: Stellar MLS. This data may not be complete. We recommend contacting the local school district to confirm school assignments for this home.
Get a cash offer in 3 minutes
Find out how much your home could sell for in as little as 3 minutes with a no-obligation cash offer.
Estimated market value
$323,300
Get a cash offer in 3 minutes
Find out how much your home could sell for in as little as 3 minutes with a no-obligation cash offer.
Estimated market value
$323,300
- Florida
- Hillsborough County
- Riverview
- 33579
- Southfork
- 13835 Chalk Hill Pl
Nearby cities
Nearby neighborhoods
Nearby zip codes
Other Riverview Topics
