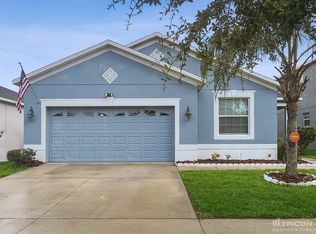
NEW ROOF will be installed before closing! Welcome home! This home boasts 4-bedrooms, 2-bathrooms, and a fenced-in yard. Step through the front door and be greeted by an open concept living space. The main living areas have elegant wood-look ceramic tiles. The kitchen is equipped with beautifully resurfaced white cabinets with crown molding, granite countertops, a double-basin sink, a closet pantry, and a complete stainless steel built-in appliance suite, including a range, microwave, dishwasher, and refrigerator. The standalone island perfectly integrates with the kitchen to give you additional space to prep your delicious meals and serve them in the separate dining area. The primary bedroom and bathroom are tucked away at the back of the home. The bedroom has two walk-in closets, offering ample space for storage. The bathroom has dual sinks, granite countertops, a shower stall, a soaking tub, and a private water closet. In the rest of the home, you’ll find a laundry room, three additional bedrooms, and a full bathroom that has a private water closet and shower/tub combo. Moving outdoors through the glass sliders in the dining room, you’ll find yourself in your screened-in lanai that allows you to enjoy the beautiful Florida weather while remaining shaded and cool underneath the outdoor fan. You can turn the fully fenced-in backyard into your own private oasis. The community has plenty of amenities for you to enjoy, including a pool, clubhouse, playground, and basketball courts. You will have quick access to US-301 and I-75. Travel north to Tampa, MacDill AFB, and Orlando, or south towards Sarasota for award-winning beaches. Don't miss the chance to make this your dream home — schedule your showing today before it's too late!
Sold for $359,000
$359,000
13833 Chalk Hill Pl, Riverview, FL 33579
4beds
1,834sqft
Single Family Residence
Built in 2009
5,500 Square Feet Lot
$341,800 Zestimate®
$196/sqft
$2,458 Estimated rent
Home value
$341,800
$325,000 - $359,000
$2,458/mo
Zestimate® history
Owner options
List your home for rent
$2,458/mo
Rent Zestimate®
Find your next renter with Zillow Rental Manager. Plus, with online applications, you can quickly screen prospective tenants – for free.
$2,458/mo
Rent Zestimate®
Refinance and save
$2,491/mo
Est. payment
Refinancing to a lower rate could help reduce your monthly payments and save thousands over the life of the loan.
$2,491/mo
Est. payment
Explore your selling options
Work with a Zillow partner agent
Leverage their expertise and Zillow's premium Showcase listings to get your home seen by more buyers.
Get startedList with your own agent
Get your home in front of millions of buyers by listing it on Zillow.
Learn how to do itSell it yourself
Take full control of how buyers see your home on Zillow by listing For Sale by Owner (FSBO).
List your homeWhat's special
Zillow last checked:
Listing updated:
Listed by:
Manuela Woodrum 727-580-0845,
FUTURE HOME REALTY INC 813-855-4982
Bought with:
Becky Cihla, 3489556
FUTURE HOME REALTY INC
Source: Stellar MLS,MLS#: U8244254 Originating MLS: Pinellas Suncoast
Originating MLS: Pinellas Suncoast
Facts & features
Interior
Bedrooms & bathrooms
- Bedrooms: 4
- Bathrooms: 2
- Full bathrooms: 2
Rooms
- Room types: Attic, Dining Room, Great Room, Utility Room
Primary bedroom
- Features: Ceiling Fan(s), En Suite Bathroom, Walk-In Closet(s)
- Level: First
- Dimensions: 15x22
Bedroom 2
- Features: Ceiling Fan(s), Built-in Closet
- Level: First
- Dimensions: 10x11
Bedroom 3
- Features: Ceiling Fan(s), Built-in Closet
- Level: First
- Dimensions: 11x13
Bedroom 4
- Features: Ceiling Fan(s), Built-in Closet
- Level: First
- Dimensions: 14x11
Primary bathroom
- Features: Dual Sinks, En Suite Bathroom, Exhaust Fan, Granite Counters, Tub with Separate Shower Stall, Water Closet/Priv Toilet, Window/Skylight in Bath, Linen Closet
- Level: First
- Dimensions: 12x13
Bathroom 2
- Features: Dual Sinks, Exhaust Fan, Tub With Shower, Water Closet/Priv Toilet
- Level: First
- Dimensions: 12x11
Balcony porch lanai
- Features: Ceiling Fan(s)
- Level: First
- Dimensions: 11x14
Dining room
- Level: First
- Dimensions: 13x14
Great room
- Features: Ceiling Fan(s)
- Level: First
- Dimensions: 15x17
Kitchen
- Features: Breakfast Bar, Pantry, Granite Counters, Kitchen Island
- Level: First
- Dimensions: 12x14
Heating
- Central
Cooling
- Central Air
Appliances
- Included: Convection Oven, Dishwasher, Disposal, Electric Water Heater, Exhaust Fan, Freezer, Microwave, Range, Refrigerator, Water Softener
- Laundry: Inside, Laundry Room
Features
- Ceiling Fan(s), Eating Space In Kitchen, High Ceilings, Kitchen/Family Room Combo, Open Floorplan, Primary Bedroom Main Floor, Split Bedroom, Stone Counters, Walk-In Closet(s)
- Flooring: Carpet, Ceramic Tile
- Doors: Sliding Doors
- Has fireplace: No
Interior area
- Total structure area: 2,494
- Total interior livable area: 1,834 sqft
Property
Parking
- Total spaces: 2
- Parking features: Driveway, Off Street
- Attached garage spaces: 2
- Has uncovered spaces: Yes
Features
- Levels: One
- Stories: 1
- Patio & porch: Covered, Deck, Enclosed, Patio, Porch, Screened
- Exterior features: Irrigation System, Lighting, Private Mailbox, Sidewalk, Storage
- Fencing: Fenced,Vinyl
Lot
- Size: 5,500 Square Feet
- Dimensions: 50 x 110
- Features: City Lot, Sidewalk
- Residential vegetation: Mature Landscaping, Trees/Landscaped
Details
- Additional structures: Shed(s), Storage
- Parcel number: U16312093U00000200014.0
- Zoning: PD
- Special conditions: None
Construction
Type & style
- Home type: SingleFamily
- Architectural style: Florida
- Property subtype: Single Family Residence
Materials
- Block, Stucco
- Foundation: Slab
- Roof: Shingle
Condition
- Completed
- New construction: No
- Year built: 2009
Utilities & green energy
- Sewer: Public Sewer
- Water: Public
- Utilities for property: BB/HS Internet Available, Cable Available, Electricity Connected, Sewer Connected, Street Lights, Water Connected
Community & HOA
Community
- Features: Deed Restrictions, Playground, Pool, Sidewalks
- Security: Security System Owned
- Pet fee: $0 monthly
- Subdivision: SOUTH FORK UNIT 8
HOA
- Has HOA: Yes
- Amenities included: Basketball Court, Park, Playground, Pool
- HOA fee: $10 monthly
- HOA name: First Residential Service/Vice Pino
- HOA phone: 727-299-9555
Location
- Region: Riverview
Financial & listing details
- Price per square foot: $196/sqft
- Tax assessed value: $276,569
- Annual tax amount: $7,593
- Date on market: 5/30/2024
- Cumulative days on market: 30 days
- Listing terms: Cash,Conventional,FHA,VA Loan
- Ownership: Fee Simple
- Total actual rent: 0
- Electric utility on property: Yes
- Road surface type: Paved
Price history
| Date | Event | Price |
|---|---|---|
| 7/29/2024 | Sold | $359,000$196/sqft |
Source:  Stellar MLS #U8244254 Report a problem Stellar MLS #U8244254 Report a problem | ||
| 6/30/2024 | Pending sale | $359,000$196/sqft |
Source: Stellar MLS #U8244254 Report a problem | ||
| 6/26/2024 | Listed for sale | $359,000$196/sqft |
Source: Stellar MLS #U8244254 Report a problem | ||
| 6/25/2024 | Pending sale | $359,000$196/sqft |
Source: Stellar MLS #U8244254 Report a problem | ||
| 6/21/2024 | Price change | $359,000-2.7%$196/sqft |
Source: Stellar MLS #U8244254 Report a problem | ||
| 5/30/2024 | Listed for sale | $369,000+74.5%$201/sqft |
Source: Stellar MLS #U8244254 Report a problem | ||
| 6/30/2017 | Sold | $211,500-1.6%$115/sqft |
Source: Public Record Report a problem | ||
| 5/5/2017 | Price change | $214,900-1.8%$117/sqft |
Source: PINEYWOODS REALTY LLC #T2874959 Report a problem | ||
| 4/29/2017 | Price change | $218,900-1.8%$119/sqft |
Source: PINEYWOODS REALTY LLC #T2874959 Report a problem | ||
| 4/10/2017 | Listed for sale | $222,900+19.8%$122/sqft |
Source: PINEYWOODS REALTY LLC #T2874959 Report a problem | ||
| 6/6/2014 | Sold | $186,000+0.5%$101/sqft |
Source: Stellar MLS #T2621722 Report a problem | ||
| 6/5/2014 | Listed for sale | $185,000$101/sqft |
Source: CENTURY 21 LIST with BEGGINS #T2621722 Report a problem | ||
| 5/11/2014 | Pending sale | $185,000$101/sqft |
Source: CENTURY 21 LIST with BEGGINS #T2621722 Report a problem | ||
| 4/30/2014 | Listed for sale | $185,000$101/sqft |
Source: CENTURY 21 LIST with BEGGINS #T2621722 Report a problem | ||
| 4/29/2014 | Pending sale | $185,000$101/sqft |
Source: CENTURY 21 LIST with BEGGINS #T2621722 Report a problem | ||
| 4/1/2014 | Listed for sale | $185,000+19.4%$101/sqft |
Source: CENTURY 21 LIST with BEGGINS #T2621722 Report a problem | ||
| 6/6/2012 | Sold | $155,000-3.1%$85/sqft |
Source: Stellar MLS #T2513252 Report a problem | ||
| 4/29/2012 | Price change | $159,900-5.9%$87/sqft |
Source: Weichert Realtors #T2513252 Report a problem | ||
| 4/6/2012 | Listed for sale | $169,900-4%$93/sqft |
Source: WEICHERT, REALTORS-Yates & Assoc #T2513252 Report a problem | ||
| 12/14/2009 | Sold | $176,990$97/sqft |
Source: Public Record Report a problem | ||
Public tax history
| Year | Property taxes | Tax assessment |
|---|---|---|
| 2025 | $7,985 +4.5% | $276,569 |
| 2024 | $7,643 +0.7% | $276,569 -0.7% |
| 2023 | $7,593 +10% | $278,450 +10% |
| 2022 | $6,905 +49.8% | $253,136 +51% |
| 2021 | $4,609 +4.1% | $167,633 +1.4% |
| 2020 | $4,426 +4.1% | $165,319 +2.3% |
| 2019 | $4,253 | $161,602 -2.7% |
| 2018 | $4,253 -2% | $166,019 +12.1% |
| 2017 | $4,339 +13.6% | $148,076 +6.6% |
| 2016 | $3,820 -2.1% | $138,918 +0.9% |
| 2015 | $3,904 +18.5% | $137,672 +8.6% |
| 2014 | $3,293 | $126,724 +21.5% |
| 2013 | $3,293 +3.8% | $104,258 +7.5% |
| 2012 | $3,171 -0.1% | $97,027 -0.1% |
| 2011 | $3,175 -13% | $97,112 -11.1% |
| 2010 | $3,649 +68% | $109,191 +405.5% |
| 2009 | $2,172 -13.7% | $21,600 -40% |
| 2008 | $2,517 -6.9% | $36,000 -16.7% |
| 2007 | $2,705 | $43,200 |
Find assessor info on the county website
Neighborhood: Southfork
Nearby homes
- $344,6004 bd3 ba2k sqft13831 Chalk Hill Pl, Riverview, FL 33579Off Market

- $335,0003 bd2 ba1.5k sqft13835 Chalk Hill Pl, Riverview, FL 33579Sold
- $313,6003 bd2 ba1.6k sqft13919 Chalk Hill Pl, Riverview, FL 33579Off Market
- $347,1004 bd2 ba1.8k sqft13834 Chalk Hill Pl, Riverview, FL 33579Off Market
- $388,6004 bd3 ba2.8k sqft13829 Chalk Hill Pl, Riverview, FL 33579Off Market
- $380,8005 bd3 ba2.5k sqft11017 Leland Groves Dr, Riverview, FL 33579Off Market
- $340,2004 bd2 ba1.9k sqft13917 Chalk Hill Pl, Riverview, FL 33579Off Market
- $316,5004 bd3 ba1.7k sqft13921 Chalk Hill Pl, Riverview, FL 33579Off Market
Nearby schools
GreatSchools rating
- 2/10Summerfield Crossings Elementary SchoolGrades: PK-5Distance: 1.3 mi
- 3/10Eisenhower Middle SchoolGrades: 6-8Distance: 3.3 mi
- 3/10Jule F Sumner High SchoolGrades: 9-12Distance: 1.1 mi
Schools provided by the listing agent
- Elementary: Summerfield Crossing Elementary
- Middle: Eisenhower-HB
- High: Sumner High School
Source: Stellar MLS. This data may not be complete. We recommend contacting the local school district to confirm school assignments for this home.
Get a cash offer in 3 minutes
Find out how much your home could sell for in as little as 3 minutes with a no-obligation cash offer.
Estimated market value
$341,800
Get a cash offer in 3 minutes
Find out how much your home could sell for in as little as 3 minutes with a no-obligation cash offer.
Estimated market value
$341,800
- Florida
- Hillsborough County
- Riverview
- 33579
- Southfork
- 13833 Chalk Hill Pl
Nearby cities
Nearby neighborhoods
Nearby zip codes
Other Riverview Topics
