NEW PRICE! Nearly new lake-view home in Seaire with the upgrades already done – newly installed gutters, a built-in irrigation system, and a whole-home water filtration system. Skip the add-on costs and wait times that come with new construction and move right in. Offering 6 bedrooms, 3 full baths, and 3,092 square feet, this 2024 home is filled with natural light and an open-concept layout. The kitchen is the heart of the home, featuring a large center island, stainless steel GE appliances, a generous walk-in pantry, abundant cabinetry, and extensive counter space for weekday mornings and holiday gatherings alike. A flex room and expansive loft give you room for a home office, media room, gym, or guest space. The private primary suite offers a spacious walk-in closet, an additional linen closet, and a tiled walk-in shower. Thoughtful storage throughout keeps everything organized. The upgrades work for you every day: gutters direct rainwater away from the home and protect your landscaping, the irrigation system keeps the lawn green with less effort, and whole-home water filtration delivers cleaner water from every tap. Step out to the patio for peaceful lake views, with room to design your dream backyard and the potential for a custom pool (subject to permitting, community guidelines, and setbacks). Seaire residents enjoy the brand-new lagoon, clubhouse, pool, and dog park, with easy access to I-75. A transferable builder warranty adds peace of mind. Schedule your showing today! Virtually Staged.
For sale
Price cut: $9.1K (11/13)
$429,900
8807 SUNSET PARK TRAIL, PARRISH, FL 34219
6beds
3,092sqft
Single Family Residence
Built in 2024
7,065 Square Feet Lot
$-- Zestimate®
$139/sqft
$100/mo HOA
What's special
Large center islandExpansive loftAbundant natural lightBeautifully finished bathroomNewly installed guttersVersatile flex roomOpen-concept layout
- 148 days
- 286
- 33
Zillow last checked:
Listing updated:
Listed by:
Joshua Spenard 941-228-8263,
BRIGHT REALTY 941-552-6036
Source: Stellar MLS,MLS#: A4698007 Originating MLS: Sarasota - Manatee
Facts & features
Interior
Bedrooms & bathrooms
- Bedrooms: 6
- Bathrooms: 3
- Full bathrooms: 3
Rooms
- Room types: Den/Library/Office
Primary bedroom
- Features: Walk-In Closet(s)
- Level: Second
- Area: 280 Square Feet
- Dimensions: 14x20
Other
- Features: Built-in Closet
- Level: Second
- Area: 121 Square Feet
- Dimensions: 11x11
Bedroom 2
- Features: Built-in Closet
- Level: Second
- Area: 143 Square Feet
- Dimensions: 11x13
Bedroom 3
- Features: Built-in Closet
- Level: Second
- Area: 132 Square Feet
- Dimensions: 11x12
Bedroom 4
- Features: Built-in Closet
- Level: Second
- Area: 132 Square Feet
- Dimensions: 12x11
Bedroom 5
- Features: Built-in Closet
- Level: First
- Area: 121 Square Feet
- Dimensions: 11x11
Primary bathroom
- Features: Linen Closet
- Level: Second
- Area: 228.8 Square Feet
- Dimensions: 13x17.6
Den
- Level: First
- Area: 143 Square Feet
- Dimensions: 11x13
Dining room
- Level: First
- Area: 120 Square Feet
- Dimensions: 10x12
Kitchen
- Features: Pantry, Stone Counters
- Level: First
- Area: 130 Square Feet
- Dimensions: 10x13
Living room
- Features: Storage Closet
- Level: First
- Area: 304 Square Feet
- Dimensions: 16x19
Loft
- Level: Second
- Area: 224 Square Feet
- Dimensions: 16x14
Heating
- Central
Cooling
- Central Air
Appliances
- Included: Dishwasher, Disposal, Dryer, Electric Water Heater, Microwave, Range, Refrigerator, Washer, Water Filtration System
- Laundry: Laundry Room
Features
- Ceiling Fan(s), Kitchen/Family Room Combo, Living Room/Dining Room Combo, Open Floorplan, Stone Counters, Walk-In Closet(s)
- Flooring: Carpet, Ceramic Tile
- Doors: Sliding Doors
- Windows: Hurricane Shutters
- Has fireplace: No
Interior area
- Total structure area: 3,492
- Total interior livable area: 3,092 sqft
Video & virtual tour
Property
Parking
- Total spaces: 2
- Parking features: Garage - Attached
- Attached garage spaces: 2
- Details: Garage Dimensions: 22x21
Features
- Levels: Two
- Stories: 2
- Exterior features: Irrigation System, Storage
- Has view: Yes
- View description: Water
- Water view: Water
Lot
- Size: 7,065 Square Feet
- Dimensions: 42 x 124 x 39 x 124
Details
- Parcel number: 650965759
- Zoning: SFR
- Special conditions: None
Construction
Type & style
- Home type: SingleFamily
- Property subtype: Single Family Residence
Materials
- Block, Stucco
- Foundation: Block, Slab
- Roof: Shingle
Condition
- Completed
- New construction: No
- Year built: 2024
Details
- Builder model: RICHMOND
- Builder name: LENNAR
- Warranty included: Yes
Utilities & green energy
- Sewer: Public Sewer
- Water: Public
- Utilities for property: Cable Connected, Electricity Connected, Sewer Connected, Water Connected
Community & HOA
Community
- Security: Smoke Detector(s)
- Pet fee: $0 monthly
- Subdivision: PARRISH LKS PH IC1 AND IC2
HOA
- Has HOA: Yes
- Amenities included: Pool
- Services included: Internet
- HOA fee: $100 monthly
- HOA name: Lennar Homes
Location
- Region: Parrish
Financial & listing details
- Price per square foot: $139/sqft
- Tax assessed value: $362,045
- Annual tax amount: $9,086
- Date on market: 6/25/2026
- Cumulative days on market: 149 days
- Listing terms: Cash,Conventional,FHA,VA Loan
- Ownership: Fee Simple
- Total actual rent: 0
- Electric utility on property: Yes
- Road surface type: Paved
Estimated market value
Not available
Estimated sales range
Not available
$4,033/mo
Price history
| Date | Event | Price |
|---|---|---|
| 11/13/2026 | Price change | $429,900-2.1%$139/sqft |
Source:  Stellar MLS #A4698007 Report a problem | ||
| 11/6/2026 | Price change | $439,000-1.3%$142/sqft |
Source: Stellar MLS #A4698007 Report a problem | ||
| 7/28/2026 | Price change | $445,000-0.9%$144/sqft |
Source: Stellar MLS #A4698007 Report a problem | ||
| 6/25/2026 | Listed for sale | $448,900+4.4%$145/sqft |
Source: Stellar MLS #A4698007 Report a problem | ||
| 3/3/2025 | Sold | $429,900$139/sqft |
Source: Public Record Report a problem | ||
Public tax history
| Year | Property taxes | Tax assessment |
|---|---|---|
| 2025 | $9,086 | $362,045 |
Find assessor info on the county website
Monthly payment
Est. payment
Payment breakdown
Explore the cost of this home by adjusting the details. Changes won't be saved.Climate risks
Neighborhood: 34219
Nearby schools
Schools provided by the listing agent
- Elementary: Barbara A. Harvey Elementary
- Middle: Buffalo Creek Middle
- High: Parrish Community High
Source: Stellar MLS. This data may not be complete. We recommend contacting the local school district to confirm school assignments for this home.


Similar homes
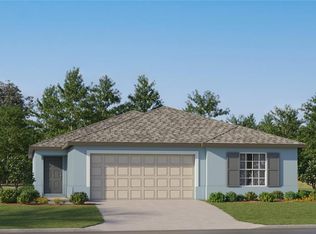
- from $384,1506 bd3 ba2.5k sqftConcord Plan, Seaire : The Manors, Parrish, FL 34219New Construction
 Lennar Homes
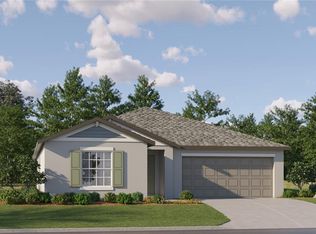
- $432,0005 bd3 ba2.9k sqft9460 BELLA MAR TRAIL, PARRISH, FL 34219New Construction

 Stellar MLS
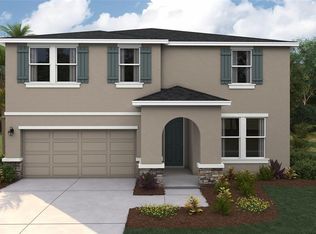
- $455,9905 bd3 ba2.9k sqft8815 BAHAMA MIA LANE, PARRISH, FL 34219New Construction
 Stellar MLS
- $439,7406 bd3 ba3.3k sqft9026 Sunset Park Trl, Parrish, FL 34219New Construction
 Lennar Homes
- $452,0004 bd3 ba3.3k sqft9452 BELLA MAR TRAIL, PARRISH, FL 34219New ConstructionStellar MLS
- $392,0004 bd3 ba2.7k sqft9448 BELLA MAR TRAIL, PARRISH, FL 34219New ConstructionStellar MLS
- $402,0004 bd3 ba2.7k sqft9464 BELLA MAR TRAIL, PARRISH, FL 34219New ConstructionStellar MLS
- $462,0004 bd3 ba3.3k sqft8811 BAHAMA MIA LANE, PARRISH, FL 34219New ConstructionStellar MLS
