Skip main navigation
Under contract
  • $450,000

    8732 Sunset Park Trl, Parrish, FL 34219

    6beds
    3,320sqft
    : 
    Loading
    Get pre-qualified
    Single Family Residence
    Built in 2024
    6,000 Square Feet Lot
    $-- Zestimate®
    $136/sqft
    $100/mo HOA

    What's special

    Large islandPeaceful lake viewsPremium quartz countertopsVersatile flex roomContemporary open-concept design
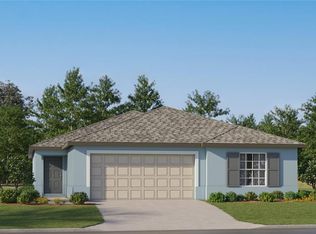
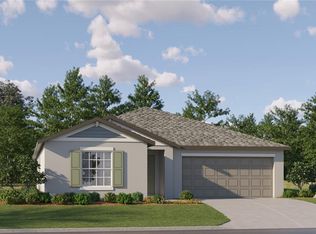
    Under contract-accepting backup offers. Welcome to this spectacular, Lennar-built two-story residence; the largest floorplan available in Seaire. Showcasing peaceful lake views, this stunning home effortlessly balances generous space for the whole family with cozy, quiet spots to unwind.The bright and airy first floor features a contemporary, open-concept design that unifies the family room, dining area, and a chef-inspired kitchen complete with premium quartz countertops and a large island. Positioned off the foyer are a versatile flex room and a secondary bedroom, perfect for a home office or guest suite, while the luxurious owner's suite is privately nested at the back of the home for ultimate tranquility. Upstairs, the expansive layout continues with a massive loft that serves as the perfect secondary living area, media room, or play space. Four additional, generously sized bedrooms ensure everyone has their own spacious sanctuary, complemented by an upstairs bathroom featuring dual sinks to streamline busy mornings. The owners have also thoughtfully upgraded the home with stylish light fixtures and fans, new shower heads in bathrooms and sealed the tile throughout. Situated in the heart of Parrish, Florida, Seaire offers a family atmosphere paired with unparalleled, world-class amenities. The showpiece of the community the 4.5-acre crystal-clear lagoon, where residents can start their day kayaking or paddleboarding or unwind at Cabana Cove’s private bar. The entire family will love Gasparilla Island, featuring a splash pad, water obstacle course, and a thrilling superslide. With multi-use trails, year-round resident events, and a prime location near Tampa, St. Petersburg, and Sarasota; plus easy access to Anna Maria Island and Fort Hamer Park; this home offers the ultimate Florida resort lifestyle.
    13 days
    |
    350
    |
    32
    |

    Likely to sell faster than

    Zillow last checked:

    Listing updated:

    Listed by:

    Mairead Smialek 847-334-4848,

    COLDWELL BANKER REALTY 941-383-6411

    Source: Stellar MLS,MLS#: A4698617MLS LogoOriginating MLS: Sarasota - Manatee

      Facts & features

      Interior

      Bedrooms & bathrooms
      • Bedrooms: 6
      • Bathrooms: 3
      • Full bathrooms: 3
      Primary bedroom
      • Features: Walk-In Closet(s)
      • Level: First
      • Area: 234 Square Feet
      • Dimensions: 13x18
      Other
      • Features: Built-in Closet
      • Level: Second
      • Area: 132 Square Feet
      • Dimensions: 12x11
      Bedroom 2
      • Features: Built-in Closet
      • Level: First
      • Area: 121 Square Feet
      • Dimensions: 11x11
      Bedroom 3
      • Features: Built-in Closet
      • Level: Second
      • Area: 154 Square Feet
      • Dimensions: 14x11
      Bedroom 4
      • Features: Built-in Closet
      • Level: First
      • Area: 154 Square Feet
      • Dimensions: 14x11
      Bedroom 5
      • Features: Built-in Closet
      • Level: Second
      • Area: 144 Square Feet
      • Dimensions: 12x12
      Den
      • Level: First
      • Area: 120 Square Feet
      • Dimensions: 12x10
      Dining room
      • Level: First
      • Area: 144 Square Feet
      • Dimensions: 8x18
      Kitchen
      • Level: First
      • Area: 154 Square Feet
      • Dimensions: 14x11
      Living room
      • Level: First
      • Area: 288 Square Feet
      • Dimensions: 16x18
      Loft
      • Level: Second
      • Area: 400 Square Feet
      • Dimensions: 20x20
      Heating
      • Central
      Cooling
      • Central Air
      Appliances
      • Included: Dishwasher, Disposal, Dryer, Microwave, Range, Refrigerator, Washer
      • Laundry: Laundry Room
      Features
      • Other
      • Flooring: Carpet, Ceramic Tile
      • Has fireplace: No
      Interior area
      • Total structure area: 3,880
      • Total interior livable area: 3,320 sqft

      Property

      Parking
      • Total spaces: 2
      • Parking features: Garage - Attached
      • Attached garage spaces: 2
      • Details: Garage Dimensions: 20X20
      Features
      • Levels: Two
      • Stories: 2
      • Patio & porch: Rear Porch
      • Exterior features: Other
      • Has view: Yes
      • View description: Water
      • Water view: Water
      Lot
      • Size: 6,000 Square Feet
      • Residential vegetation: Trees/Landscaped
      Details
      • Parcel number: 650958809
      • Zoning: MPUD
      • Special conditions: None

      Construction

      Type & style
      • Home type: SingleFamily
      • Architectural style: Florida
      • Property subtype: Single Family Residence
      Materials
      • Block, Stucco
      • Foundation: Block, Slab
      • Roof: Shingle
      Condition
      • Completed
      • New construction: No
      • Year built: 2024
      Details
      • Builder model: TRENTON
      • Builder name: LENNAR

      Utilities & green energy

      • Sewer: Public Sewer
      • Water: Public
      • Utilities for property: Cable Available

      Community & HOA

      Community
      • Features: Dog Park, Playground, Pool
      • Pet fee: $0 monthly
      • Subdivision: SEAIRE
      HOA
      • Has HOA: Yes
      • Amenities included: Fence Restrictions, Playground, Pool
      • HOA fee: $100 monthly
      • HOA name: Seaire Master Homeowners Association
      • HOA phone: 813-565-4663
      Location
      • Region: Parrish

      Financial & listing details

      • Price per square foot: $136/sqft
      • Annual tax amount: $9,342
      • Date on market: 7/3/2026
      • Cumulative days on market: 10 days
      • Listing terms: Cash,Conventional,FHA,VA Loan
      • Ownership: Fee Simple
      • Total actual rent: 0
      • Road surface type: Paved

        Estimated market value

        Not available

        Estimated sales range

        Not available

        Not available

        Price history

        DateEventPrice
        7/13/2026Contingent$450,000$136/sqft
        Source: Stellar MLS #A4698617 Report a problem
        7/3/2026Listed for sale$450,000-2.6%$136/sqft
        Source: Stellar MLS #A4698617 Report a problem
        1/13/2025Sold$461,900$139/sqft
        Source: Stellar MLS #TB8317713 Report a problem
        12/13/2024Pending sale$461,900$139/sqft
        Source: Stellar MLS #TB8317713 Report a problem
        12/11/2024Price change$461,900-2.1%$139/sqft
        Source: Stellar MLS #TB8317713 Report a problem
        12/1/2024Price change$471,900+1.1%$142/sqft
        Source: Stellar MLS #TB8317713 Report a problem
        11/27/2024Price change$466,900+3.4%$141/sqft
        Source: Stellar MLS #TB8317713 Report a problem
        11/21/2024Price change$451,400+0.3%$136/sqft
        Source: Stellar MLS #TB8317713 Report a problem
        11/20/2024Price change$449,900-2.2%$136/sqft
        Source: Stellar MLS #TB8317713 Report a problem
        11/15/2024Price change$459,900-3.2%$139/sqft
        Source: Stellar MLS #TB8317713 Report a problem
        11/8/2024Price change$474,900-2.7%$143/sqft
        Source: Stellar MLS #TB8317713 Report a problem
        11/4/2024Listed for sale$487,900$147/sqft
        Source: Stellar MLS #TB8317713 Report a problem

        Public tax history

        Tax history is unavailable.

        Monthly payment

        Est. payment

        Payment breakdown

        Explore the cost of this home by adjusting the details. Changes won't be saved.
        All calculations are estimates and provided by Zillow, Inc. for informational purposes only. Actual amounts may vary.
        HOA fees may include property taxes on listings classified as Co-Ops. Contact the listing agent and/or owner for fee details.
        Mortgage interest rates are dependent on a number of factors, including credit score, down payment, and repayment length. Interest rate data provided by Zillow Group Marketplace, Inc. as of 1/1/1970 from various mortgage lenders with which we have lead or other similar arrangements; the Estimated Payment is an average of those rates.
        See how much you could borrow to make a competitive offer.

        Climate risks

        Neighborhood: 34219

        Getting around

        0 / 100
        Car-Dependent
        25 / 100
        Somewhat Bikeable

        Nearby schools

        GreatSchools rating
        Schools provided by the listing agent
        • Elementary: Barbara A. Harvey Elementary
        • Middle: Buffalo Creek Middle
        • High: Parrish Community High

        Source: Stellar MLS. This data may not be complete. We recommend contacting the local school district to confirm school assignments for this home.

        A local agent can set up tours, give advice and negotiate with sellers.

        Browse local experts

        Similar homes