Ready for Sunshine: Imagine all the perks of a brand-new home without the wait, the lot premium, or the high carrying costs. With no CDD and a low HOA, your money goes toward living well rather than amenities you will never use, yet you still enjoy a beautiful community built around a large sparkling pool, cabanas, a playground, and a grilling area. Built in 2024 and showing like a model, this home carries more than 20,000 dollars in thoughtful post-closing upgrades that a builder simply cannot match, so everything is already done and ready for you to move right in. Nine-foot ceiling, gray paint though-out the home and so much more. Gorgeous main water views come with no lot premium, and the care put into this immaculate home shows everywhere you look. Luxury modern vinyl plank flooring runs throughout and makes cleaning a breeze, while new light fixtures, upgraded Maytag kitchen appliances, new landscape edging, fresh landscaping, and a screened lanai round out a long list of upgrades already in place. The kitchen anchors the home with quartz countertops, 42-inch gray shaker cabinetry with crown molding, upgraded Maytag fingerprint-resistant refrigerator, a pantry, white/gray backsplash, and an oversized center island with casual seating. Privately positioned toward the back of the home, the primary suite captures peaceful lake views and offers a spacious custom walk-in closet alongside a beautifully finished en-suite bath with a granite dual vanity, custom vanity mirrors and fully tiled shower with soaker tub. Two additional bedrooms each include walk-in closets and ceiling fans, and the second bath carries the same clean, modern aesthetic found throughout. Custom laundry room with utility sink and white cabinetry. House features additional storage through-out the home. Outdoor living is where this home truly shines. The screened and covered lanai opens onto the main water view, creating an inviting space to unwind, dine, or entertain. Additional upgrades include a hybrid water heater, whole-house gutters, hurricane shutters, and an epoxy-coated garage floor with overhead storage. Sawgrass Lakes is an Energy Star certified community with easy access to I-75, Fort Hamer Road, Lakewood Ranch, downtown Bradenton and Sarasota, and the beaches of Anna Maria Island, offering a rare chance to enjoy nearly new construction without the wait or the premium. Come experience the lifestyle and immaculate condition for yourself.
For sale by owner
$385,000
9379 Sandy Bluffs Cir, Parrish, FL 34219
3beds
1,507sqft
SingleFamily
Built in 2024
4,800 Square Feet Lot
$-- Zestimate®
$255/sqft
$80/mo HOA
What's special
New light fixturesScreened lanaiBeautifully finished en-suite bathQuartz countertopsGorgeous main water viewsSpacious custom walk-in closetHurricane shutters
What the owner loves about this home
Located near I75-I275 skyway new Bay care hospital 2 miles, ensure access to medical treatment. Local to tons of new retail coming, Bayside Church across the street, Gyms and close to all beaches.
- 30 days
- 459
- 17
Listed by:
Property Owner (813) 601-9801
Facts & features
Interior
Bedrooms & bathrooms
- Bedrooms: 3
- Bathrooms: 2
- Full bathrooms: 2
Heating
- Other, Electric
Cooling
- Central
Appliances
- Included: Dishwasher, Dryer, Garbage disposal, Range / Oven, Refrigerator, Washer
Features
- Flooring: Laminate
- Has fireplace: No
Interior area
- Total interior livable area: 1,507 sqft
Property
Parking
- Parking features: Garage - Attached
Features
- Exterior features: Shingle, Stone, Stucco, Brick, Cement / Concrete
- Has view: Yes
- View description: Water
- Has water view: Yes
- Water view: Water
Lot
- Size: 4,800 Square Feet
Details
- Parcel number: 651711909
Construction
Type & style
- Home type: SingleFamily
Materials
- masonry
- Roof: Composition
Condition
- New construction: No
- Year built: 2024
Community & HOA
HOA
- Has HOA: Yes
- HOA fee: $80 monthly
Location
- Region: Parrish
Financial & listing details
- Price per square foot: $255/sqft
- Tax assessed value: $283,554
- Annual tax amount: $3,642
- Date on market: 9/15/2026
Estimated market value
Not available
Estimated sales range
Not available
$2,422/mo
Price history
| Date | Event | Price |
|---|---|---|
| 9/15/2026 | Listed for sale | $385,000-1.3%$255/sqft |
Source: Owner Report a problem | ||
| 6/7/2026 | Listing removed | -- |
Source: Owner Report a problem | ||
| 6/4/2026 | Price change | $390,000+6%$259/sqft |
Source: Owner Report a problem | ||
| 5/20/2026 | Price change | $368,000-1.1%$244/sqft |
Source: Owner Report a problem | ||
| 5/16/2026 | Price change | $372,000-0.8%$247/sqft |
Source: Owner Report a problem | ||
| 5/13/2026 | Price change | $375,000-5.1%$249/sqft |
Source: Owner Report a problem | ||
| 4/2/2026 | Listed for sale | $395,000-1.1%$262/sqft |
Source: Owner Report a problem | ||
| 2/20/2024 | Sold | $399,343$265/sqft |
Source: Public Record Report a problem | ||
Public tax history
| Year | Property taxes | Tax assessment |
|---|---|---|
| 2025 | $3,642 +163.4% | $283,554 +233.6% |
| 2024 | $1,383 +592.5% | $85,000 +551.2% |
| 2023 | $200 | $13,052 |
Find assessor info on the county website
Monthly payment
Est. payment
Payment breakdown
Explore the cost of this home by adjusting the details. Changes won't be saved.Climate risks
Neighborhood: 34219
Similar homes
- $339,9004 bd2 ba1.9k sqft8823 SUNSET PARK TRAIL, PARRISH, FL 34219For Sale
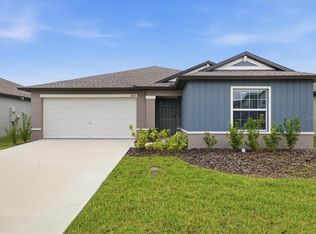
 MLS ID #TB8557938, Danielle Fleming, LPT REALTY, LLC. Stellar MLS
 - $367,0004 bd3 ba1.8k sqft13603 SUNSET SAPPHIRE COURT, PARRISH, FL 34219For Sale
 MLS ID #A4705777, Roxanne Baliman, EXP REALTY LLC. Stellar MLS
 - $449,0004 bd3 ba2.1k sqft8323 REEFBAY COVE, PARRISH, FL 34219For Sale
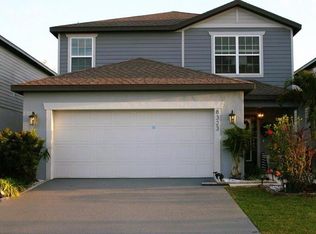 MLS ID #A4683443, Mary Solis Diaz, PURSUE OVERTAKE & RECOVER REALTY INC. Stellar MLS
 - $455,9003 bd2 ba1.7k sqft6312 Rose Rush Ct, Lakewood Ranch, FL 34202For Sale By Owner
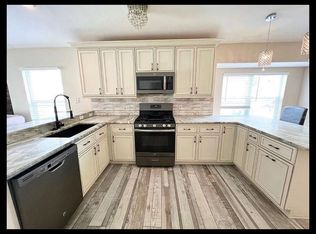
- $398,0002 bd2 ba1.3k sqft11105 ENCANTO TERRACE, LAKEWOOD RANCH, FL 34211For SaleMLS ID #A4705929, Yunfei Liu, DALTON WADE INC. Stellar MLS
- $398,0004 bd2 ba1.6k sqft2310 25TH AVENUE W, BRADENTON, FL 34205For SaleMLS ID #TB8553085, Dan Lanhaus, DALTON WADE INC. Stellar MLS
- $419,9004 bd3 ba1.9k sqft4529 REISSWOOD LOOP, PALMETTO, FL 34221For SaleMLS ID #TB8549059, Alla Panteleeva, FL INVESTMENT REALTY LLC. Stellar MLS
- $375,0003 bd2 ba1.1k sqft812 37TH AVENUE S, ST PETERSBURG, FL 33705For SaleMLS ID #TB8548280, Tracey Johnson, COMPASS FLORIDA LLC. Stellar MLS
- $349,7002 bd2 ba1.7k sqft5624 PALM AIRE DRIVE #V105, SARASOTA, FL 34243For SaleMLS ID #TB8548825, Jason Saphire, WWW.HOMEZU.COM. Stellar MLS
- $399,9003 bd2 ba1.8k sqft6103 VOYAGERS PLACE, APOLLO BEACH, FL 33572For SaleMLS ID #TB8535241, Andres Cano, REALTY ONE GROUP MVP. Stellar MLS
- $400,0003 bd2 ba1.9k sqft4115 MURFIELD DRIVE E, BRADENTON, FL 34203For SaleMLS ID #A4706764, Danielle Dustman, INNOVATE REAL ESTATE. Stellar MLS
- $379,5002 bd2 ba1.7k sqft5627 29TH STREET CIRCLE E, BRADENTON, FL 34203For SaleMLS ID #A4705223, Kimberly Bailey, ONE WORLD REALTY OF SARASOTA. Stellar MLS
- $357,0002 bd2 ba1.5k sqft709 HICKORY LANE, BRADENTON, FL 34208For SaleMLS ID #TB8533608, Jordan Ask, BLUE GECKO REALTY, LLC. Stellar MLS
- $364,9953 bd2 ba1.5k sqft14358 EDINBURGH MOOR DRIVE, WIMAUMA, FL 33598For SaleMLS ID #TB8528575, Curt Howell, FATHOM REALTY FL LLC. Stellar MLS
- $375,0003 bd3 ba1.8k sqft15176 SUNNY DAY DRIVE, BRADENTON, FL 34211For SaleMLS ID #TB8547738, Jonathan Minerick, HOMECOIN.COM. Stellar MLS
- $325,0004 bd2 ba1.9k sqft444 Serenity Mill LOOP, RUSKIN, FL 33570For Sale
 MLS ID #226022344, Cheryl Colsch, Waterfront Realty Group Inc. SWFLMLS
 - $409,0002 bd2 ba1.5k sqft12740 SORRENTO WAY #101, BRADENTON, FL 34211For SaleMLS ID #A4695387, Moe Mossa, SAVVY AVENUE, LLC. Stellar MLS
