Amazing single-family home in a corner lot located in the desirable Eaves Bend at Artisan Lakes. All residents enjoy resort-style amenities including a clubhouse, fitness center, community pool, playgrounds, walking trails, and sports courts. This community is in a safe, quiet and family oriented neighborhood. Featuring a 4 Bedrooms and 2 Bathrooms, this home offers a welcoming environment, a backyard, 2 car garage, with an open floor concept, brand new Samsung stainless steel appliances, brand new LG washer & dryer. In addition, the property's exterior and interior has been professionally painted with Benjamin Moore Paint. This home is perfect for hosting and entertaining guests, with a driveway space and an open fenced-in backyard. The Property is less than a 10 minute drive to Moccasin Wallow Golf Club and Terra Ceia Preserve State Park. Approximately 20 minutes from The Bishop Museum of Science and Nature, Manatee Village Historical Park, and Emerson Point Preserve. This comfortable abode is also just under 30 minutes from De Soto National Memorial and 40 minutes from Anna Maria Island. Supermarkets are also conveniently located, with plenty of restaurants and fast-food chains nearby. Great opportunity for first time buyers or investors. A must see !
For sale
Price cut: $3K (8/11)
$372,500
5763 BUNGALOW GROVE COURT, PALMETTO, FL 34221
4beds
1,633sqft
Single Family Residence
Built in 2021
5,458 Square Feet Lot
$365,000 Zestimate®
$228/sqft
$165/mo HOA
What's special
Open floor conceptOpen fenced-in backyardCorner lotDriveway spaceWelcoming environment
- 40 days |
- 190 |
- 2 |
Zillow last checked:
Listing updated:
Listed by:
Cesar Serpa 786-370-4837,
REGIS REALTY GROUP, LLC 786-370-4837
Source: Stellar MLS,MLS#: A4700280 Originating MLS: Sarasota - Manatee
Originating MLS: Sarasota - Manatee
Facts & features
Interior
Bedrooms & bathrooms
- Bedrooms: 4
- Bathrooms: 2
- Full bathrooms: 2
Primary bedroom
- Features: Built-in Closet
- Level: First
Primary bathroom
- Level: First
Kitchen
- Level: First
Living room
- Level: First
Heating
- Central
Cooling
- Central Air
Appliances
- Included: Dishwasher, Dryer, Gas Water Heater, Microwave, Range, Refrigerator, Washer
- Laundry: Laundry Room
Features
- Ceiling Fan(s), High Ceilings, Open Floorplan, Smart Home, Thermostat, Walk-In Closet(s)
- Flooring: Tile, Vinyl
- Windows: Hurricane Shutters
- Has fireplace: No
- Common walls with other units/homes: Corner Unit
Interior area
- Total structure area: 2,238
- Total interior livable area: 1,633 sqft
Video & virtual tour
Property
Parking
- Total spaces: 2
- Parking features: Driveway
- Attached garage spaces: 2
- Has uncovered spaces: Yes
Features
- Levels: One
- Stories: 1
- Exterior features: Irrigation System
Lot
- Size: 5,458 Square Feet
Details
- Parcel number: 610936459
- Zoning: AE
- Special conditions: None
Construction
Type & style
- Home type: SingleFamily
- Property subtype: Single Family Residence
Materials
- Stucco
- Foundation: Concrete Perimeter
- Roof: Shingle
Condition
- Completed
- New construction: No
- Year built: 2021
Utilities & green energy
- Sewer: Public Sewer
- Water: Public
- Utilities for property: Electricity Connected, Natural Gas Connected, Sewer Connected, Sprinkler Meter, Sprinkler Well, Water Connected
Community & HOA
Community
- Pet fee: $0 monthly
- Subdivision: ARTISAN LAKES EAVES BEND PH I SP A-K
HOA
- Has HOA: Yes
- HOA fee: $165 monthly
- HOA name: CASTLE GROUP / Tarryce Hampton
- HOA phone: 954-792-6000
Location
- Region: Palmetto
Financial & listing details
- Price per square foot: $228/sqft
- Tax assessed value: $268,247
- Annual tax amount: $1,890
- Date on market: 7/17/2026
- Cumulative days on market: 41 days
- Listing terms: Cash,Conventional,FHA,VA Loan
- Ownership: Fee Simple
- Total actual rent: 0
- Electric utility on property: Yes
- Road surface type: Asphalt
Estimated market value
$365,000
$347,000 - $383,000
$2,319/mo
Price history
| Date | Event | Price |
|---|---|---|
| 8/11/2026 | Price change | $372,500-0.8%$228/sqft |
Source:  Stellar MLS #A4700280 Report a problem Stellar MLS #A4700280 Report a problem | ||
| 7/18/2026 | Listed for sale | $375,500-5.9%$230/sqft |
Source: Stellar MLS #A4700280 Report a problem | ||
| 1/5/2024 | Listing removed | -- |
Source: Stellar MLS #O6138900 Report a problem | ||
| 10/9/2023 | Price change | $399,000-4.8%$244/sqft |
Source: Stellar MLS #O6138900 Report a problem | ||
| 9/19/2023 | Price change | $419,000-0.2%$257/sqft |
Source: Stellar MLS #O6138900 Report a problem | ||
| 9/15/2023 | Listed for sale | $420,000+57.8%$257/sqft |
Source: Stellar MLS #O6138900 Report a problem | ||
| 4/8/2021 | Sold | $266,100$163/sqft |
Source: Public Record Report a problem | ||
Public tax history
| Year | Property taxes | Tax assessment |
|---|---|---|
| 2025 | $1,891 -63.9% | $268,247 -10.4% |
| 2024 | $5,237 -0.7% | $299,282 +2.4% |
| 2023 | $5,276 +9.1% | $292,387 +10% |
| 2022 | $4,837 +206.2% | $265,806 +786% |
| 2021 | $1,580 +9.6% | $30,000 |
| 2020 | $1,442 +1.3% | $30,000 |
| 2019 | $1,423 | $30,000 +444.5% |
| 2018 | $1,423 | $5,510 |
Find assessor info on the county website
Monthly payment
Est. payment
Payment breakdown
Explore the cost of this home by adjusting the details. Changes won't be saved.Climate risks
Neighborhood: 34221
Nearby schools
GreatSchools rating
- 6/10James Tillman Elementary Magnet SchoolGrades: PK-5Distance: 5.4 mi
- 5/10Buffalo Creek Middle SchoolGrades: 6-8Distance: 2.3 mi
- 2/10Palmetto High SchoolGrades: 8-12Distance: 6.9 mi
- $363,9004 bd3 ba2k sqft5759 Bungalow Grove Ct, Palmetto, FL 34221Off Market
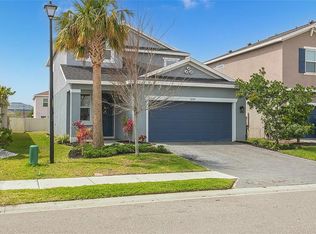
- $372,5003 bd2 ba2.4k sqft5755 Bungalow Grove Ct, Palmetto, FL 34221Off Market

- $312,6003 bd2 ba1.4k sqft5730 Los Robles Ct, Palmetto, FL 34221Off Market
- $347,8004 bd2 ba2.1k sqft5751 Bungalow Grove Ct, Palmetto, FL 34221Off Market
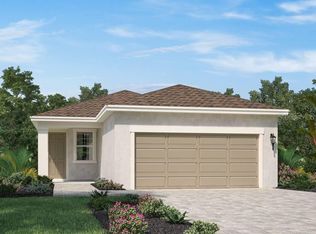
- $398,4004 bd3 ba2.4k sqft5726 Los Robles Ct, Palmetto, FL 34221Off Market
- $30,0004 bd2 ba1.6k sqft5830 Bungalow Grove Ct, Palmetto, FL 34221Off Market
- $310,2003 bd2 ba1.4k sqft5722 Los Robles Ct, Palmetto, FL 34221Off Market
- $396,1004 bd3 ba2.5k sqft5826 Bungalow Grove Ct, Palmetto, FL 34221Off Market
A local agent can set up tours, give advice and negotiate with sellers.
Similar homes
- $399,9004 bd3 ba2.1k sqft5435 BUNGALOW GROVE COURT, PALMETTO, FL 34221For Sale

 MLS ID #TB8536028, Kelvin Brown, REALTY HUB. Stellar MLS
 - $399,0004 bd2 ba1.7k sqft7023 57TH TERRACE E, PALMETTO, FL 34221For Sale
 MLS ID #A4696199, Carmen Melendez, GULF COAST PARADISE REALTY INC. Stellar MLS
 - $379,0003 bd2 ba1.7k sqft5202 72ND STREET E, PALMETTO, FL 34221For Sale
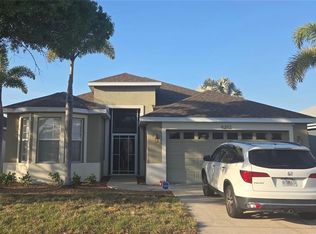 MLS ID #A4681678, Michael Peterson, OAKSTRAND REALTY. Stellar MLS
 - $349,0005 bd2 ba1.7k sqft11010 44TH AVENUE E, PALMETTO, FL 34221New Construction
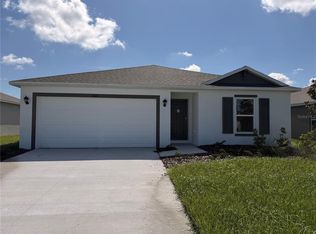 Stellar MLS
 - $349,0005 bd2 ba1.7k sqft11003 44TH AVENUE E, PALMETTO, FL 34221New ConstructionStellar MLS
- $348,9905 bd2 ba1.7k sqft10919 44TH AVENUE E, PALMETTO, FL 34221New ConstructionStellar MLS
- $324,9003 bd2 ba1.5k sqft4234 AUTUMN FOG COURT, PALMETTO, FL 34221For SaleMLS ID #W7884784, Maria Aguila, KINSFOLK SIGNATURE REALTY, LLC. Stellar MLS
- $392,0003 bd2 ba1.6k sqft10455 WET MARSH COVE, PARRISH, FL 34219For SaleMLS ID #A4702236, Kerry Langman, COLDWELL BANKER REALTY. Stellar MLS
- $349,0003 bd3 ba1.8k sqft9019 WAXWING WAY, PARRISH, FL 34219For SaleMLS ID #A4702731, Kim Donahue, MEDWAY REALTY. Stellar MLS
- $514,9993 bd2 ba2.1k sqft6734 60TH STREET CIRCLE E, PALMETTO, FL 34221For SaleMLS ID #A4698728, Will Walsh, Jr., MARCUS & COMPANY REALTY. Stellar MLS
- $339,0005 bd2 ba1.7k sqft12412 HOPSCOTCH AVENUE E, PALMETTO, FL 34221New ConstructionMLS ID #A4684302, Sarah Bordeaux, D.R. HORTON REALTY OF SARASOTA. Stellar MLS
- $349,0003 bd2 ba1.7k sqft4848 DEEP CREEK TERRACE, PARRISH, FL 34219For SaleMLS ID #A4693128, Jennifer Flores, PLLC, LESLIE WELLS REALTY, INC.. Stellar MLS
- $339,9004 bd2 ba1.9k sqft8823 SUNSET PARK TRAIL, PARRISH, FL 34219For SaleMLS ID #A4692257, Roger Coles, PA, TRIDENT PROPERTY CONSULTANTS LLC. Stellar MLS
- $425,0004 bd3 ba2.3k sqft10062 DAYBREAK GLEN, PARRISH, FL 34219For SaleMLS ID #A4672086, Julie Pieczonka, FINE PROPERTIES. Stellar MLS
- $325,0004 bd2 ba1.9k sqft444 Serenity Mill LOOP, RUSKIN, FL 33570For Sale
 MLS ID #226022344, Cheryl Colsch, Waterfront Realty Group Inc. SWFLMLS
 - $310,0004 bd2 ba1.8k sqft14921 TROPICAL VIOLET WAY, WIMAUMA, FL 33598For SaleMLS ID #A4703942, Paula Orjuela, WORLD CAPITAL REALTY LLC. Stellar MLS
- $363,5003 bd2 ba1.8k sqft724 WINTERSIDE DRIVE, APOLLO BEACH, FL 33572For SaleMLS ID #TB8516384, Jennifer Adams, DALTON WADE INC. Stellar MLS
- $339,0004 bd3 ba2k sqft16418 WOODSIDE GLEN, PARRISH, FL 34219For SaleMLS ID #O6384235, Jonathon McLeod, PA, NEXTHOME LUXE COASTAL. Stellar MLS
- $329,9004 bd2 ba1.9k sqft4465 ETERNAL PRINCE DRIVE, SUN CITY CENTER, FL 33573For SaleMLS ID #TB8538579, Lei Cheng, SERVICE NEAR REALTY. Stellar MLS
- $359,0004 bd3 ba2.3k sqft9709 IVORY DRIVE, RUSKIN, FL 33573For SaleMLS ID #O6428343, Karen Albright, OPENDOOR BROKERAGE LLC. Stellar MLS
