$500 off first month rent Move-in Special !
Welcome to Modern Comfort in the Vibrant Broadleaf Community!
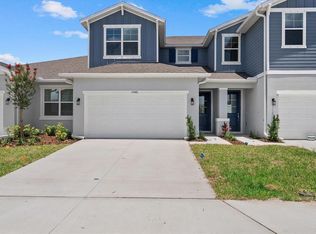
Be the first to rent this brand-new, beautifully constructed 4-bedroom, 2-bathroom single-family home located in the highly sought-after Broadleaf community of Parrish. Built in 2026 and featuring an open-concept design, this stunning home offers 1,817 sq. ft. of thoughtfully laid-out living space. Perfectly situated at the end of the road, this premium lot offers enhanced privacy, sweeping pond views, and extra space for guest parking.
Step inside to discover a bright and airy layout featuring luxury vinyl flooring throughout the main living areas. For your immediate comfort and convenience, the living room and all four bedrooms are fully furnished with upgraded ceiling fans and lights, and every window in the home comes complete with both blinds and curtains meaning it is truly move-in ready!
The chef-inspired kitchen is the heart of the home, boasting modern appliances, beautiful solid surface countertops, ample cabinetry, and a large center island perfect for gathering. The spacious primary suite serves as a private retreat, complete with a walk-in closet and a luxurious en-suite bathroom featuring dual sinks. Three additional well-appointed bedrooms provide excellent flexibility for a home office, guest space, or playroom. A dedicated interior laundry room and a 2-car garage add convenience to your daily routine.
Enjoy Florida living at its finest by stepping out onto your screened-in patio, where you can relax, entertain, and take in peaceful pond views and gorgeous sunsets right from your backyard without worrying about the bugs.
Situated in the lush Broadleaf neighborhood, you'll have access to fantastic community amenities, including a dog park, playground, and scenic sidewalks. This prime Parrish location is incredibly convenient positioned right near major highways, exciting new local developments, and abundant shopping centers, making daily errands and commuting a breeze.
Don't miss the opportunity to make this gorgeous new-construction house your next home. Contact us today to schedule a tour!
Tenant is responsible for all utilities, electric. 1 month deposit + 1st Month Rent + admin fees due at signing. No smoking allowed inside of home. Up to 3 small pets total allowed.
House for rent
Accepts Zillow applicationsSpecial offer
$2,750/mo
13258 Sassafras Trl, Parrish, FL 34219
4beds
1,817sqft
This listing now includes required monthly fees in the total monthly price. Price shown reflects the lease term provided. Learn more|
Single family residence
Available now
Cats, small dogs OK
Air conditioner, central air
In unit laundry
Attached garage parking
Central, forced air
What's special
Three additional well-appointed bedroomsEnhanced privacyBright and airy layoutSweeping pond viewsChef-inspired kitchenOpen-concept designBeautiful solid surface countertops
- 7 days |
- -- |
- -- |
Zillow last checked:
Listing updated:
Travel times
Facts & features
Interior
Bedrooms & bathrooms
- Bedrooms: 4
- Bathrooms: 2
- Full bathrooms: 2
Heating
- Central, Forced Air
Cooling
- Air Conditioner, Central Air
Appliances
- Included: Dishwasher, Dryer, Microwave Oven, Oven, Refrigerator, Washer
- Laundry: In Unit
Features
- Walk In Closet
- Flooring: Carpet, Hardwood
Interior area
- Total interior livable area: 1,817 sqft
Property
Parking
- Parking features: Attached, Garage
- Has attached garage: Yes
- Details: Contact manager
Features
- Patio & porch: Patio
- Exterior features: Walk In Closet
Details
- Additional structures: Garage(s)
- Parcel number: 3849255390
Construction
Type & style
- Home type: SingleFamily
- Property subtype: Single Family Residence
Community & HOA
Location
- Region: Parrish
Financial & listing details
- Lease term: 1 Year
Price history
| Date | Event | Price |
|---|---|---|
| 8/23/2026 | Listed for rent | $2,750$2/sqft |
Source: Zillow Rentals Report a problem | ||
| 7/17/2026 | Sold | $366,956$202/sqft |
Source:  Stellar MLS #A4687862 Report a problem Stellar MLS #A4687862 Report a problem | ||
| 6/3/2026 | Pending sale | $366,956$202/sqft |
Source: Stellar MLS #A4687862 Report a problem | ||
| 5/20/2026 | Price change | $366,956-1.6%$202/sqft |
Source: Stellar MLS #A4687862 Report a problem | ||
| 3/28/2026 | Listed for sale | $372,956$205/sqft |
Source: Stellar MLS #A4687862 Report a problem | ||
Neighborhood: 34219
Nearby schools
GreatSchools rating
- 8/10Annie Lucy Williams Elementary SchoolGrades: PK-5Distance: 1.1 mi
- 5/10Buffalo Creek Middle SchoolGrades: 6-8Distance: 5.2 mi
- 5/10Parrish Community High SchoolGrades: 9-12Distance: 2.9 mi
Nearby apartments for rent

Similar homes for rent


- Special offer! $500 off first month rent, move in special !Expires December 30, 2026