Skip main navigation
For sale
  • Price cut: $20K (6/1)
    $579,000

    7474 Sea Manatee St, Parrish, FL 34219

    3beds
    2,720sqft
    : 
    Loading
    Get pre-qualified
    Single Family Residence
    Built in 2024
    7,802 Square Feet Lot
    $568,700 Zestimate®
    $213/sqft
    $100/mo HOA

    What's special

    Private furnished studyScreened-in covered lanaiDedicated studyEpoxy-finished patioWall-mounted televisionsElegant dining room improvementsPaved driveway
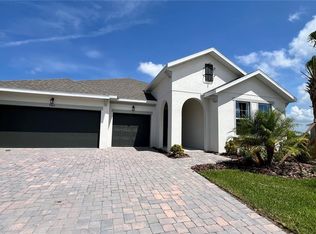
    COMPETITIVELY PRICED BELOW MARKET AND READY FOR IT'S NEXT OWNER! HOME COMES WITH FURNITURE IF DESIRED! — Welcome to Seaire—where this fully upgraded 3-bedroom, 3-bath home with a dedicated study and bonus room goes far beyond typical builder-grade construction. Set on a highly desirable street, this home is quietly tucked away from the main entry roads, offering a more private setting where you’ll mostly see only your neighbors passing by. Builder incentives may help with a portion of your closing costs, but with most builder-offered homes, that’s where the value typically stops. What they don’t account for is the real-world expense, time, and effort it takes to transform a basic, builder-grade property into a truly finished home. Those “small” upgrades add up fast, not just in out-of-pocket costs, but in the hours spent sourcing materials, coordinating contractors, chasing quotes, and adjusting your schedule around ongoing work after you’ve already moved in. Here, all of that has already been handled. From lighting and mounted TVs to custom shelving, wall features, and upgraded surfaces, this home delivers a move-in ready experience where the time, effort, and added costs have already been invested for you. Built by Dream Finders Homes and extensively enhanced after closing, this property already includes the upgrades buyers often spend thousands to add later. From the striking dual front door entry and paved driveway to the spacious 3-car garage with epoxy flooring, every detail has been thoughtfully elevated. Inside, you’ll find ceiling fans in every room, paired with wall-mounted televisions for a clean, modern, move-in-ready setup. A private furnished study offers the perfect turnkey work-from-home space, while the versatile bonus room features a custom-built library that could also be a great game room or school room. The home also showcases elegant dining room improvements, creating a refined space ideal for entertaining, along with a custom mud room designed for everyday functionality and organization. The primary suite is a true retreat, complete with a professionally designed walk-in closet system and a spa-inspired bathroom showcasing upgraded cabinetry and an elegant dual shower. The kitchen and main living areas are fully equipped with upgraded appliances—including refrigerator, washer, and dryer—making this home truly move-in ready from day one. Step outside to enjoy a screened-in covered lanai, epoxy-finished patio, and a fully fenced backyard overlooking a peaceful, unobstructed water view with no rear neighbors—offering both privacy and tranquility. Additional upgrades and value features include: Whole-home water softener system Reverse osmosis filtration system FEMA map reassessment in progress with anticipated future flood zone designation of X Transferable flood insurance policy Remaining 7-year structural warranty Installed Alarm system with cameras Desired Peace River Power Group with amazingly low energy costs. Seller is willing to include most furniture with a few exceptions. Ideally located just minutes from highway access, expanding shopping and dining options, and the future Seaire Lagoon, this home offers both immediate comfort and long-term value. Situated within an HOA and CDD community. If you’re looking to skip the hassle and expense of post-build upgrades, this is the home that already has it all—done right.
    70 days
    |
    1,811
    |
    40
    |

    Zillow last checked:

    Listing updated:

    Listed by:

    Robert Casey 727-460-5310,

    CHARLES RUTENBERG REALTY INC 727-538-9200

    Source: Stellar MLS,MLS#: TB8501905MLS LogoOriginating MLS: Suncoast Tampa

    Loading...

      Facts & features

      Interior

      Bedrooms & bathrooms
      • Bedrooms: 3
      • Bathrooms: 3
      • Full bathrooms: 3
      Primary bedroom
      • Features: Ceiling Fan(s), Walk-In Closet(s)
      • Level: First
      • Area: 238 Square Feet
      • Dimensions: 14x17
      Bedroom 1
      • Features: Built-in Closet
      • Level: First
      • Area: 143 Square Feet
      • Dimensions: 11x13
      Bedroom 2
      • Features: Walk-In Closet(s)
      • Level: First
      • Area: 132 Square Feet
      • Dimensions: 11x12
      Primary bathroom
      • Features: Built-In Shelving, Built-In Shower Bench, Dual Sinks, En Suite Bathroom, Exhaust Fan, Makeup/Vanity Space, Multiple Shower Heads, Shower No Tub, Steam Shower, Stone Counters, Water Closet/Priv Toilet
      • Level: First
      Bathroom 1
      • Features: Tub With Shower, Linen Closet
      • Level: First
      Bathroom 2
      • Features: Tub With Shower, Linen Closet
      • Level: First
      Balcony porch lanai
      • Features: Ceiling Fan(s), No Closet
      • Level: First
      • Area: 204 Square Feet
      • Dimensions: 17x12
      Bonus room
      • Features: No Closet
      • Level: First
      • Area: 204 Square Feet
      • Dimensions: 17x12
      Den
      • Features: No Closet
      • Level: First
      • Area: 100 Square Feet
      • Dimensions: 10x10
      Dining room
      • Features: No Closet
      • Level: First
      • Area: 168 Square Feet
      • Dimensions: 14x12
      Great room
      • Features: Ceiling Fan(s), Built-in Closet
      • Level: First
      • Area: 420 Square Feet
      • Dimensions: 21x20
      Kitchen
      • Features: Storage Closet
      • Level: First
      Laundry
      • Features: No Closet
      • Level: First
      Heating
      • Central, Electric, Heat Pump
      Cooling
      • Central Air
      Appliances
      • Included: Oven, Convection Oven, Cooktop, Dishwasher, Disposal, Dryer, Electric Water Heater, Exhaust Fan, Freezer, Ice Maker, Kitchen Reverse Osmosis System, Microwave, Range, Range Hood, Refrigerator, Washer, Water Softener
      • Laundry: Inside, Laundry Room
      Features
      • Built-in Features, Ceiling Fan(s), Eating Space In Kitchen, High Ceilings, Kitchen/Family Room Combo, L Dining, Open Floorplan, Primary Bedroom Main Floor, Solid Surface Counters, Solid Wood Cabinets, Split Bedroom, Stone Counters, Thermostat, Tray Ceiling(s), Walk-In Closet(s)
      • Flooring: Carpet, Ceramic Tile, Epoxy, Tile
      • Doors: Sliding Doors
      • Windows: Blinds, Window Treatments, Hurricane Shutters
      • Has fireplace: No
      Interior area
      • Total structure area: 3,789
      • Total interior livable area: 2,720 sqft
      Video & virtual tour

      Property

      Parking
      • Total spaces: 3
      • Parking features: Driveway, Garage Door Opener, Ground Level
      • Attached garage spaces: 3
      • Has uncovered spaces: Yes
      • Details: Garage Dimensions: 30x23
      Features
      • Levels: One
      • Stories: 1
      • Patio & porch: Covered, Enclosed, Front Porch, Patio
      • Exterior features: Balcony, Garden, Irrigation System, Private Yard, Sprinkler Metered
      • Fencing: Fenced,Other,Vinyl
      • Has view: Yes
      • View description: Water, Pond
      • Has water view: Yes
      • Water view: Water,Pond
      • Waterfront features: Pond
      Lot
      • Size: 7,802 Square Feet
      • Features: In County, Landscaped, Level, Sidewalk, Unincorporated, Non Toxic Fertilizer/Pesticides
      • Residential vegetation: Trees/Landscaped
      Details
      • Parcel number: 650951559
      • Zoning: RESI
      • Special conditions: None

      Construction

      Type & style
      • Home type: SingleFamily
      • Property subtype: Single Family Residence
      Materials
      • Block
      • Foundation: Slab
      • Roof: Shingle
      Condition
      • Completed
      • New construction: No
      • Year built: 2024
      Details
      • Builder name: Dream Finders Homes
      • Warranty included: Yes

      Utilities & green energy

      • Sewer: Public Sewer
      • Water: Public, See Remarks
      • Utilities for property: BB/HS Internet Available, Cable Available, Electricity Connected, Fiber Optics, Phone Available, Public, Sewer Connected, Sprinkler Recycled, Street Lights, Underground Utilities, Water Connected
      Green energy
      • Water conservation: Irrigation-Reclaimed Water, Fl. Friendly/Native Landscape

      Community & HOA

      Community
      • Security: Security System, Smoke Detector(s)
      • Pet fee: $0 monthly
      • Subdivision: PARRISH LKS PH IIA1
      HOA
      • Has HOA: Yes
      • HOA fee: $100 monthly
      • HOA name: Adriana Urbina
      • HOA phone: 813-565-4663
      Location
      • Region: Parrish

      Financial & listing details

      • Price per square foot: $213/sqft
      • Annual tax amount: $13,485
      • Date on market: 5/1/2026
      • Cumulative days on market: 71 days
      • Listing terms: Cash,Conventional,FHA,VA Loan
      • Ownership: Fee Simple
      • Total actual rent: 0
      • Electric utility on property: Yes
      • Road surface type: Paved, Asphalt

        Estimated market value

        $568,700

        $540,000 - $597,000

        $3,367/mo

        Price history

        DateEventPrice
        6/1/2026Price change$579,000-3.3%$213/sqft
        Source: Stellar MLS #TB8501905 Report a problem
        5/18/2026Price change$599,000-1.6%$220/sqft
        Source: Stellar MLS #TB8501905 Report a problem
        5/1/2026Listed for sale$609,000+3%$224/sqft
        Source: Stellar MLS #TB8501905 Report a problem
        10/14/2025Sold$591,000+7.7%$217/sqft
        Source: Stellar MLS #G5083070 Report a problem
        9/11/2025Pending sale$549,000-7.1%$202/sqft
        Source: Stellar MLS #G5083070 Report a problem
        9/1/2025Price change$591,000+7.7%$217/sqft
        Source: Dream Finders Homes Report a problem
        7/4/2025Price change$549,000-11.2%$202/sqft
        Source: Stellar MLS #G5083070 Report a problem
        6/21/2025Price change$618,000+12.4%$227/sqft
        Source: Dream Finders Homes Report a problem
        6/19/2025Price change$550,000-7.6%$202/sqft
        Source: Stellar MLS #G5083070 Report a problem
        5/17/2025Price change$595,000-3.7%$219/sqft
        Source: Stellar MLS #G5083070 Report a problem
        5/17/2025Price change$618,000+7.5%$227/sqft
        Source: Dream Finders Homes Report a problem
        5/4/2025Price change$575,000-7.1%$211/sqft
        Source: Dream Finders Homes Report a problem
        4/6/2025Price change$618,857+0.3%$228/sqft
        Source: Dream Finders Homes Report a problem
        4/4/2025Price change$616,990-0.5%$227/sqft
        Source: Dream Finders Homes Report a problem
        1/18/2025Price change$619,990-2.4%$228/sqft
        Source: Dream Finders Homes Report a problem
        11/13/2024Price change$634,990-6.3%$233/sqft
        Source: Dream Finders Homes Report a problem
        10/29/2024Price change$677,752-4.4%$249/sqft
        Source: Dream Finders Homes Report a problem
        9/22/2024Price change$709,021+4.6%$261/sqft
        Source: Stellar MLS #G5083070 Report a problem
        9/14/2024Price change$677,752-4.3%$249/sqft
        Source: Stellar MLS #G5083070 Report a problem
        8/12/2024Price change$708,021-0.1%$260/sqft
        Source: Stellar MLS #G5083070 Report a problem
        6/5/2024Listed for sale$709,021$261/sqft
        Source: Stellar MLS #G5083070 Report a problem

        Public tax history

        Tax history is unavailable.

        Monthly payment

        Est. payment

        Payment breakdown

        Explore the cost of this home by adjusting the details. Changes won't be saved.
        All calculations are estimates and provided by Zillow, Inc. for informational purposes only. Actual amounts may vary.
        HOA fees may include property taxes on listings classified as Co-Ops. Contact the listing agent and/or owner for fee details.
        Mortgage interest rates are dependent on a number of factors, including credit score, down payment, and repayment length. Interest rate data provided by Zillow Group Marketplace, Inc. as of 1/1/1970 from various mortgage lenders with which we have lead or other similar arrangements; the Estimated Payment is an average of those rates.
        See how much you could borrow to make a competitive offer.

        Climate risks

        Neighborhood: 34219

        Getting around

        1 / 100
        Car-Dependent
        25 / 100
        Somewhat Bikeable

        Nearby schools

        GreatSchools rating
        Schools provided by the listing agent
        • Elementary: Annie Lucy Williams Elementary
        • Middle: Buffalo Creek Middle
        • High: Parrish Community High

        Source: Stellar MLS. This data may not be complete. We recommend contacting the local school district to confirm school assignments for this home.

        A local agent can set up tours, give advice and negotiate with sellers.

        Browse local experts

        Similar homes