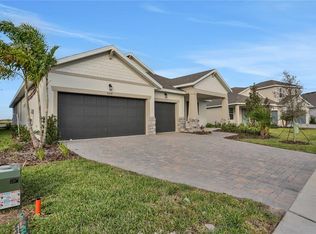
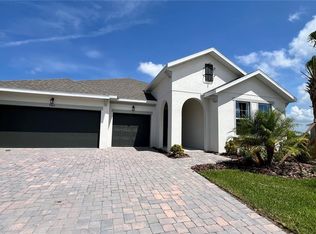
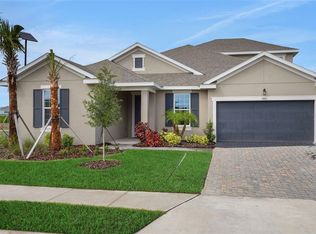
Virtually Staged. Under Construction. Get Ready for the Ultimate Sleepover: The Ellington in Vibrant Palmetto! Imagine having the biggest, most epic sleepover of your life – every single night. Welcome to the Ellington, your dream home and the ultimate playground for you and your crew in the heart of Palmetto. This stunning 5-bedroom, 3.5-bathroom party pad is more than just a place to live – it's a fun-filled adventure waiting to happen. With its spacious open floor plan, the Ellington is the perfect playground for making unforgettable memories with your friends. Picture this: Hosting epic gaming marathons in the massive game room on the second floor. Having a blast getting ready for a night out in one of the five stylish bathrooms. And when the party winds down, there's plenty of room for everyone to catch some Z's in their very own bedroom, each with a walk-in closet to store all their gear. But the Ellington isn't just about having fun – it's also your own private paradise. Your lavish primary suite on the first floor is a retreat fit for a rockstar, complete with two walk-in closets that'll make you feel like a celebrity, and an en-suite bath with a large walk-in shower and private water closet that's the perfect place to unwind after a day of adventure. And the fun doesn't stop at your doorstep. Palmetto is the ultimate playground, with the serene Manatee River and stunning Gulf Coast beaches right on your doorstep. Spend your days kayaking, paddleboarding, or simply soaking up the sun. Explore the historic downtown area, bursting with eclectic shops, eateries, and cultural attractions that'll keep you entertained for hours. And when you're ready to unwind, the Seaire community's 4.5-acre lagoon and eco-friendly amenities are the perfect place to relax and recharge. So why settle for just any home when you can have it all? Make the Ellington your dream playground and get ready for the sleepover of a lifetime. Contact [Agent Name] at [Agent Phone] or [Agent Email] to schedule your showing today and make your dream a reality. The party starts now!
Sold for $680,000
Zillow last checked:
Listing updated:
Bought with:
Non-Member Agent
STELLAR NON-MEMBER OFFICE
Source: Stellar MLS,MLS#: G5083091 Originating MLS: Orlando Regional
Originating MLS: Orlando Regional
Price history
| Date | Event | Price |
|---|---|---|
| 3/21/2025 | Sold | $680,000-4.9%$192/sqft |
Source:  Stellar MLS #G5083091 Report a problem Stellar MLS #G5083091 Report a problem | ||
| 3/18/2025 | Pending sale | $714,990$201/sqft |
Source: Stellar MLS #G5083091 Report a problem | ||
| 11/14/2024 | Price change | $714,990+0%$201/sqft |
Source: Stellar MLS #G5083091 Report a problem | ||
| 11/13/2024 | Price change | $714,989-6%$201/sqft |
Source:  Dream Finders Homes Report a problem Dream Finders Homes Report a problem | ||
| 10/29/2024 | Price change | $760,337-4%$214/sqft |
Source: Dream Finders Homes Report a problem | ||
| 9/22/2024 | Price change | $791,770+4.1%$223/sqft |
Source: Stellar MLS #G5083091 Report a problem | ||
| 9/14/2024 | Price change | $760,338-3.8%$214/sqft |
Source: Stellar MLS #G5083091 Report a problem | ||
| 8/12/2024 | Price change | $790,769-0.1%$223/sqft |
Source: Stellar MLS #G5083091 Report a problem | ||
| 6/6/2024 | Listed for sale | $791,769$223/sqft |
Source: Stellar MLS #G5083091 Report a problem | ||

Get a cash offer in 3 minutes
Find out how much your home could sell for in as little as 3 minutes with a no-obligation cash offer.
Estimated market value
$649,200
