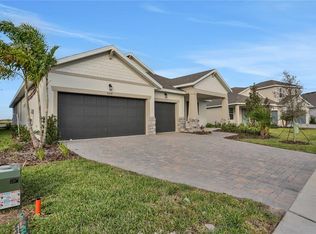
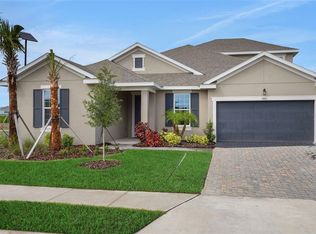
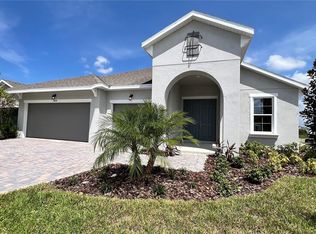
Virtually Staged. Under Construction. Welcome to Arlington by Dream Finders Home. This luxurious 4-bedroom, 3-bathroom home with a 2-car garage and additional hobby/workshop space. The expansive open floor plan is perfect for both entertaining and everyday living. The property features a covered lanai, ideal for outdoor relaxation and gatherings. The large kitchen island, equipped with 42" cabinets, pendant light pre-wiring, and under-cabinet lighting, provides ample storage and serves as a focal point for meal preparation and socializing. Separate dinette and dining room areas cater to both casual and formal dining needs. The main suite includes a dual vanity, shower, and tub, a private water closet, and a spacious walk-in closetNestled on a lagoon lot, the home offers scenic views and tranquility right in your backyard. Nestled along the picturesque shores of the Manatee River, Palmetto offers a serene ambiance ideal for both relaxation and recreation. The town's proximity to stunning Gulf Coast beaches ensures residents can easily indulge in sun-kissed days and water activities. Whether enjoying a leisurely stroll along the Riverwalk or unwinding at one of the local parks, Palmetto provides an inviting backdrop for outdoor enthusiasts. At Seaire, the 4.5-acre lagoon sets the stage for relaxation and recreation. Residents enjoy modern conveniences like high-speed internet and eco-friendly amenities while residing in beautifully designed luxury townhomes. For those seeking convenience, quick move-in homes offer a hassle-free option, allowing buyers to settle into their new abode without delay. Palmetto boasts a vibrant community fabric enriched by cultural attractions, dining establishments, and retail destinations. Residents can explore the historic downtown area, brimming with eclectic shops and eateries, or attend local events and festivals that showcase the town's lively spirit.
Sold for $599,990
Zillow last checked:
Listing updated:
Bought with:
Shelley Heistand, 595807
PREMIER SOTHEBY'S INTL. REALTY
Source: Stellar MLS,MLS#: G5083081 Originating MLS: Orlando Regional
Originating MLS: Orlando Regional
Price history
| Date | Event | Price |
|---|---|---|
| 1/27/2025 | Sold | $599,990-9.1%$223/sqft |
Source:  Stellar MLS #G5083081 Report a problem Stellar MLS #G5083081 Report a problem | ||
| 12/22/2024 | Pending sale | $659,990+6.5%$246/sqft |
Source: Stellar MLS #G5090654 Report a problem | ||
| 11/14/2024 | Price change | $619,990-7.2%$231/sqft |
Source: Stellar MLS #G5083081 Report a problem | ||
| 8/30/2024 | Price change | $668,355-6.8%$249/sqft |
Source: Stellar MLS #G5083081 Report a problem | ||
| 8/12/2024 | Price change | $717,354-0.1%$267/sqft |
Source: Stellar MLS #G5083081 Report a problem | ||
| 6/5/2024 | Listed for sale | $718,354$267/sqft |
Source: Stellar MLS #G5083081 Report a problem | ||

Get a cash offer in 3 minutes
Find out how much your home could sell for in as little as 3 minutes with a no-obligation cash offer.
Estimated market value
$579,500
