Virtually Staged. Welcome to 13168 Green Violet Dr — where space, flexibility, and opportunity come together in one of Riverview’s most in-demand communities. This 4-bedroom, 3-bath single-story home offers nearly 2,000 square feet of open, functional living—an increasingly rare find at this price point. Built in 2018, it delivers the peace of mind of newer construction with the freedom to make it your own. Step inside to soaring ceilings and a bright, open layout that effortlessly connects the living, dining, and kitchen spaces. Whether you're hosting, working from home, or just enjoying a quiet night in, this floor plan adapts to your lifestyle. The kitchen is designed for everyday ease with stone countertops, a full appliance package, and added upgrades like water and UV filtration—small details that make a big difference in daily living. All four bedrooms are conveniently located on one level, including three full bathrooms—ideal for families, guests, or multi-generational living. Each room offers comfortable space and practical storage, giving you flexibility to create a home office, gym, or private retreat. Step outside to a covered patio perfect for morning coffee or weekend grilling, with a low-maintenance yard that keeps life simple. Here’s the opportunity: this home is priced to sell and ready for your personal touch. You’re not paying for someone else’s upgrades—you get to create your own vision and build equity from day one. If you’ve been waiting for a newer home with space, functionality, and real upside… this is the one. Schedule your showing before it’s gone
For sale
Price cut: $10K (7/10)
$375,000
13168 GREEN VIOLET DRIVE, RIVERVIEW, FL 33579
4beds
1,930sqft
:
Get pre-qualified$2,663/mo
Single Family Residence
Built in 2018
5,947 Square Feet Lot
$-- Zestimate®
$194/sqft
$91/mo HOA
What's special
Soaring ceilingsBright open layoutLow-maintenance yardFull appliance package
- 104 days |
- 468 |
- 35 |
Zillow last checked:
Listing updated:
Listed by:
Kenneth Gaydos 727-685-8600,
LPT REALTY, LLC. 877-366-2213
Source: Stellar MLS,MLS#: TB8501467 Originating MLS: Suncoast Tampa
Originating MLS: Suncoast Tampa
Facts & features
Interior
Bedrooms & bathrooms
- Bedrooms: 4
- Bathrooms: 3
- Full bathrooms: 3
Rooms
- Room types: Dining Room
Primary bedroom
- Features: Built-in Closet
- Level: First
Bedroom 2
- Features: Built-in Closet
- Level: First
Bedroom 3
- Features: Built-in Closet
- Level: First
Bedroom 4
- Features: Built-in Closet
- Level: First
Primary bathroom
- Level: First
Bathroom 2
- Level: First
Bathroom 3
- Level: First
Kitchen
- Level: First
Laundry
- Level: First
Living room
- Level: First
Heating
- Central
Cooling
- Central Air
Appliances
- Included: Dishwasher, Disposal, Dryer, Microwave, Range, Refrigerator, Washer, Water Filtration System
- Laundry: Laundry Room
Features
- Ceiling Fan(s), High Ceilings, Open Floorplan, Stone Counters, Thermostat
- Flooring: Carpet, Tile
- Windows: Window Treatments, Hurricane Shutters
- Has fireplace: No
Interior area
- Total structure area: 2,486
- Total interior livable area: 1,930 sqft
Video & virtual tour
Property
Parking
- Total spaces: 2
- Parking features: Garage - Attached
- Attached garage spaces: 2
Features
- Levels: One
- Stories: 1
- Patio & porch: Covered
- Exterior features: Irrigation System
Lot
- Size: 5,947 Square Feet
Details
- Parcel number: U103120B0700000900031.0
- Zoning: PD
- Special conditions: None
Construction
Type & style
- Home type: SingleFamily
- Property subtype: Single Family Residence
Materials
- Stucco
- Foundation: Slab
- Roof: Tile
Condition
- Completed
- New construction: No
- Year built: 2018
Utilities & green energy
- Sewer: Public Sewer
- Water: Public
- Utilities for property: BB/HS Internet Available, Electricity Available, Sewer Available, Water Available
Community & HOA
Community
- Features: Gated Community - No Guard
- Pet fee: $0 monthly
- Subdivision: WATERLEAF PH 5B
HOA
- Has HOA: Yes
- Amenities included: Pool
- Services included: Community Pool, Internet, Pool Maintenance, Private Road
- HOA fee: $91 monthly
- HOA name: Green Acres - Dawn Archambault
- HOA phone: 813-600-1100
Location
- Region: Riverview
Financial & listing details
- Price per square foot: $194/sqft
- Tax assessed value: $320,322
- Annual tax amount: $6,851
- Date on market: 4/24/2026
- Cumulative days on market: 105 days
- Listing terms: Cash,Conventional,FHA,VA Loan
- Ownership: Fee Simple
- Total actual rent: 0
- Electric utility on property: Yes
- Road surface type: Asphalt
Estimated market value
Not available
Estimated sales range
Not available
Not available
Price history
| Date | Event | Price |
|---|---|---|
| 7/10/2026 | Price change | $375,000-2.6%$194/sqft |
Source:  Stellar MLS #TB8501467 Report a problem Stellar MLS #TB8501467 Report a problem | ||
| 5/14/2026 | Price change | $385,000-2.5%$199/sqft |
Source: Stellar MLS #TB8501467 Report a problem | ||
| 4/24/2026 | Listed for sale | $395,000+60.3%$205/sqft |
Source: Stellar MLS #TB8501467 Report a problem | ||
| 6/7/2018 | Sold | $246,400$128/sqft |
Source: Public Record Report a problem | ||
Public tax history
| Year | Property taxes | Tax assessment |
|---|---|---|
| 2025 | $6,851 +4.6% | $230,576 +2.9% |
| 2024 | $6,552 +3.7% | $224,078 +3% |
| 2023 | $6,317 +2.3% | $217,551 +3% |
| 2022 | $6,175 +2% | $211,215 +3% |
| 2021 | $6,054 +2.3% | $205,063 +1.4% |
| 2020 | $5,920 -1.2% | $202,232 -7.9% |
| 2019 | $5,990 | $219,536 +1672.2% |
| 2018 | $5,990 | $12,388 |
Find assessor info on the county website
Monthly payment
Est. payment
Payment breakdown
Explore the cost of this home by adjusting the details. Changes won't be saved.Climate risks
Neighborhood: Waterleaf
Nearby schools
GreatSchools rating
- 5/10Summerfield Elementary SchoolGrades: PK-5Distance: 0.2 mi
- 3/10Eisenhower Middle SchoolGrades: 6-8Distance: 4.9 mi
- 4/10East Bay High SchoolGrades: 9-12Distance: 4.7 mi
Schools provided by the listing agent
- Elementary: Summerfield Crossing Elementary
- Middle: Eisenhower-HB
- High: East Bay-HB
Source: Stellar MLS. This data may not be complete. We recommend contacting the local school district to confirm school assignments for this home.
- $390,3004 bd3 ba2k sqft13166 Green Violet Dr, Riverview, FL 33579Off Market
- $360,0003 bd2 ba1.9k sqft13170 Green Violet Dr, Riverview, FL 33579For Sale

- $380,500-- bd2 ba1.9k sqft13172 Green Violet Dr, Riverview, FL 33579Off Market
- $441,1004 bd2 ba2.5k sqft13164 Green Violet Dr, Riverview, FL 33579Off Market
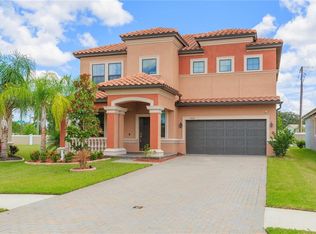
- $370,800-- bd3 ba1.9k sqft13174 Green Violet Dr, Riverview, FL 33579Off Market
- $407,3004 bd3 ba2k sqft13167 Green Violet Dr, Riverview, FL 33579Off Market
- $417,1004 bd3 ba2.6k sqft13171 Green Violet Dr, Riverview, FL 33579Off Market
- $396,2003 bd2 ba1.9k sqft13162 Green Violet Dr, Riverview, FL 33579Off Market
A local agent can set up tours, give advice and negotiate with sellers.
Similar homes
- $359,9004 bd3 ba1.9k sqft13128 ROYAL PINES AVENUE, RIVERVIEW, FL 33579For Sale
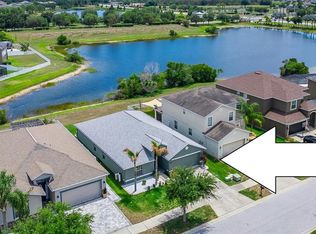
 MLS ID #TB8507539, Ann Marie Vaughan, RE/MAX ALLIANCE GROUP. Stellar MLS
 - $350,0004 bd3 ba1.9k sqft13214 ROYAL PINES AVENUE, RIVERVIEW, FL 33579For Sale
 MLS ID #TB8496727, Ann Marie Vaughan, RE/MAX ALLIANCE GROUP. Stellar MLS
 - $399,9004 bd2 ba1.9k sqft12153 CREEK PRESERVE DRIVE, RIVERVIEW, FL 33579For Sale
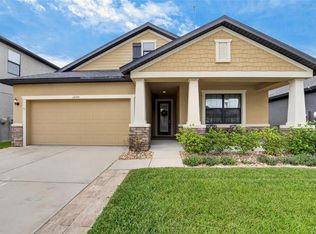 MLS ID #TB8535104, Kristen Cellura, FUTURE HOME REALTY INC. Stellar MLS
 - $380,0004 bd3 ba2.3k sqft11207 VILLAGE BROOK DRIVE, RIVERVIEW, FL 33579For Sale
 MLS ID #TB8509309, Michelle Denham, ALIGN RIGHT REALTY CARROLLWOOD. Stellar MLS
 - $389,0004 bd3 ba2k sqft11804 VALHALLA WOODS DRIVE, RIVERVIEW, FL 33579For SaleMLS ID #TB8514819, Jeffrey Borham, PA, EXP REALTY LLC. Stellar MLS
- $340,0004 bd2 ba1.8k sqft14013 HOLLOW LEAF PLACE, RIVERVIEW, FL 33579For SaleMLS ID #TB8532320, Danielle Tringali, RE/MAX CHAMPIONS. Stellar MLS
- $399,9994 bd3 ba2.6k sqft13209 WILDFLOWER MEADOW DRIVE, RIVERVIEW, FL 33579For SaleMLS ID #TB8489189, Jazmin Caballero, LPT REALTY, LLC. Stellar MLS
- $480,0004 bd3 ba2.1k sqft13311 GRAHAM YARDEN DRIVE, RIVERVIEW, FL 33579For SaleMLS ID #TB8535067, Christopher Holko, 27NORTH REALTY. Stellar MLS
- $340,0004 bd3 ba1.9k sqft12788 MAPLE BONSAI DRIVE, RIVERVIEW, FL 33579For SaleMLS ID #TB8420924, Lastisha Porter, KELLER WILLIAMS SOUTH SHORE. Stellar MLS
- $400,0004 bd2 ba2k sqft11115 SILVER DANCER DRIVE, RIVERVIEW, FL 33579For SaleMLS ID #TB8519595, Kathy Celeiro, HOMEXPRESS REALTY, INC.. Stellar MLS
- $415,0003 bd2 ba1.7k sqft11906 BAHIA VALLEY DRIVE, RIVERVIEW, FL 33579For SaleMLS ID #TB8527966, Jose Rodriguez, SIGNATURE REALTY ASSOCIATES. Stellar MLS
- $359,0004 bd2 ba1.9k sqft10328 CELTIC ASH DRIVE, RUSKIN, FL 33573For SaleMLS ID #TB8535071, Gene Batronie, 27NORTH REALTY. Stellar MLS
- $485,0004 bd3 ba2.5k sqft11621 TETRAFIN DRIVE, RIVERVIEW, FL 33579For SaleMLS ID #TB8512618, Michele Herndon, PA, KELLER WILLIAMS SOUTH TAMPA. Stellar MLS
- $339,9003 bd3 ba2.4k sqft11006 SAILBROOKE DRIVE, RIVERVIEW, FL 33579For SaleMLS ID #O6424353, Summer Brady, MAINSTAY BROKERAGE LLC. Stellar MLS
- $419,9004 bd3 ba2.4k sqft12273 BLUE PACIFIC DRIVE, RIVERVIEW, FL 33579For SaleMLS ID #TB8479469, Ryan Fernandez, ELEVATED REALTY. Stellar MLS
- $439,0004 bd2 ba2.2k sqft11412 LAKE LUCAYA DRIVE, RIVERVIEW, FL 33579For SaleMLS ID #TB8509023, Andrea Webb, COLDWELL BANKER REALTY. Stellar MLS
- $367,0004 bd3 ba2.5k sqft8435 HUNTERS FORK LOOP, RUSKIN, FL 33573For SaleMLS ID #TB8535129, Han Bautista, WEICHERT, REALTORS - NEXON. Stellar MLS
- $444,9004 bd3 ba2.6k sqft11813 STONEWOOD GATE DRIVE, RIVERVIEW, FL 33579For SaleMLS ID #TB8469841, John Keller, III, JACK KELLER INC. Stellar MLS
- $415,0004 bd3 ba2.5k sqft13917 ROSEATE TERN LANE, RIVERVIEW, FL 33579For SaleMLS ID #TB8508930, Candra Granville Mack, CHARLES RUTENBERG REALTY INC. Stellar MLS
- $440,0004 bd3 ba2.3k sqft11504 HARLAN EDDY COURT, RIVERVIEW, FL 33579For SaleMLS ID #TB8474623, Cassi Currier, REALTY ONE GROUP INNOVATION. Stellar MLS
