Skip main navigation
Sold for $840,000
  • $840,000

    6225 Hidden Branch Dr, Apollo Beach, FL 33572

    3beds
    3,481sqft
    Single Family Residence
    Built in 2023
    0.64 Acres Lot
    $817,900 Zestimate®
    $241/sqft
    $4,083 Estimated rent

    Home value

    $817,900

    Estimated sales range

    Not available

    $4,083/mo

    Zestimate® history
    Loading
    Loading...

    Owner options

    List your home for rent

    $4,083/mo

    Rent Zestimate®

    Find your next renter with Zillow Rental Manager. Plus, with online applications, you can quickly screen prospective tenants – for free.

    Learn more

    $4,083/mo

    Rent Zestimate®

    Refinance and save

    $5,753/mo

    Est. payment

    Refinancing to a lower rate could help reduce your monthly payments and save thousands over the life of the loan.

    See today's rates

    $5,753/mo

    Est. payment

    Explore your selling options

    Work with a Zillow partner agent

    Leverage their expertise and Zillow's premium Showcase listings to get your home seen by more buyers.

    Get started

    List with your own agent

    Get your home in front of millions of buyers by listing it on Zillow.

    Learn how to do it

    Sell it yourself

    Take full control of how buyers see your home on Zillow by listing For Sale by Owner (FSBO).

    List your home

    What's special

    Extended islandBonus roomQuartz countertopsWood-look tileLavish bathGourmet kitchenOversized homesite
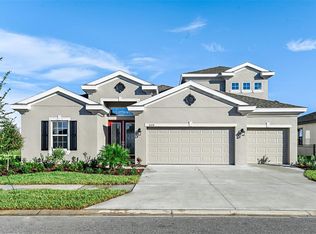
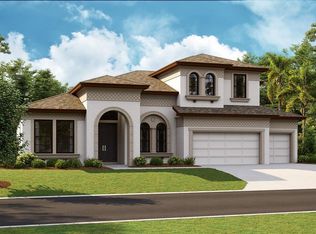
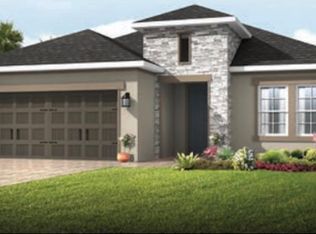
    Under Construction. This Key West Quick Move-In home is Ready Now! Experience luxury in this Award-Winning floorplan situated on a one of a kind oversized homesite backing to a wooded conservation space. DEN and BONUS ROOM included! The grand room embodies true grandeur, welcoming you into a professionally designed home nestled on an oversized pie-shaped lot with a captivating, wooded view. The gourmet kitchen, a chef’s dream, beckons the entertainer in you. Adorned with sleek Matte Blck GE Café’ Appliances and fixtures, apron sink, modern stone-color soft close cabinets, quartz countertops in captivating color, Skara Brae and under cabinet lighting, the kitchen offers both style and functionality. An extended island provides additional cabinet and entertainment space. Retreating to the Primary Suite promises indulgence with its lavish bath and a seemingly endless closet. Step onto your lanai through 18’ sliding glass doors, extending your living space into the outdoors. A Bonus Room seamlessly connect to the Grand Room and provides access to the Lanai through 8’ Sliding Glass Doors. Inside, the home boasts 12’ ceilings in the grand room and foyer, enhancing the sense of space and openness. Indulge in the elegance of tray ceilings accented by additional crown molding, adding a touch of style to the stunning entrance with wood-look tile that runs throughout the home. The laundry room offers more than ample space with lower cabinets and a sink, providing convenience, style and utility. The exterior features a paver driveway and epoxy garage floor. Seeing is believing with this incredible home – A MUST SEE to truly appreciate its MAGNIFICENCE!! Images shown are for illustrative purposes only and may differ from actual home. Completion date subject to change.

    Zillow last checked:

    Listing updated:

    Listed by:

    Scott Teal 813-438-3838,

    HOMES BY WESTBAY REALTY 813-438-3838

    Bought with:

    Maria Keough, 3500357

    BAY VISTA REALTY & INVESTMENTS

    Source: Stellar MLS,MLS#: T3488977MLS LogoOriginating MLS: Pinellas Suncoast

    Facts & features

    Interior

    Bedrooms & bathrooms
    • Bedrooms: 3
    • Bathrooms: 3
    • Full bathrooms: 3
    Primary bedroom
    • Features: Walk-In Closet(s)
    • Level: First
    Great room
    • Level: First
    Kitchen
    • Level: First
    Heating
    • Central
    Cooling
    • Central Air
    Appliances
    • Included: Dishwasher, Disposal, Microwave, Range
    Features
    • High Ceilings, In Wall Pest System, Open Floorplan, Stone Counters, Walk-In Closet(s)
    • Flooring: Carpet, Tile
    • Doors: Sliding Doors
    • Windows: Hurricane Shutters
    • Has fireplace: No
    Interior area
    • Total structure area: 4,403
    • Total interior livable area: 3,481 sqft

    Property

    Parking
    • Total spaces: 3
    • Parking features: Garage - Attached
    • Attached garage spaces: 3
    • Details: Garage Dimensions: 28x22
    Features
    • Levels: One
    • Stories: 1
    Lot
    • Size: 0.64 Acres
    Details
    • Parcel number: U273119C9O00000800070.0
    • Zoning: RESI
    • Special conditions: None

    Construction

    Type & style
    • Home type: SingleFamily
    • Property subtype: Single Family Residence
    Materials
    • Block, Stucco
    • Foundation: Slab
    • Roof: Shingle
    Condition
    • Under Construction
    • New construction: Yes
    • Year built: 2023
    Details
    • Builder model: Key West

    Utilities & green energy

    • Sewer: Public Sewer
    • Water: Public
    • Utilities for property: Natural Gas Connected

    Community & HOA

    Community
    • Features: Fitness Center, Pool
    • Pet fee: $0 monthly
    • Subdivision: WATERSET
    HOA
    • Has HOA: Yes
    • HOA fee: $7 monthly
    • HOA name: Castle Group
    Location
    • Region: Apollo Beach

    Financial & listing details

    • Price per square foot: $241/sqft
    • Annual tax amount: $13,532
    • Date on market: 11/29/2023
    • Cumulative days on market: 233 days
    • Ownership: Fee Simple
    • Total actual rent: 0
    • Road surface type: Asphalt

    Price history

    DateEventPrice
    5/23/2025Sold$840,000-4%$241/sqft
    Source: Stellar MLS #T3488977 Report a problem
    4/11/2025Pending sale$874,990$251/sqft
    Source: Stellar MLS #T3488977 Report a problem
    4/3/2025Price change$874,990-0.6%$251/sqft
    Source: Stellar MLS #T3488977 Report a problem
    3/13/2025Price change$879,990-1.1%$253/sqft
    Source: Stellar MLS #T3488977 Report a problem
    3/6/2025Price change$889,990-0.6%$256/sqft
    Source: Stellar MLS #T3488977 Report a problem
    2/28/2025Price change$894,990-0.6%$257/sqft
    Source: Stellar MLS #T3488977 Report a problem
    9/17/2024Listed for sale$899,990-6.8%$259/sqft
    Source: Stellar MLS #T3488977 Report a problem
    7/10/2024Listing removed--
    Source: Stellar MLS #T3488977 Report a problem
    7/8/2024Listed for sale$965,775+3.8%$277/sqft
    Source: Stellar MLS #T3488977 Report a problem
    3/5/2024Listing removed--
    Source: Stellar MLS #T3488977 Report a problem
    12/29/2023Pending sale$929,990$267/sqft
    Source: Stellar MLS #T3488977 Report a problem
    11/29/2023Listed for sale$929,990$267/sqft
    Source: Stellar MLS #T3488977 Report a problem

    Public tax history

    Tax history is unavailable.

    Neighborhood: 33572

    Nearby schools

    GreatSchools rating
    Schools provided by the listing agent
    • Elementary: Doby Elementary-HB
    • Middle: Eisenhower-HB
    • High: East Bay-HB

    Source: Stellar MLS. This data may not be complete. We recommend contacting the local school district to confirm school assignments for this home.

    Get a cash offer in 3 minutes
    Find out how much your home could sell for in as little as 3 minutes with a no-obligation cash offer.
    Estimated market value
    $817,900
    Get a cash offer in 3 minutes
    Find out how much your home could sell for in as little as 3 minutes with a no-obligation cash offer.
    Estimated market value
    $817,900