Located securely within the gates of The Hammocks at Riviera Dunes, this 4-bed 4-bath executive home with large main floor bonus room and 2 car garage is MOVE-IN READY and a blank canvas awaiting your personal touches. Start your mornings with coffee on the private balcony overlooking the tranquil Island oasis with lagoon view and lush tropical plantings. The spacious well-equipped kitchen seamlessly integrates with the living/dining area and features granite countertops, solid wood cabinets and stainless-steel appliances. Interior features include a new AC in 2022, plantation shutters, gas fireplace, open floor plan with wall-to-wall patio doors, 2 private balconies, ground floor paver patio and PRIVATE ELEVATOR servicing all floors, perfect for transporting you and/or groceries directly from the garage to the kitchen or top floor suite. The large main floor bonus room is flex-space that is adaptable to a variety of uses including media room, exercise area, office or even a 5th bedroom as an example if needed. Double doors lead to the spacious owner's suite with private balcony and ensuite bath featuring twin vanities, garden tub, separate shower, large walk in closet and adjoining laundry room. Two ground floor bedrooms share a bath and have direct access to the backyard paver patio and could easily be transformed into an in-law suite or rec room depending on the need. Community amenities include a clubhouse with fitness center, party/meeting room, tennis and pickle ball courts plus there are 2 heated pools. Riviera Dunes is situated on the largest man-made marina in southwest Florida in a community of multimillion-dollar homes. Docks may be rented or purchased based on availability if boating is on your radar. Conveniently located near world class shopping, dining and the award-winning beaches of Anna Maria Island, Longboat, Lido and Siesta Key and the many cultural and sporting activities the area has to offer. LIVING IS EASY, CONVENIENT & SECURE IN THIS ACTIVE LIFESTYLE COMMUNITY. Make this your home sweet home and enjoy the convenience of maintenance free living! NO CDD fees apply.
Sold for $500,000
$500,000
1302 3RD STREET CIRCLE E #1302, PALMETTO, FL 34221
4beds
2,848sqft
Condominium
Built in 2004
-- sqft lot
$516,900 Zestimate®
$176/sqft
$3,182 Estimated rent
Home value
$516,900
$460,000 - $584,000
$3,182/mo
Zestimate® history
Owner options
List your home for rent
$3,182/mo
Rent Zestimate®
Find your next renter with Zillow Rental Manager. Plus, with online applications, you can quickly screen prospective tenants – for free.
$3,182/mo
Rent Zestimate®
Refinance and save
$4,182/mo
Est. payment
Refinancing to a lower rate could help reduce your monthly payments and save thousands over the life of the loan.
$4,182/mo
Est. payment
Explore your selling options
Work with a Zillow partner agent
Leverage their expertise and Zillow's premium Showcase listings to get your home seen by more buyers.
Get startedList with your own agent
Get your home in front of millions of buyers by listing it on Zillow.
Learn how to do itSell it yourself
Take full control of how buyers see your home on Zillow by listing For Sale by Owner (FSBO).
List your homeWhat's special
Zillow last checked:
Listing updated:
Listed by:
Matt Wasson 941-538-2345,
BRIGHT REALTY 941-552-6036,
Phillip Wasson 941-524-4484,
BRIGHT REALTY
Bought with:
Cyndi Twigg, 3219976
BRIGHT REALTY
Source: Stellar MLS,MLS#: A4605434 Originating MLS: Sarasota - Manatee
Originating MLS: Sarasota - Manatee
Facts & features
Interior
Bedrooms & bathrooms
- Bedrooms: 4
- Bathrooms: 4
- Full bathrooms: 3
- 1/2 bathrooms: 1
Rooms
- Room types: Bonus Room
Primary bedroom
- Features: En Suite Bathroom, Walk-In Closet(s)
- Level: Third
- Dimensions: 13.5x15.2
Bedroom 1
- Features: Built-in Closet
- Level: Second
- Dimensions: 12.5x15
Bedroom 2
- Features: En Suite Bathroom, Walk-In Closet(s)
- Level: Third
- Dimensions: 12.3x13
Bedroom 4
- Features: En Suite Bathroom, Walk-In Closet(s)
- Level: First
- Dimensions: 23x23.5
Primary bathroom
- Features: Bath With Whirlpool, Dual Sinks, En Suite Bathroom, Exhaust Fan, Tub with Separate Shower Stall, Water Closet/Priv Toilet
- Level: Third
- Dimensions: 18x11
Bathroom 1
- Level: Second
- Dimensions: 9x5.5
Balcony porch lanai
- Level: Second
- Dimensions: 23.5x7
Kitchen
- Features: Breakfast Bar
- Level: Second
- Dimensions: 11x11
Laundry
- Level: Third
- Dimensions: 5.5x5.75
Living room
- Level: Second
- Dimensions: 24x23
Heating
- Central, Electric
Cooling
- Central Air
Appliances
- Included: Convection Oven, Cooktop, Dishwasher, Disposal, Dryer, Electric Water Heater, Microwave, Range, Refrigerator, Washer
- Laundry: Laundry Room, Upper Level
Features
- Ceiling Fan(s), Crown Molding, Elevator, Open Floorplan, PrimaryBedroom Upstairs, Solid Wood Cabinets, Stone Counters, Thermostat, Walk-In Closet(s)
- Flooring: Carpet, Tile
- Doors: Sliding Doors
- Windows: Shutters
- Has fireplace: Yes
- Fireplace features: Family Room, Gas
Interior area
- Total structure area: 3,624
- Total interior livable area: 2,848 sqft
Property
Parking
- Total spaces: 2
- Parking features: Driveway, Garage Door Opener, Ground Level
- Attached garage spaces: 2
- Has uncovered spaces: Yes
- Details: Garage Dimensions: 20X22
Features
- Levels: Three Or More
- Stories: 3
- Patio & porch: Enclosed, Patio
- Exterior features: Balcony, Irrigation System, Sidewalk, Tennis Court(s)
- Has view: Yes
- View description: Pond
- Has water view: Yes
- Water view: Pond
Lot
- Size: 2,047 Square Feet
- Residential vegetation: Mature Landscaping
Details
- Parcel number: 2581620509
- Zoning: PDMU
- Special conditions: None
Construction
Type & style
- Home type: Condo
- Architectural style: Florida,Mediterranean
- Property subtype: Condominium
Materials
- Block, Concrete, Stucco
- Foundation: Slab
- Roof: Tile
Condition
- New construction: No
- Year built: 2004
Utilities & green energy
- Sewer: Public Sewer
- Water: Public
- Utilities for property: BB/HS Internet Available, Cable Available, Electricity Connected, Natural Gas Available, Phone Available, Sewer Connected, Street Lights, Underground Utilities, Water Connected
Community & HOA
Community
- Features: Clubhouse, Fitness Center, Gated Community - Guard, Pool, Sidewalks
- Security: Fire Alarm, Fire Sprinkler System, Gated Community, Security Gate, Security System, Smoke Detector(s), Fire Resistant Exterior, Fire/Smoke Detection Integration
- Pet fee: $0 monthly
- Subdivision: HAMMOCKS AT RIVIERA DUNES
HOA
- Has HOA: Yes
- Amenities included: Clubhouse, Fitness Center, Gated, Pickleball Court(s), Pool, Security, Tennis Court(s)
- Services included: 24-Hour Guard, Cable TV, Community Pool, Reserve Fund, Insurance, Internet, Maintenance Structure, Maintenance Grounds, Pest Control, Recreational Facilities, Security
- HOA fee: $872 monthly
- HOA name: C&S Management / Miranda
- HOA phone: 941-758-9454
- Second HOA name: AMI
- Second HOA phone: 941-359-1134
Location
- Region: Palmetto
Financial & listing details
- Price per square foot: $176/sqft
- Annual tax amount: $7,591
- Date on market: 4/5/2024
- Cumulative days on market: 58 days
- Ownership: Condominium
- Total actual rent: 0
- Electric utility on property: Yes
- Road surface type: Paved
Price history
| Date | Event | Price |
|---|---|---|
| 7/2/2024 | Sold | $500,000-10.2%$176/sqft |
Source:  Stellar MLS #A4605434 Report a problem Stellar MLS #A4605434 Report a problem | ||
| 6/3/2024 | Pending sale | $556,500$195/sqft |
Source: Stellar MLS #A4605434 Report a problem | ||
| 4/30/2024 | Price change | $556,500-0.4%$195/sqft |
Source: Stellar MLS #A4605434 Report a problem | ||
| 4/5/2024 | Listed for sale | $559,000$196/sqft |
Source: Stellar MLS #A4605434 Report a problem | ||
Public tax history
Tax history is unavailable.
Neighborhood: 34221
Nearby homes
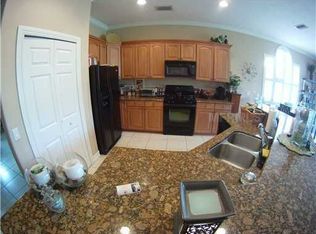
- $500,0003 bd3 ba2.8k sqft1302 3rd Street Cir E, Palmetto, FL 34221Sold
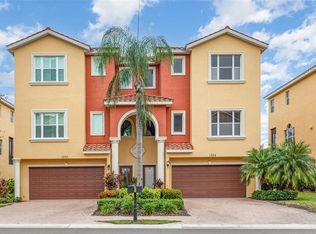
- $464,9004 bd4 ba2.8k sqft1304 3rd Street Cir E, Palmetto, FL 34221For Sale
- $---- bd-- ba-- sqft1304 3rd Street Cir E #11, Palmetto, FL 34221Off Market
- $485,5004 bd4 ba2.8k sqft1232 3rd Street Cir E, Palmetto, FL 34221Off Market

- $438,2004 bd4 ba2.8k sqft1230 3rd Street Cir E, Palmetto, FL 34221Off Market
- $575,0004 bd4 ba2.8k sqft1306 3rd Street Cir E, Palmetto, FL 34221Off Market
- $480,0004 bd4 ba2.8k sqft1308 3rd Street Cir E, Palmetto, FL 34221For Sale
- $469,1004 bd4 ba2.8k sqft1228 3rd Street Cir E, Palmetto, FL 34221Off Market
Nearby schools
GreatSchools rating
- 6/10James Tillman Elementary Magnet SchoolGrades: PK-5Distance: 1.6 mi
- 2/10Palmetto High SchoolGrades: 8-12Distance: 2 mi
Schools provided by the listing agent
- Elementary: James Tillman Elementary
- Middle: Lincoln Middle
- High: Palmetto High
Source: Stellar MLS. This data may not be complete. We recommend contacting the local school district to confirm school assignments for this home.
Get a cash offer in 3 minutes
Find out how much your home could sell for in as little as 3 minutes with a no-obligation cash offer.
Estimated market value
$516,900
Get a cash offer in 3 minutes
Find out how much your home could sell for in as little as 3 minutes with a no-obligation cash offer.
Estimated market value
$516,900
- Florida
- Manatee County
- Palmetto
- 34221
- 1302 3RD STREET CIRCLE E Unit 1302
Nearby cities
Nearby neighborhoods
Nearby zip codes
Other Palmetto Topics
