Skip main navigation
For sale
  • $899,000

    140 Riviera Dunes Way APT 1204, Palmetto, FL 34221

    4beds
    2,930sqft
    : 
    Loading
    Get pre-qualified
    Condominium
    Built in 2007
    -- sqft lot
    $-- Zestimate®
    $307/sqft
    $1,717/mo HOA

    What's special

    High ceilingsExpansive private terraceFree flowing layoutRapallo floor planNatural lightAiry sophisticated atmosphere
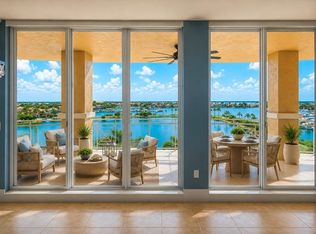
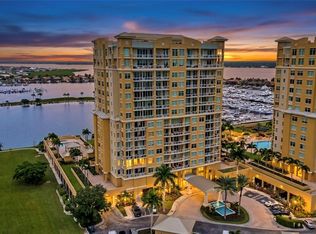
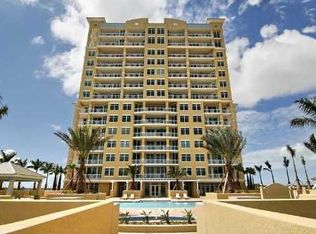
    Experience the luxury waterfront living at Bel Mare in this exceptional 12th-floor residence featuring the sought-after Rapallo floor plan. Offering approximately 3,350 square feet of beautifully designed space, this home was created to maximize breathtaking views of the magical Manatee River and the spectacular sunsets that paint the evening sky. Walls of floor-to-ceiling impact glass flood the home with natural light while framing panoramic water vistas from nearly every room. High ceilings and an free flowing layout create an airy, sophisticated atmosphere, while the expansive private terrace provides the perfect setting for morning coffee, outdoor dining, or simply enjoying the song of the river. Residents of this gated waterfront community enjoy an impressive collection of amenities, including resort-style swimming pools, a state-of-the-art fitness center, pickleball courts, a private theater, guest suites, social spaces, scenic walking paths, and membership access to the Riviera Dunes Beach Club. Practical conveniences include two covered parking spaces and climate-controlled storage. Just steps away, the Riviera Dunes Marina and Dockside Waterfront Grill offer boating opportunities, waterfront dining, and live entertainment. Ideally situated across from the Marriott and The Yard, a popular gathering place featuring concerts, comedy performances, festivals, and community events, this residence places you at the center of one of the area’s most vibrant waterfront destinations. Downtown Bradenton, St. Pete, Sarasota and Tampa and the Gulf Coast’s renowned beaches are all within easy reach. With the building fully compliant with Florida’s Structural Integrity Reserve Study (SIRS) requirements, you can enjoy peace of mind along with an unmatched waterfront lifestyle where every day feels like a getaway.
    30 days
    |
    306
    |
    12
    |

    Likely to sell faster than

    Zillow last checked:

    Listing updated:

    Listed by:

    Jayne Kocher 941-915-6000,

    BOYD REALTY 941-750-8844,

    Scott May 941-238-8377,

    BOYD REALTY

    Source: Stellar MLS,MLS#: A4696458MLS LogoOriginating MLS: Sarasota - Manatee

    Loading...

      Facts & features

      Interior

      Bedrooms & bathrooms
      • Bedrooms: 4
      • Bathrooms: 4
      • Full bathrooms: 3
      • 1/2 bathrooms: 1
      Primary bedroom
      • Features: Ceiling Fan(s), En Suite Bathroom, Walk-In Closet(s)
      • Level: First
      • Area: 288.56 Square Feet
      • Dimensions: 14.25x20.25
      Bedroom 2
      • Features: En Suite Bathroom, Walk-In Closet(s)
      • Level: First
      • Area: 169.75 Square Feet
      • Dimensions: 13.58x12.5
      Bedroom 3
      • Features: Walk-In Closet(s)
      • Level: First
      • Area: 165.02 Square Feet
      • Dimensions: 14.25x11.58
      Primary bathroom
      • Features: Water Closet/Priv Toilet
      • Level: First
      • Area: 140.88 Square Feet
      • Dimensions: 11.5x12.25
      Bathroom 2
      • Features: Shower No Tub
      • Level: First
      Bathroom 3
      • Features: Exhaust Fan, Single Vanity, Stone Counters, Tub With Shower, Linen Closet
      • Level: First
      • Area: 66.13 Square Feet
      • Dimensions: 6.25x10.58
      Balcony porch lanai
      • Level: First
      Den
      • Features: Ceiling Fan(s), Storage Closet
      • Level: First
      • Area: 166.7 Square Feet
      • Dimensions: 10x16.67
      Dining room
      • Level: First
      • Area: 714.21 Square Feet
      • Dimensions: 24.92x28.66
      Foyer
      • Level: First
      • Area: 74.35 Square Feet
      • Dimensions: 8.42x8.83
      Kitchen
      • Features: Breakfast Bar, Pantry, Exhaust Fan, Stone Counters
      • Level: First
      • Area: 466.48 Square Feet
      • Dimensions: 14.17x32.92
      Laundry
      • Features: Single Vanity, Storage Closet
      • Level: First
      • Area: 58.6 Square Feet
      • Dimensions: 6.83x8.58
      Living room
      • Level: First
      • Area: 714.21 Square Feet
      • Dimensions: 24.92x28.66
      Heating
      • Central, Electric
      Cooling
      • Central Air
      Appliances
      • Included: Oven, Cooktop, Dishwasher, Disposal, Electric Water Heater, Exhaust Fan, Freezer, Ice Maker, Microwave, Range, Range Hood, Refrigerator
      • Laundry: Laundry Room
      Features
      • Ceiling Fan(s), Crown Molding, Eating Space In Kitchen, High Ceilings, In Wall Pest System, Living Room/Dining Room Combo, Primary Bedroom Main Floor, Solid Surface Counters, Solid Wood Cabinets, Split Bedroom, Stone Counters, Thermostat, Tray Ceiling(s), Walk-In Closet(s)
      • Flooring: Carpet, Luxury Vinyl
      • Doors: Outdoor Grill, Outdoor Kitchen, Outdoor Shower, Sliding Doors
      • Windows: Window Treatments, Hurricane Shutters/Windows
      • Has fireplace: No
      • Common walls with other units/homes: Corner Unit,End Unit
      Interior area
      • Total structure area: 3,350
      • Total interior livable area: 2,930 sqft

      Property

      Parking
      • Total spaces: 2
      • Parking features: Assigned, Circular Driveway, Common, Covered, Deeded, Ground Level, Guest, Open, Reserved, Under Building, Workshop in Garage
      • Attached garage spaces: 2
      • Has uncovered spaces: Yes
      Features
      • Levels: One
      • Stories: 1
      • Patio & porch: Covered, Patio, Rear Porch
      • Exterior features: Balcony, Courtyard, Dog Run, Irrigation System, Lighting, Other, Outdoor Grill, Outdoor Kitchen, Outdoor Shower, Private Mailbox, Sidewalk, Storage
      • Pool features: Deck, Fiber Optic Lighting, Gunite, Heated, In Ground, Lap, Lighting, Outside Bath Access, Salt Water, Tile
      • Has spa: Yes
      • Spa features: Heated, In Ground
      • Has view: Yes
      • View description: Gulf/Ocean - Full, Marina, River
      • Has water view: Yes
      • Water view: Gulf/Ocean - Full,Marina,River
      • Waterfront features: Waterfront, River Front, Brackish Water Access, Marina Access, River Access, Riprap, Seawall
      • Body of water: MANATEE RIVER/GULF
      Lot
      • Size: 1.38 Acres
      • Features: Landscaped, Near Marina, Sidewalk, Above Flood Plain
      Details
      • Additional structures: Cabana, Guest House, Kennel/Dog Run, Other, Outdoor Kitchen, Storage, Workshop
      • Parcel number: 2581655809
      • Zoning: C2
      • Special conditions: None

      Construction

      Type & style
      • Home type: Condo
      • Architectural style: Coastal,Elevated,Florida
      • Property subtype: Condominium
      Materials
      • Block, Concrete, Stucco
      • Foundation: Block, Concrete Perimeter, Raised
      • Roof: Built-Up,Concrete,Membrane
      Condition
      • New construction: No
      • Year built: 2007
      Details
      • Builder model: Rapallo
      • Builder name: Corvus International

      Utilities & green energy

      • Sewer: Public Sewer
      • Water: Public
      • Utilities for property: BB/HS Internet Available, Cable Connected, Electricity Connected, Fiber Optics, Fire Hydrant, Public, Sewer Connected, Sprinkler Recycled, Street Lights, Underground Utilities, Water Connected
      Green energy
      • Indoor air quality: Integrated Pest Management, No Smoking-Interior Buildg
      • Construction elements: Onsite Recycling Center
      • Water conservation: Drip Irrigation, Irrig. System-Drip/Microheads, Irrigation-Reclaimed Water, Low-Flow Fixtures, Fl. Friendly/Native Landscape

      Community & HOA

      Community
      • Features: Marina, River, Water Access, Waterfront, Association Recreation - Owned, Buyer Approval Required, Clubhouse, Community Mailbox, Deed Restrictions, Dog Park, Fitness Center, Gated Community - No Guard, Irrigation-Reclaimed Water, No Truck/RV/Motorcycle Parking, Pool, Restaurant, Sidewalks
      • Security: Closed Circuit Camera(s), Fire Alarm, Fire Sprinkler System, Gated Community, Key Card Entry, Security Gate, Smoke Detector(s), Fire/Smoke Detection Integration
      • Pet fee: $0 monthly
      • Subdivision: BEL MARE PH II
      HOA
      • Has HOA: Yes
      • Services included: Common Area Taxes, Community Pool, Reserve Fund, Fidelity Bond, Maintenance Structure, Maintenance Grounds, Manager, Pest Control, Pool Maintenance, Private Road, Recreational Facilities, Security, Sewer, Trash, Water
      • HOA fee: $1,717 monthly
      • HOA name: Castle Group
      • HOA phone: 941-729-5891
      • Second HOA name: Riviera Dunes
      Location
      • Region: Palmetto

      Financial & listing details

      • Price per square foot: $307/sqft
      • Tax assessed value: $790,500
      • Annual tax amount: $9,260
      • Date on market: 6/11/2026
      • Cumulative days on market: 31 days
      • Listing terms: Cash,Conventional
      • Ownership: Condominium
      • Total actual rent: 0
      • Electric utility on property: Yes
      • Road surface type: Brick, Paved, Asphalt

        Estimated market value

        Not available

        Estimated sales range

        Not available

        Not available

        Price history

        DateEventPrice
        6/11/2026Listed for sale$899,000-10.1%$307/sqft
        Source: Stellar MLS #A4696458 Report a problem
        5/11/2021Listing removed--
        Source: Stellar MLS #A4493690 Report a problem
        3/24/2021Listed for sale$999,999+100.4%$341/sqft
        Source: Stellar MLS #A4493690 Report a problem
        9/12/2019Sold$499,000-5%$170/sqft
        Source: Stellar MLS #A4414527 Report a problem
        8/2/2019Pending sale$525,000$179/sqft
        Source: Michael Saunders & Company - Licensed Real Estate Broker #A4414527 Report a problem
        7/31/2019Price change$525,000-3.7%$179/sqft
        Source: Michael Saunders & Company - Licensed Real Estate Broker #A4414527 Report a problem
        3/29/2019Price change$545,000-6%$186/sqft
        Source: Michael Saunders & Company - Licensed Real Estate Broker #A4414527 Report a problem
        10/11/2018Listed for sale$580,000$198/sqft
        Source: Michael Saunders & Company - Licensed Real Estate Broker #A4414527 Report a problem
        10/9/2018Pending sale$580,000$198/sqft
        Source: Michael Saunders & Company - Licensed Real Estate Broker #A4414527 Report a problem
        10/2/2018Listed for sale$580,000+5.6%$198/sqft
        Source: Michael Saunders & Company - Licensed Real Estate Broker #A4414527 Report a problem
        6/9/2016Listing removed$549,000$187/sqft
        Source: Michael Saunders & Company - Licensed Real Estate Broker Report a problem
        2/22/2016Price change$549,000-6.8%$187/sqft
        Source: Michael Saunders & Company - Licensed Real Estate Broker Report a problem
        12/18/2015Price change$589,000-5.8%$201/sqft
        Source: Michael Saunders & Company - Licensed Real Estate Broker Report a problem
        5/23/2015Price change$625,000-3.8%$213/sqft
        Source: Michael Saunders & Company - Licensed Real Estate Broker Report a problem
        12/9/2014Listed for sale$649,900+65.4%$222/sqft
        Source: Michael Saunders & Company - Licensed Real Estate Broker Report a problem
        9/24/2010Sold$393,000+4.8%$134/sqft
        Source: Public Record Report a problem
        7/11/2010Price change$375,000+4.2%$128/sqft
        Source: Michael Saunders & Companyr #3924647 Report a problem
        6/12/2010Price change$360,000-1.4%$123/sqft
        Source: Michael Saunders & Companyr #3924647 Report a problem
        4/17/2010Listed for sale$365,000$125/sqft
        Source: Michael Saunders & Companyr #3924647 Report a problem

        Public tax history

        YearProperty taxesTax assessment
        2025$9,260 +5.5%$511,610 +2.9%
        2024$8,778 -3.5%$497,191 +3%
        2023$9,096 +2.9%$482,710 +3%
        2022$8,839 +0.8%$468,650 +3%
        2021$8,765 +0.9%$455,000 +1.1%
        2020$8,687 -18.5%$450,000 -10.9%
        2019$10,659 $505,000 +3.1%
        2018$10,659 +2.2%$489,770 +48.5%
        2017$10,432 +73.5%$329,913 +2.1%
        2016$6,013 $323,127 +0.7%
        2015$6,013 $320,881 +0.8%
        2014$6,013 +2.6%$318,334 +1.5%
        2013$5,863 +586179%$313,630
        2012$1 $313,630 +3%
        2011$1 $304,495 +6.3%
        2010-- $286,548 -55.6%
        2009$12,936 -26.7%$646,020 -30%
        2008$17,642 $922,886
        Find assessor info on the county website

        Monthly payment

        Est. payment

        Payment breakdown

        Explore the cost of this home by adjusting the details. Changes won't be saved.
        All calculations are estimates and provided by Zillow, Inc. for informational purposes only. Actual amounts may vary.
        HOA fees may include property taxes on listings classified as Co-Ops. Contact the listing agent and/or owner for fee details.
        Mortgage interest rates are dependent on a number of factors, including credit score, down payment, and repayment length. Interest rate data provided by Zillow Group Marketplace, Inc. as of 1/1/1970 from various mortgage lenders with which we have lead or other similar arrangements; the Estimated Payment is an average of those rates.
        See how much you could borrow to make a competitive offer.

        Climate risks

        Neighborhood: 34221

        Getting around

        21 / 100
        Car-Dependent
        33 / 100
        Somewhat Bikeable

        Nearby schools

        GreatSchools rating

        A local agent can set up tours, give advice and negotiate with sellers.

        Browse local experts

        Similar homes