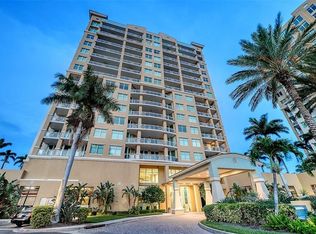
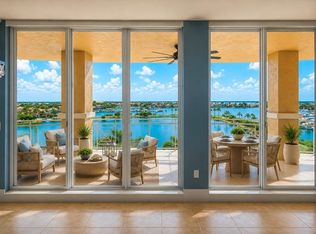
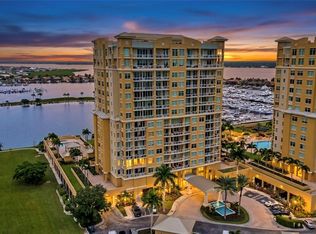
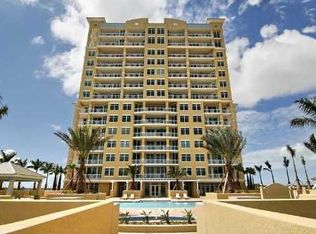
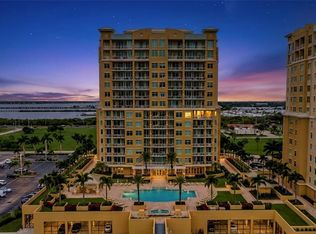
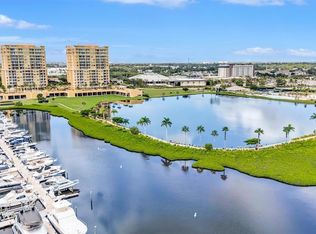
Welcome to LUXURY WATERVIEW LIVING on the 12th floor in the desirable RAPALLO FLOORPLAN at BEL MARE, where an impressive 3,350 TOTAL SQUARE FEET of thoughtfully designed space is paired with SWEEPING WATER VIEWS. From this elevated residence, take in panoramic scenes of the MANATEE RIVER, ANNA MARIA ISLAND, the iconic SUNSHINE SKYWAY BRIDGE, and out toward the GULF, all setting the stage for unforgettable SUNSET VIEWS. This spacious home offers a SPLIT FLOOR PLAN with three bedrooms, each featuring ENSUITE BATHS, along with a DEN/OFFICE and POWDER ROOM, creating flexibility for guests or remote work. Expansive FLOOR-TO-CEILING IMPACT WINDOWS fill the interior with natural light and showcase HIGH CEILINGS and open-concept living and dining areas that flow seamlessly onto a PRIVATE BALCONY—perfect for enjoying the coastal breeze. The kitchen is both inviting and functional, complemented by UPDATED LIGHTING that adds a fresh, modern touch throughout the home, and the recent installation of TWO BRAND NEW AC UNITS WITH A 2-YEAR TRANSFERABLE MAINTENANCE AGREEMENT provides added comfort and peace of mind. The PRIMARY SUITE offers a peaceful escape with water views, DUAL WALK-IN CLOSETS, and a SPA-LIKE BATH featuring a soaking tub and walk-in shower. Residents of this GATED WATERFRONT COMMUNITY enjoy access to RESORT-STYLE AMENITIES including multiple pools, a fitness center, pickleball courts, a theater, social gathering spaces, guest suites, and scenic walking paths, along with access to the RIVIERA DUNES BEACH CLUB. COVERED PARKING and CLIMATE-CONTROLLED STORAGE provide added convenience, while the adjacent MARINA and WATERFRONT DINING at the Dockside restaurant with live entertainment enhance the lifestyle. Ideally located ACROSS FROM THE MARRIOTT AND ITS POPULAR AMPHITHEATER “THE YARD”, featuring live music, comedy acts, and vibrant markets, this residence places you in the heart of an active and growing waterfront destination. Just minutes to DOWNTOWN BRADENTON, SARASOTA, TAMPA, and the GULF BEACHES, the location offers both energy and ease. Added confidence comes with the building’s full compliance with Florida’s STRUCTURAL INTEGRITY RESERVE STUDY (SIRS) requirements—where every day feels like a vacation and every evening ends with a view worth coming home to.
Pending
$1,159,000
140 RIVIERA DUNES WAY #1203, PALMETTO, FL 34221
4beds
2,930sqft
Condominium
Built in 2007
-- sqft lot
$-- Zestimate®
$396/sqft
$1,717/mo HOA
What's special
Private balconyExpansive floor-to-ceiling impact windowsUpdated lightingAdjacent marinaHigh ceilingsCovered parkingGated waterfront community
- 165 days
- 31
- 0
Zillow last checked:
Listing updated:
Listed by:
Angel Wilkinson 813-416-9575,
REAL BROKER, LLC 855-450-0442,
Don Tendick, Jr 414-803-6600,
PREMIERE PLUS REALTY COMPANY
Source: Stellar MLS,MLS#: TB8504886 Originating MLS: Orlando Regional
Originating MLS: Orlando Regional
Facts & features
Interior
Bedrooms & bathrooms
- Bedrooms: 4
- Bathrooms: 4
- Full bathrooms: 3
- 1/2 bathrooms: 1
Primary bedroom
- Features: Ceiling Fan(s), En Suite Bathroom, Walk-In Closet(s)
- Level: First
- Area: 288.56 Square Feet
- Dimensions: 14.25x20.25
Bedroom 2
- Features: En Suite Bathroom, Walk-In Closet(s)
- Level: First
- Area: 169.75 Square Feet
- Dimensions: 13.58x12.5
Bedroom 3
- Features: Walk-In Closet(s)
- Level: First
- Area: 165.02 Square Feet
- Dimensions: 14.25x11.58
Primary bathroom
- Features: Exhaust Fan, Garden Bath, Makeup/Vanity Space, Split Vanities, Stone Counters, Tub with Separate Shower Stall, Water Closet/Priv Toilet
- Level: First
- Area: 140.88 Square Feet
- Dimensions: 11.5x12.25
Bathroom 2
- Features: Exhaust Fan, Shower No Tub, Single Vanity, Stone Counters
- Level: First
Bathroom 3
- Features: Exhaust Fan, Single Vanity, Stone Counters, Tub With Shower, Linen Closet
- Level: First
- Area: 66.13 Square Feet
- Dimensions: 6.25x10.58
Balcony porch lanai
- Level: First
Den
- Features: Ceiling Fan(s), Storage Closet
- Level: First
- Area: 166.7 Square Feet
- Dimensions: 10x16.67
Dining room
- Level: First
- Area: 714.21 Square Feet
- Dimensions: 24.92x28.66
Foyer
- Level: First
- Area: 74.35 Square Feet
- Dimensions: 8.42x8.83
Kitchen
- Features: Breakfast Bar, Pantry, Exhaust Fan, Stone Counters
- Level: First
- Area: 466.48 Square Feet
- Dimensions: 14.17x32.92
Laundry
- Features: Single Vanity, Storage Closet
- Level: First
- Area: 58.6 Square Feet
- Dimensions: 6.83x8.58
Living room
- Level: First
- Area: 714.21 Square Feet
- Dimensions: 24.92x28.66
Heating
- Central, Electric
Cooling
- Central Air
Appliances
- Included: Oven, Convection Oven, Cooktop, Dishwasher, Disposal, Dryer, Electric Water Heater, Exhaust Fan, Freezer, Ice Maker, Microwave, Range, Range Hood, Refrigerator, Washer
- Laundry: Laundry Room
Features
- Ceiling Fan(s), Crown Molding, Eating Space In Kitchen, High Ceilings, In Wall Pest System, Living Room/Dining Room Combo, Open Floorplan, Pest Guard System, Primary Bedroom Main Floor, Solid Surface Counters, Solid Wood Cabinets, Split Bedroom, Stone Counters, Thermostat, Tray Ceiling(s), Walk-In Closet(s)
- Flooring: Carpet, Luxury Vinyl
- Doors: Outdoor Grill, Outdoor Kitchen, Outdoor Shower, Sliding Doors
- Windows: Window Treatments, Hurricane Shutters/Windows
- Has fireplace: No
- Common walls with other units/homes: Corner Unit,End Unit
Interior area
- Total structure area: 3,350
- Total interior livable area: 2,930 sqft
Video & virtual tour
Property
Parking
- Total spaces: 1
- Parking features: Assigned, Circular Driveway, Common, Covered, Deeded, Ground Level, Guest, Open, Reserved, Under Building, Workshop in Garage
- Attached garage spaces: 1
- Has uncovered spaces: Yes
Features
- Levels: One
- Stories: 1
- Patio & porch: Covered, Patio, Rear Porch
- Exterior features: Balcony, Courtyard, Dog Run, Irrigation System, Lighting, Other, Outdoor Grill, Outdoor Kitchen, Outdoor Shower, Private Mailbox, Sidewalk, Storage
- Pool features: Deck, Fiber Optic Lighting, Gunite, Heated, In Ground, Lap, Lighting, Outside Bath Access, Salt Water, Tile
- Has spa: Yes
- Spa features: Heated, In Ground
- Has view: Yes
- View description: Gulf/Ocean - Full, Marina, River
- Has water view: Yes
- Water view: Gulf/Ocean - Full,Marina,River
- Waterfront features: Waterfront, Gulf/Ocean to Bay, River Front, Brackish Water Access, Marina Access, River Access, Riprap, Seawall
- Body of water: MANATEE RIVER/GULF
Lot
- Size: 1.38 Acres
- Features: Landscaped, Near Marina, Sidewalk, Above Flood Plain
Details
- Additional structures: Cabana, Guest House, Kennel/Dog Run, Other, Outdoor Kitchen, Storage, Workshop
- Parcel number: 2581655759
- Zoning: C2
- Special conditions: None
Construction
Type & style
- Home type: Condo
- Architectural style: Coastal,Elevated,Florida
- Property subtype: Condominium
Materials
- Block, Concrete, Stucco
- Foundation: Block, Concrete Perimeter, Raised
- Roof: Built-Up,Concrete,Membrane
Condition
- New construction: No
- Year built: 2007
Details
- Builder model: Rapallo
- Builder name: Corvus International
Utilities & green energy
- Sewer: Public Sewer
- Water: Public
- Utilities for property: BB/HS Internet Available, Cable Connected, Electricity Connected, Fiber Optics, Fire Hydrant, Natural Gas Available, Public, Sewer Connected, Sprinkler Recycled, Street Lights, Underground Utilities, Water Connected
Green energy
- Indoor air quality: Integrated Pest Management, No Smoking-Interior Buildg
- Construction elements: Onsite Recycling Center
- Water conservation: Drip Irrigation, Irrig. System-Drip/Microheads, Irrigation-Reclaimed Water, Low-Flow Fixtures, Fl. Friendly/Native Landscape
Community & HOA
Community
- Features: Boat Slip, Dock, Marina, River, Water Access, Waterfront, Association Recreation - Owned, Buyer Approval Required, Clubhouse, Community Mailbox, Deed Restrictions, Dog Park, Fitness Center, Gated Community - No Guard, Irrigation-Reclaimed Water, No Truck/RV/Motorcycle Parking, Pool, Restaurant, Sidewalks
- Security: Closed Circuit Camera(s), Fire Alarm, Fire Sprinkler System, Gated Community, Key Card Entry, Security Gate, Smoke Detector(s), Fire/Smoke Detection Integration
- Pet fee: $0 monthly
- Subdivision: BEL MARE PH II
HOA
- Has HOA: Yes
- Services included: Common Area Taxes, Community Pool, Reserve Fund, Fidelity Bond, Maintenance Structure, Maintenance Grounds, Manager, Pest Control, Pool Maintenance, Private Road, Recreational Facilities, Security, Sewer, Trash, Water
- HOA fee: $1,717 monthly
- HOA name: Castle Group
- HOA phone: 941-729-5891
- Second HOA name: Riviera Dunes
Location
- Region: Palmetto
Financial & listing details
- Price per square foot: $396/sqft
- Tax assessed value: $790,500
- Annual tax amount: $8,013
- Date on market: 5/7/2026
- Cumulative days on market: 475 days
- Listing terms: Cash,Conventional
- Ownership: Condominium
- Total actual rent: 0
- Electric utility on property: Yes
- Road surface type: Brick, Paved, Asphalt
Estimated market value
Not available
Estimated sales range
Not available
Not available
Price history
| Date | Event | Price |
|---|---|---|
| 6/22/2026 | Pending sale | $1,159,000$396/sqft |
Source:  Stellar MLS #TB8504886 Report a problem Stellar MLS #TB8504886 Report a problem | ||
| 5/7/2026 | Listed for sale | $1,159,000+1.8%$396/sqft |
Source: Stellar MLS #TB8504886 Report a problem | ||
| 4/28/2026 | Listing removed | $1,139,000$389/sqft |
Source: Stellar MLS #A4666293 Report a problem | ||
| 3/16/2026 | Price change | $1,139,000-8.1%$389/sqft |
Source: Stellar MLS #A4666293 Report a problem | ||
| 2/19/2026 | Price change | $1,239,000+4.3%$423/sqft |
Source: Stellar MLS #A4666293 Report a problem | ||
| 11/20/2025 | Listed for sale | $1,188,000$405/sqft |
Source: Stellar MLS #A4666293 Report a problem | ||
| 11/16/2025 | Listing removed | $1,188,000$405/sqft |
Source: Stellar MLS #TB8383622 Report a problem | ||
| 9/10/2025 | Price change | $1,188,000-0.8%$405/sqft |
Source: Stellar MLS #TB8383622 Report a problem | ||
| 5/8/2025 | Listed for sale | $1,198,000$409/sqft |
Source: Stellar MLS #TB8383622 Report a problem | ||
| 5/7/2025 | Listing removed | $1,198,000$409/sqft |
Source: Stellar MLS #A4642774 Report a problem | ||
| 3/7/2025 | Listed for sale | $1,198,000+33.1%$409/sqft |
Source: Stellar MLS #A4642774 Report a problem | ||
| 9/11/2024 | Sold | $900,000-6.2%$307/sqft |
Source: Stellar MLS #A4598418 Report a problem | ||
| 6/2/2024 | Pending sale | $959,000$327/sqft |
Source: Stellar MLS #A4598418 Report a problem | ||
| 5/31/2024 | Listed for sale | $959,000$327/sqft |
Source: Stellar MLS #A4598418 Report a problem | ||
| 5/19/2024 | Pending sale | $959,000$327/sqft |
Source: Stellar MLS #A4598418 Report a problem | ||
| 5/3/2024 | Price change | $959,000-3.1%$327/sqft |
Source: Stellar MLS #A4598418 Report a problem | ||
| 3/15/2024 | Listed for sale | $990,000+106.3%$338/sqft |
Source: Stellar MLS #A4598418 Report a problem | ||
| 11/10/2014 | Sold | $480,000-8.6%$164/sqft |
Source: Stellar MLS #A3991178 Report a problem | ||
| 9/11/2014 | Pending sale | $525,000$179/sqft |
Source: Michael Saunders & Company - Licensed Real Estate Broker Report a problem | ||
| 6/10/2014 | Price change | $525,000-0.8%$179/sqft |
Source: Michael Saunders & Company - Licensed Real Estate Broker Report a problem | ||
| 1/26/2014 | Listed for sale | $529,000-3.6%$181/sqft |
Source: Michael Saunders & Company - Licensed Real Estate Broker Report a problem | ||
| 12/21/2013 | Listing removed | $549,000$187/sqft |
Source: MANATEE RIVER COMMUNITY REALTY #A3980556 Report a problem | ||
| 7/1/2013 | Listed for sale | $549,000+28%$187/sqft |
Source: MANATEE RIVER COMMUNITY REALTY #A3980556 Report a problem | ||
| 1/31/2013 | Listing removed | $429,000$146/sqft |
Source: Sarasota Lakewood Ranch Ventures, LLC d/b/a Keller Williams Realty #A3950428 Report a problem | ||
| 11/9/2012 | Price change | $429,000-8.5%$146/sqft |
Source: Sarasota Lakewood Ranch Ventures, LLC d/b/a Keller Williams Realty #A3950428 Report a problem | ||
| 9/22/2012 | Listed for sale | $469,000+32.1%$160/sqft |
Source: Sarasota Lakewood Ranch Ventures, LLC d/b/a Keller Williams Realty #A3950428 Report a problem | ||
| 9/7/2010 | Sold | $355,000$121/sqft |
Source: Public Record Report a problem | ||
Public tax history
| Year | Property taxes | Tax assessment |
|---|---|---|
| 2025 | $8,013 -2.6% | $446,521 -4.5% |
| 2024 | $8,226 -3.8% | $467,714 +3% |
| 2023 | $8,551 +2.9% | $454,091 +3% |
| 2022 | $8,306 +0.9% | $440,865 +3% |
| 2021 | $8,233 +1.2% | $428,024 +1.4% |
| 2020 | $8,134 +1.8% | $422,114 +2.3% |
| 2019 | $7,987 | $412,624 +1.9% |
| 2018 | $7,987 +1.3% | $404,930 +2.1% |
| 2017 | $7,888 +6% | $396,601 +2.1% |
| 2016 | $7,443 | $388,444 +1.7% |
| 2015 | $7,443 | $382,000 +7.5% |
| 2014 | $7,443 +11.3% | $355,343 +13.3% |
| 2013 | $6,687 +668607% | $313,630 |
| 2012 | $1 | $313,630 +3% |
| 2011 | $1 | $304,495 +6.3% |
| 2010 | -- | $286,548 -55.6% |
| 2009 | $12,936 -26.7% | $646,020 -30% |
| 2008 | $17,642 | $922,886 |
Find assessor info on the county website
Monthly payment
Est. payment
Payment breakdown
Explore the cost of this home by adjusting the details. Changes won't be saved.Climate risks
Neighborhood: 34221
- $849,9004 bd4 ba2.9k sqft140 Riviera Dunes Way APT 1204, Palmetto, FL 34221Sold
- $699,9002 bd3 ba2.1k sqft140 Riviera Dunes Way APT 402, Palmetto, FL 34221Pending
- $439,0002 bd2 ba1.8k sqft140 Riviera Dunes Way APT 306, Palmetto, FL 34221For Sale
- $436,3002 bd2 ba2k sqft140 Riviera Dunes Way APT 305, Palmetto, FL 34221Off Market
Similar homes
- $687,0002 bd2 ba1.8k sqft130 RIVIERA DUNES WAY #701, PALMETTO, FL 34221For Sale
 MLS ID #A4707101, Angel Wilkinson, REAL BROKER, LLC. Stellar MLS
 - $679,0002 bd2 ba1.9k sqft140 RIVIERA DUNES WAY #503, PALMETTO, FL 34221For Sale
 MLS ID #TB8538077, Angel Wilkinson, REAL BROKER, LLC. Stellar MLS
 - $675,0002 bd2 ba1.8k sqft140 RIVIERA DUNES WAY #401, PALMETTO, FL 34221For Sale
 MLS ID #A4702820, Becky Mallari, REAL BROKER, LLC. Stellar MLS
 - $815,0003 bd2 ba2.3k sqft2925 TERRA CEIA BAY BOULEVARD #2802, PALMETTO, FL 34221For Sale
 MLS ID #TB8443955, Angel Wilkinson, REAL BROKER, LLC. Stellar MLS
 - $680,0002 bd2 ba1.9k sqft130 RIVIERA DUNES WAY #703, PALMETTO, FL 34221For SaleMLS ID #A4706022, Sharon Meier, PREMIER SOTHEBY'S INTERNATIONAL REALTY. Stellar MLS
- $1,095,0003 bd4 ba2.3k sqft3060 GRAND BAY BOULEVARD #133, LONGBOAT KEY, FL 34228For SaleMLS ID #A4699300, Matt Bohanon, HOUSE MATCH. Stellar MLS
- $749,9003 bd3 ba2.5k sqft6460 MOURNING DOVE DRIVE #305, BRADENTON, FL 34210For SaleMLS ID #A4709557, Linda Carlstrom, COLDWELL BANKER REALTY. Stellar MLS
- $769,9003 bd3 ba1.6k sqft395 ARUBA CIRCLE #203, BRADENTON, FL 34209For SaleMLS ID #A4709081, Tina Clements, RE/MAX ALLIANCE GROUP. Stellar MLS
- $630,0003 bd2 ba2k sqft2925 TERRA CEIA BAY BOULEVARD #2703, PALMETTO, FL 34221For SaleMLS ID #TB8462984, Angel Wilkinson, REAL BROKER, LLC. Stellar MLS
- $1,124,0002 bd2 ba1.5k sqft6140 MIDNIGHT PASS ROAD #603, SARASOTA, FL 34242For SaleMLS ID #A4688546, Suki Scollo, COLDWELL BANKER REALTY. Stellar MLS
- $1,250,0002 bd2 ba2k sqft264 SAINT LUCIA DRIVE #201, BRADENTON, FL 34209For SaleMLS ID #A4699993, Charles Buky, COLDWELL BANKER REALTY. Stellar MLS
- $1,175,0002 bd2 ba1.5k sqft50 CENTRAL AVENUE #15A, SARASOTA, FL 34236For SaleMLS ID #A4681474, Andy Scherer, KELLER WILLIAMS ON THE WATER S. Stellar MLS
- $799,0003 bd3 ba1.6k sqft395 ARUBA CIRCLE #402, BRADENTON, FL 34209For SaleMLS ID #A4691067, Dennis Smith, LLC, KELLER WILLIAMS ON THE WATER. Stellar MLS
- $1,329,0502 bd2 ba1.6k sqft888 BLVD OF THE ARTS #1008, SARASOTA, FL 34236For SaleMLS ID #A4703338, Tonna Gruber, KW SUNCOAST. Stellar MLS
- $1,239,0003 bd2 ba1.8k sqft4993 BACOPA LANE S #505, ST PETERSBURG, FL 33715For SaleMLS ID #TB8477049, Sheila Geer, COMPASS FLORIDA LLC. Stellar MLS
- $1,075,0003 bd4 ba3k sqft3409 54TH DRIVE W #102, BRADENTON, FL 34210For SaleMLS ID #A4661034, Matthew Huffman, COLDWELL BANKER REALTY. Stellar MLS
- $1,595,0003 bd4 ba2.2k sqft3060 GRAND BAY BOULEVARD #162, LONGBOAT KEY, FL 34228For SaleMLS ID #A4707424, Bruce Myer, COLDWELL BANKER REALTY. Stellar MLS
- $1,600,0003 bd3 ba2.1k sqft1640 SUMMERHOUSE LANE #40, SARASOTA, FL 34242For SaleMLS ID #A4705884, Julie Shaw, BERKSHIRE HATHAWAY HOMESERVICE. Stellar MLS
- $732,4993 bd3 ba1.6k sqft384 ARUBA CIRCLE #102, BRADENTON, FL 34209For SaleMLS ID #A4703911, Felecia Holmes, DALTON WADE INC. Stellar MLS
- $1,099,0003 bd2 ba2.2k sqft10 FRANKLIN COURT S #63C, ST PETERSBURG, FL 33711For SaleMLS ID #A4700708, Ethan Clifford, REAL BROKER, LLC. Stellar MLS
