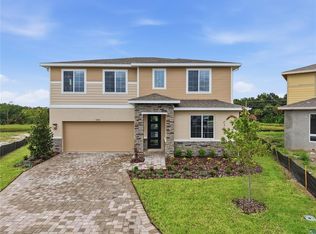
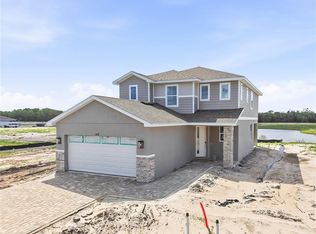
Under Construction. *Choose from 1 of the following: Move-In Package (Base fridge, base W/d, blinds package) – OR – $3k extra in Closing Costs. Homes must close by June 30 to be eligible for this promo! Discover the epitome of modern living with this stunning Slate Floorplan, offering 2077 square feet of expertly designed space. This home features 4 spacious bedrooms and 3 luxurious bathrooms, ensuring comfort and style at every turn. Step inside to find elegant quartz countertops throughout, complemented by sleek tile flooring in common areas and plush carpeting in the bedrooms. Enjoy the sophisticated touch of soft-close cabinets and stylish cabinet hardware, adding a perfect blend of functionality and flair. Full 8ft tall doors through out. In wall pest tube system for ease of access. The home comes fully equipped with essential appliances, including a refrigerator, washer, and dryer, making it move-in ready and hassle-free. Tall 9’4” ceilings and expansive 8’ doors create an open and airy atmosphere, enhancing the overall sense of space and light. Experience unparalleled convenience and luxury in this meticulously crafted home, where every detail has been thoughtfully designed for your ultimate comfort. Don’t miss out on this exceptional opportunity! SAMPLE PHOTOS, actual homes as constructed may not contain the features and layouts depicted and may vary from image(s).
Pending
Price cut: $40K (6/27)
$454,999
14511 BANKS COURT, PARRISH, FL 34219
4beds
2,077sqft
Single Family Residence
Built in 2026
5,998 Square Feet Lot
$449,400 Zestimate®
$219/sqft
$119/mo HOA
What's special
Elegant quartz countertops throughoutStylish cabinet hardwareSoft-close cabinets
- 210 days
- 29
- 1
Zillow last checked:
Listing updated:
Listed by:
Stephanie Morales, LLC 407-399-2055,
AXEN REALTY, LLC 480-399-1218
Source: Stellar MLS,MLS#: S5142961
Originating MLS: Orlando Regional

Facts & features
Interior
Bedrooms & bathrooms
- Bedrooms: 4
- Bathrooms: 3
- Full bathrooms: 3
Primary bedroom
- Features: Walk-In Closet(s)
- Level: First
- Area: 198.56 Square Feet
- Dimensions: 14.6x13.6
Bedroom 2
- Features: Built-in Closet
- Level: First
- Area: 116 Square Feet
- Dimensions: 11.6x10
Bedroom 3
- Features: Built-in Closet
- Level: First
- Area: 118.88 Square Feet
- Dimensions: 11.11x10.7
Bedroom 4
- Features: Built-in Closet
- Level: First
- Area: 131.04 Square Feet
- Dimensions: 11.2x11.7
Primary bathroom
- Features: Dual Sinks, En Suite Bathroom, Shower No Tub
- Level: First
Bathroom 2
- Level: First
Bathroom 3
- Features: En Suite Bathroom
- Level: First
Dining room
- Level: First
- Area: 149.82 Square Feet
- Dimensions: 16.11x9.3
Great room
- Level: First
- Area: 227.15 Square Feet
- Dimensions: 16.11x14.1
Kitchen
- Features: Kitchen Island, Pantry
- Level: First
- Area: 173.65 Square Feet
- Dimensions: 11.5x15.1
Laundry
- Level: First
Heating
- Central, Electric
Cooling
- Central Air
Appliances
- Included: Dishwasher, Disposal, Electric Water Heater, Microwave, Range
- Laundry: Laundry Room
Features
- Eating Space In Kitchen, High Ceilings, Living Room/Dining Room Combo, Open Floorplan, Solid Surface Counters, Split Bedroom, Thermostat, Walk-In Closet(s)
- Flooring: Carpet, Ceramic Tile
- Doors: Sliding Doors
- Has fireplace: No
Interior area
- Total structure area: 2,776
- Total interior livable area: 2,077 sqft
Video & virtual tour
Property
Parking
- Total spaces: 2
- Parking features: Garage Door Opener
- Attached garage spaces: 2
Features
- Levels: One
- Stories: 1
- Patio & porch: Covered, Front Porch, Patio
- Exterior features: Irrigation System
Lot
- Size: 5,998 Square Feet
- Features: Cul-De-Sac
Details
- Parcel number: 511310109. 14
- Zoning: 0000
- Special conditions: None
Construction
Type & style
- Home type: SingleFamily
- Property subtype: Single Family Residence
Materials
- Stone, Stucco
- Foundation: Block, Other, Slab
- Roof: Shingle
Condition
- Under Construction
- New construction: Yes
- Year built: 2026
Details
- Builder model: Slate
- Builder name: Richmond American Homes
Utilities & green energy
- Sewer: Public Sewer
- Water: Public
- Utilities for property: BB/HS Internet Available, Cable Available, Electricity Connected, Public, Sewer Connected, Water Connected
Community & HOA
Community
- Features: Playground
- Security: Smoke Detector(s)
- Pet fee: $0 monthly
- Subdivision: ESTATES AT RIVERS EDGE
HOA
- Has HOA: Yes
- Amenities included: Playground, Trail(s)
- HOA fee: $119 monthly
- HOA name: Richmond American
Location
- Region: Parrish
Financial & listing details
- Price per square foot: $219/sqft
- Date on market: 2/2/2026
- Cumulative days on market: 190 days
- Listing terms: Cash,Conventional,FHA,VA Loan
- Ownership: Fee Simple
- Total actual rent: 0
- Electric utility on property: Yes
- Road surface type: Asphalt, Paved
Estimated market value
$449,400
$427,000 - $472,000
$2,879/mo
Price history
| Date | Event | Price |
|---|---|---|
| 7/23/2026 | Pending sale | $454,999$219/sqft |
Source: | ||
| 6/27/2026 | Price change | $454,999-8.1%$219/sqft |
Source: Richmond Homes Report a problem | ||
| 6/2/2026 | Price change | $494,999-1%$238/sqft |
Source: | ||
| 2/2/2026 | Listed for sale | $499,999$241/sqft |
Source: | ||
Public tax history
Tax history is unavailable.
Monthly payment
Est. payment