Welcome home! The Indigo model is the perfect home for those looking for ample space to spread out and enjoy the comforts of modern family living. Upon entering, you will appreciate the natural light pouring in from the double story foyer. The open concept floor plan provides the space to entertain and/or relax, and the beautiful and bright kitchen, with brand new subway tile backsplash, is the perfect place to throw parties or enjoy quiet evenings at home with the family. The guest suite, with full bathroom, is tucked away on the first floor providing privacy and comfort for your overnight guests. Upstairs you will find a generously sized loft which will provide endless possibilities for all of your family's needs, as well as 3 large secondary bedrooms, and a full bathroom. The master bedroom suite, also located upstairs, boasts of space, natural light, a master bath with double vanities and a walk-in shower, as well as a large walk-in closet making it the perfect place to unwind after a long day. This home is situated on a corner lot with beautiful community-maintained landscaping to the right of it, and plenty of space out back to add a playset and/or pool. Upgrades have been thoughtfully added to the home, including kitchen subway tile backsplash, kitchen faucet, ceiling fans, window treatments, and outdoor carriage lighting out back. Residents of Crosswind Point truly enjoy the outdoor living lifestyle with access to wonderful amenities like the resort style pool with covered picnic area, beautiful ponds throughout, and peaceful wetlands galore. This neighborhood is in a prime location with easy access to Bradenton/Sarasota, St. Pete, and Tampa. Schedule to fall in love today!
Sold for $419,000
$419,000
12982 Oak Hill Way, Parrish, FL 34219
5beds
2,453sqft
Single Family Residence
Built in 2022
4,800 Square Feet Lot
$385,600 Zestimate®
$171/sqft
$3,244 Estimated rent
Home value
$385,600
$362,000 - $409,000
$3,244/mo
Zestimate® history
Owner options
List your home for rent
$3,244/mo
Rent Zestimate®
Find your next renter with Zillow Rental Manager. Plus, with online applications, you can quickly screen prospective tenants – for free.
$3,244/mo
Rent Zestimate®
Refinance and save
$2,788/mo
Est. payment
Refinancing to a lower rate could help reduce your monthly payments and save thousands over the life of the loan.
$2,788/mo
Est. payment
Explore your selling options
Work with a Zillow partner agent
Leverage their expertise and Zillow's premium Showcase listings to get your home seen by more buyers.
Get startedList with your own agent
Get your home in front of millions of buyers by listing it on Zillow.
Learn how to do itSell it yourself
Take full control of how buyers see your home on Zillow by listing For Sale by Owner (FSBO).
List your homeWhat's special
Zillow last checked:
Listing updated:
Listed by:
Laura Bobik 813-856-7622,
EXP REALTY LLC 888-883-8509
Bought with:
Sami Morton, 3550550
KELLER WILLIAMS REALTY ATLANTI
Source: Stellar MLS,MLS#: T3534698 Originating MLS: Sarasota - Manatee
Originating MLS: Sarasota - Manatee
Facts & features
Interior
Bedrooms & bathrooms
- Bedrooms: 5
- Bathrooms: 3
- Full bathrooms: 3
Primary bedroom
- Features: Walk-In Closet(s)
- Level: Second
- Dimensions: 14x17
Bedroom 1
- Features: Built-in Closet
- Level: First
- Dimensions: 11x10
Bedroom 2
- Features: Built-in Closet
- Level: Second
- Dimensions: 11x12
Bedroom 3
- Features: Built-in Closet
- Level: Second
- Dimensions: 11x11
Bedroom 4
- Features: Walk-In Closet(s)
- Level: Second
- Dimensions: 12x11
Dining room
- Level: First
- Dimensions: 15x10
Kitchen
- Level: First
- Dimensions: 10x16
Living room
- Level: First
- Dimensions: 17x16
Loft
- Level: Second
- Dimensions: 14x15
Heating
- Central, Electric, Natural Gas
Cooling
- Central Air
Appliances
- Included: Cooktop, Dishwasher, Disposal, Dryer, Exhaust Fan, Ice Maker, Microwave, Refrigerator, Washer
- Laundry: Inside
Features
- Ceiling Fan(s), High Ceilings, Open Floorplan, Stone Counters, Thermostat, Walk-In Closet(s)
- Flooring: Carpet, Luxury Vinyl
- Windows: Window Treatments, Hurricane Shutters
- Has fireplace: No
Interior area
- Total structure area: 3,013
- Total interior livable area: 2,453 sqft
Property
Parking
- Total spaces: 2
- Parking features: Garage - Attached
- Attached garage spaces: 2
Features
- Levels: Two
- Stories: 2
- Exterior features: Irrigation System, Sidewalk
Lot
- Size: 4,800 Square Feet
Details
- Parcel number: 426113509
- Zoning: RE
- Special conditions: None
Construction
Type & style
- Home type: SingleFamily
- Property subtype: Single Family Residence
Materials
- Block, Stucco, Wood Frame
- Foundation: Slab
- Roof: Shingle
Condition
- New construction: No
- Year built: 2022
Utilities & green energy
- Sewer: Public Sewer
- Water: Public
- Utilities for property: BB/HS Internet Available, Cable Available, Electricity Connected, Natural Gas Connected, Phone Available, Sewer Connected, Water Connected
Community & HOA
Community
- Features: Deed Restrictions, Pool, Sidewalks
- Pet fee: $0 monthly
- Subdivision: CROSSWIND POINT PH I
HOA
- Has HOA: Yes
- Amenities included: Pool
- Services included: Community Pool, Maintenance Grounds
- HOA fee: $15 monthly
- HOA name: Rizzetta & Company, Inc-Rachel Welborn
- HOA phone: 813-933-5571
Location
- Region: Parrish
Financial & listing details
- Price per square foot: $171/sqft
- Tax assessed value: $363,717
- Annual tax amount: $6,886
- Date on market: 6/20/2024
- Cumulative days on market: 6 days
- Listing terms: Cash,Conventional,FHA,VA Loan
- Ownership: Fee Simple
- Total actual rent: 0
- Electric utility on property: Yes
- Road surface type: Asphalt
Price history
| Date | Event | Price |
|---|---|---|
| 11/7/2024 | Listing removed | $2,625$1/sqft |
Source: Zillow Rentals Report a problem | ||
| 10/31/2024 | Price change | $2,625-0.8%$1/sqft |
Source: Zillow Rentals Report a problem | ||
| 10/17/2024 | Price change | $2,645-1.1%$1/sqft |
Source: Zillow Rentals Report a problem | ||
| 9/21/2024 | Price change | $2,675-3.6%$1/sqft |
Source: Zillow Rentals Report a problem | ||
| 9/14/2024 | Price change | $2,775-0.7%$1/sqft |
Source: Zillow Rentals Report a problem | ||
| 9/7/2024 | Price change | $2,795-1.6%$1/sqft |
Source: Zillow Rentals Report a problem | ||
| 8/31/2024 | Price change | $2,840-0.4%$1/sqft |
Source: Zillow Rentals Report a problem | ||
| 8/16/2024 | Listed for rent | $2,850$1/sqft |
Source: Zillow Rentals Report a problem | ||
| 7/19/2024 | Sold | $419,000-1.4%$171/sqft |
Source:  Stellar MLS #T3534698 Report a problem Stellar MLS #T3534698 Report a problem | ||
| 6/26/2024 | Pending sale | $425,000$173/sqft |
Source: Stellar MLS #T3534698 Report a problem | ||
| 6/20/2024 | Listed for sale | $425,000-5.3%$173/sqft |
Source: Stellar MLS #T3534698 Report a problem | ||
| 11/23/2022 | Sold | $448,800+0%$183/sqft |
Source: Public Record Report a problem | ||
| 9/12/2022 | Pending sale | $448,740$183/sqft |
Source: Stellar MLS #T3381679 Report a problem | ||
| 9/6/2022 | Price change | $448,740+0.2%$183/sqft |
Source: Stellar MLS #T3381679 Report a problem | ||
| 8/16/2022 | Price change | $447,990-1%$183/sqft |
Source: Stellar MLS #T3381679 Report a problem | ||
| 8/4/2022 | Price change | $452,740-3.2%$185/sqft |
Source: Casa Fresca Homes Report a problem | ||
| 8/2/2022 | Listed for sale | $467,740$191/sqft |
Source: Casa Fresca Homes Report a problem | ||
| 6/29/2022 | Listing removed | -- |
Source: Casa Fresca Homes Report a problem | ||
| 6/21/2022 | Listed for sale | $467,740$191/sqft |
Source: Casa Fresca Homes Report a problem | ||
Public tax history
| Year | Property taxes | Tax assessment |
|---|---|---|
| 2025 | $7,152 +7.1% | $363,717 -0.8% |
| 2024 | $6,678 -3% | $366,697 -2.4% |
| 2023 | $6,886 +191.1% | $375,553 +4158% |
| 2022 | $2,365 | $8,820 |
Find assessor info on the county website
Neighborhood: 34219
Nearby homes
- $432,4505 bd3 ba2.4k sqft7623 Twinleaf Ter, Parrish, FL 34219Sold

- $433,9905 bd3 ba2.4k sqft7614 Twinleaf Ter, Parrish, FL 34219Sold

- $388,0004 bd3 ba2.2k sqft7626 Twinleaf Ter, Parrish, FL 34219Sold

- $400,4904 bd2 ba2k sqft7610 Twinleaf Ter, Parrish, FL 34219Sold
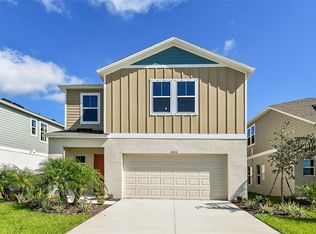
- $434,7405 bd3 ba2.4k sqft7618 Twinleaf Ter, Parrish, FL 34219Sold
- $385,0204 bd2 ba2k sqft7627 Twinleaf Ter, Parrish, FL 34219New Construction
- $433,9505 bd3 ba2.4k sqft7634 Twinleaf Ter, Parrish, FL 34219Sold
- $401,9904 bd3 ba2k sqft7630 Twinleaf Ter, Parrish, FL 34219Sold
Nearby schools
GreatSchools rating
- 8/10Annie Lucy Williams Elementary SchoolGrades: PK-5Distance: 2.8 mi
- 5/10Buffalo Creek Middle SchoolGrades: 6-8Distance: 4.6 mi
- 5/10Parrish Community High SchoolGrades: 9-12Distance: 1.5 mi
Schools provided by the listing agent
- Elementary: Williams Elementary
- Middle: Buffalo Creek Middle
- High: Parrish Community High
Source: Stellar MLS. This data may not be complete. We recommend contacting the local school district to confirm school assignments for this home.
Get a cash offer in 3 minutes
Find out how much your home could sell for in as little as 3 minutes with a no-obligation cash offer.
Estimated market value
$385,600
Get a cash offer in 3 minutes
Find out how much your home could sell for in as little as 3 minutes with a no-obligation cash offer.
Estimated market value
$385,600
- Florida
- Manatee County
- Parrish
- 34219
- 12982 Oak Hill Way
Nearby cities
Nearby zip codes
Other Parrish Topics
