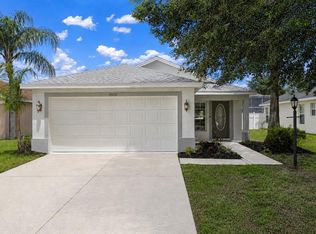
**THIS PROPERTY QUALIFIES FOR A 1% LENDER INCENTIVE IF USING PREFERRED LENDER. INQUIRE FOR MORE DETAILS.** Welcome to Aberdeen, a charming community where this former model home offers 3 bedrooms, 2 bathrooms, a den, and a refreshing pool! Beautifully maintained by its original owners, this home showcases numerous updates and features, including a new roof installed in 2019, a new gas water heater, and a fresh exterior repaint in 2022. Enjoy added peace of mind with a security system and prepaid accurate backflow testing through 2026. Step inside to discover elegant hardwood floors that extend throughout nearly 2,000 sq ft of living space, enhanced by high ceilings and custom built-ins. The open floor plan creates an inviting atmosphere for entertaining, with the kitchen seamlessly flowing into the family room and offering views of the pool through sliding glass doors. The kitchen boasts a cozy breakfast nook, island, pantry, and newer stainless steel appliances, including a gas range. The family room is ideal for game days or movie nights, featuring a built-in surround sound system that elevates your audio experience. This system extends to the primary suite and lanai, delivering exceptional sound quality throughout. Picture yourself enjoying your favorite music by the pool or binge-watching your favorite show from the comfort of your bed, with perfect sound quality assured. Step into your outdoor sanctuary, where a pool adorned with three fountains awaits amidst lush tropical landscaping and a fully fenced yard. This meticulously designed space is grass-free, ensuring minimal maintenance and freeing up your time to fully embrace your favorite activities. The primary suite promises relaxation, with direct access to the lanai and an adjacent den that adds a touch of elegance and versatility. This den, accessed through elegant French doors, can be customized to fit your needs—whether you envision a private home office, a serene reading nook, or a nursery. The ensuite bathroom complements the suite with dual vanities, a garden tub, and a walk-in shower. The split floor plan offers privacy with two additional bedrooms, one of which includes a built-in desk, that share a well-appointed bathroom. Residents of Aberdeen benefit from LOW quarterly HOA dues and NO CDD fees, with access to a variety of outdoor amenities. These include two playgrounds, picnic areas, and scenic preserve trails offering expansive views of beautifully manicured park-like settings. The neighborhood is ideal for outdoor activities like walking, running, biking, and golf cart rides through wetland preserves, complemented by a well-maintained park area. Strategically located off US-301, Aberdeen offers convenient access to I-75 and Fort Hamer Road, ensuring effortless commutes to Bradenton, Sarasota, St. Pete, and Tampa. Parrish provides an increasing array of shopping, dining, and entertainment options, catering to every lifestyle need. Discover the appeal of Parrish, where Aberdeen seamlessly combines community charm with modern convenience.
Sold for $439,500
Zillow last checked:
Listing updated:
Bought with:
Amy Dame, 3477794
PREFERRED SHORE LLC
Source: Stellar MLS,MLS#: A4616029 Originating MLS: Sarasota - Manatee
Originating MLS: Sarasota - Manatee
Price history
| Date | Event | Price |
|---|---|---|
| 9/27/2024 | Sold | $439,500-0.1%$220/sqft |
Source:  Stellar MLS #A4616029 Report a problem Stellar MLS #A4616029 Report a problem | ||
| 8/27/2024 | Pending sale | $440,000$220/sqft |
Source: Stellar MLS #A4616029 Report a problem | ||
| 7/18/2024 | Listed for sale | $440,000+91.1%$220/sqft |
Source: Stellar MLS #A4616029 Report a problem | ||
| 8/18/2009 | Listing removed | $230,273$115/sqft |
Source: Taylor Morrison Homes #us1807552 Report a problem | ||
| 7/28/2009 | Listed for sale | $230,273+18.1%$115/sqft |
Source: Taylor Morrison Homes #us1807552 Report a problem | ||
| 12/17/2008 | Sold | $195,000$98/sqft |
Source: Public Record Report a problem | ||

Get a cash offer in 3 minutes
Find out how much your home could sell for in as little as 3 minutes with a no-obligation cash offer.
Estimated market value
$430,400
