PRICE ADJUSTMENT! MOTIVATED SELLER. Nestled in an enclave of 62 homes just off of Fruitville Road, tucked back behind gates, this charming home features three bedrooms, two bathrooms in an impeccably cared for setting. The home has a large living dining area, a separate family room, kitchen with island and granite countertops and a breakfast nook adjacent to the kitchen. The primary bedroom suite features a large walk in closet, dual sinks with granite countertops, huge garden bath and walk in shower. There is also a large walk in closet, just off the primary bedroom. The other two bedrooms are separated from the primary and feature large spaces and built in closets. Outside, the home has a huge screened garden just outside the sliding doors and a large outdoor garden with ample trees and landscaping. The community features a pool and cabana on a lake with a fountain. This home is located just a couple miles to downtown Sarasota and easy access to I-75.
For sale
$525,000
156 TALL TREES COURT, SARASOTA, FL 34232
3beds
1,990sqft
Single Family Residence
Built in 1998
7,613 Square Feet Lot
$510,200 Zestimate®
$264/sqft
$199/mo HOA
What's special
Three bedroomsTucked back behind gatesHuge garden bathTwo bathroomsSeparate family roomLarge living dining areaWalk in shower
- 42 days
- 216
- 5
Zillow last checked:
Listing updated:
Listed by:
Rick Waid 941-735-4207,
LOKATION 954-545-5583
Source: Stellar MLS,MLS#: TB8482194 Originating MLS: Osceola
Facts & features
Interior
Bedrooms & bathrooms
- Bedrooms: 3
- Bathrooms: 2
- Full bathrooms: 2
Primary bedroom
- Features: Ceiling Fan(s), Dual Sinks, En Suite Bathroom, Exhaust Fan, Garden Bath, Granite Counters, Stone Counters, Walk-In Closet(s)
- Level: First
- Area: 238 Square Feet
- Dimensions: 17x14
Bedroom 2
- Features: Built-in Closet
- Level: First
- Area: 154 Square Feet
- Dimensions: 14x11
Bedroom 3
- Features: Built-in Closet
- Level: First
- Area: 154 Square Feet
- Dimensions: 14x11
Balcony porch lanai
- Level: First
- Area: 550 Square Feet
- Dimensions: 22x25
Dining room
- Level: First
- Area: 144 Square Feet
- Dimensions: 16x9
Family room
- Level: First
- Area: 247 Square Feet
- Dimensions: 19x13
Kitchen
- Features: Breakfast Bar, Granite Counters, Kitchen Island, Pantry
- Level: First
Living room
- Level: First
- Area: 396 Square Feet
- Dimensions: 18x22
Heating
- Electric
Cooling
- Central Air
Appliances
- Included: Dishwasher, Disposal, Dryer, Electric Water Heater, Microwave, Range, Refrigerator, Washer
- Laundry: Electric Dryer Hookup, Inside, Laundry Room, Washer Hookup
Features
- Eating Space In Kitchen, High Ceilings, Kitchen/Family Room Combo, Living Room/Dining Room Combo, Primary Bedroom Main Floor, Solid Surface Counters, Solid Wood Cabinets, Split Bedroom, Stone Counters, Thermostat, Vaulted Ceiling(s), Walk-In Closet(s)
- Flooring: Carpet, Ceramic Tile, Tile
- Doors: Sliding Doors
- Windows: Window Treatments
- Has fireplace: No
Interior area
- Total structure area: 3,038
- Total interior livable area: 1,990 sqft
Video & virtual tour
Property
Parking
- Total spaces: 2
- Parking features: Garage - Attached
- Attached garage spaces: 2
- Details: Garage Dimensions: 20x20
Features
- Levels: One
- Stories: 1
- Patio & porch: Enclosed, Patio, Rear Porch, Screened
- Exterior features: Awning(s), Garden, Lighting, Private Entrance, Private Yard, Rain Gutters, Sidewalk
- Has view: Yes
- View description: Garden, Park/Greenbelt
Lot
- Size: 7,613 Square Feet
- Features: Cleared, In County, Landscaped, Level, Near Golf Course, Near Public Transit, Street Dead-End
- Residential vegetation: Mature Landscaping, Oak Trees, Trees/Landscaped, Wooded
Details
- Parcel number: 0045030076
- Zoning: RSF3
- Special conditions: None
Construction
Type & style
- Home type: SingleFamily
- Architectural style: Traditional
- Property subtype: Single Family Residence
Materials
- Block, Concrete, Stucco
- Foundation: Slab
- Roof: Shingle
Condition
- Completed
- New construction: No
- Year built: 1998
Utilities & green energy
- Sewer: Public Sewer
- Water: Public
- Utilities for property: Cable Connected, Electricity Connected, Sewer Connected, Street Lights, Underground Utilities, Water Connected
Community & HOA
Community
- Pet fee: $0 monthly
- Subdivision: OAK COURT PH 1-B
HOA
- Has HOA: Yes
- HOA fee: $199 monthly
- HOA name: Connie Norton
- HOA phone: 630-263-3932
Location
- Region: Sarasota
Financial & listing details
- Price per square foot: $264/sqft
- Tax assessed value: $377,800
- Annual tax amount: $5,036
- Date on market: 3/3/2026
- Cumulative days on market: 146 days
- Listing terms: Cash,Conventional
- Ownership: Condominium
- Total actual rent: 0
- Electric utility on property: Yes
- Road surface type: Paved, Asphalt
Estimated market value
$510,200
$485,000 - $536,000
$3,103/mo
Price history
| Date | Event | Price |
|---|---|---|
| 9/8/2026 | Listed for sale | $525,000+5%$264/sqft |
Source:  Stellar MLS #TB8482194 Report a problem | ||
| 6/14/2026 | Listing removed | $500,000$251/sqft |
Source: Stellar MLS #TB8482194 Report a problem | ||
| 6/4/2026 | Price change | $500,000-2%$251/sqft |
Source: Stellar MLS #TB8482194 Report a problem | ||
| 4/10/2026 | Price change | $510,000-2.9%$256/sqft |
Source: Stellar MLS #TB8482194 Report a problem | ||
| 3/3/2026 | Listed for sale | $525,000+61.5%$264/sqft |
Source: Stellar MLS #TB8482194 Report a problem | ||
| 3/10/2015 | Sold | $325,000+3.5%$163/sqft |
Source: Public Record Report a problem | ||
| 7/21/2004 | Sold | $314,000+97.2%$158/sqft |
Source: Public Record Report a problem | ||
| 5/4/1998 | Sold | $159,200$80/sqft |
Source: Public Record Report a problem | ||
Public tax history
| Year | Property taxes | Tax assessment |
|---|---|---|
| 2025 | $5,036 -7.3% | $377,800 -7.9% |
| 2024 | $5,431 +7.9% | $410,214 +10% |
| 2023 | $5,033 -1.3% | $372,922 +10% |
| 2022 | $5,099 +21.3% | $339,020 +10% |
| 2021 | $4,205 +0.9% | $308,200 +2.8% |
| 2020 | $4,167 +7.1% | $299,700 +6.5% |
| 2019 | $3,892 | $281,500 -2% |
| 2018 | $3,892 -1.3% | $287,200 +5.3% |
| 2017 | $3,943 +14.9% | $272,700 +1% |
| 2016 | $3,433 | $269,900 +17.1% |
| 2015 | $3,433 +4.7% | $230,500 +11.6% |
| 2014 | $3,278 +1.5% | $206,580 |
| 2013 | $3,228 +11.6% | $206,580 +10% |
| 2012 | $2,892 +1% | $187,800 -0.6% |
| 2011 | $2,864 -2.8% | $189,000 +0.1% |
| 2010 | $2,945 -21.1% | $188,800 -11.4% |
| 2009 | $3,734 | $213,200 -19.6% |
| 2008 | $3,734 +16.5% | $265,200 +7.5% |
| 2007 | $3,204 | $246,623 +2.5% |
| 2006 | -- | $240,608 +3% |
| 2005 | -- | $233,600 +48.6% |
| 2004 | $2,327 -0.9% | $157,194 +1.9% |
| 2003 | $2,347 +0.6% | $154,263 +2.4% |
| 2002 | $2,333 +7.3% | $150,647 +1.6% |
| 2001 | $2,175 +2.3% | $148,275 +3% |
| 2000 | $2,125 | $143,956 |
Find assessor info on the county website
Monthly payment
Est. payment
Payment breakdown
Explore the cost of this home by adjusting the details. Changes won't be saved.Climate risks
Neighborhood: Fruitville


Similar homes
- $540,0003 bd2 ba1.8k sqft5631 BENT OAK DRIVE, SARASOTA, FL 34232For Sale
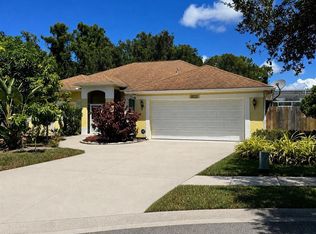
 MLS ID #A4705340, Christine Williams, PREFERRED SHORE LLC. Stellar MLS
- $486,5003 bd3 ba1.7k sqft3616 PITCH LANE, SARASOTA, FL 34232For Sale
 MLS ID #A4705279, Midge McCarthy, RE/MAX ALLIANCE GROUP. Stellar MLS
- $499,0003 bd2 ba2k sqft4356 MARCOTT CIRCLE, SARASOTA, FL 34233For Sale
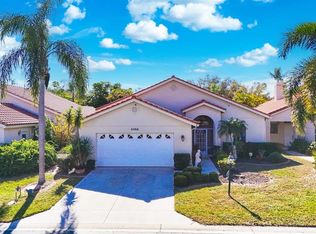 MLS ID #C7519661, Mackenzie Davis-Mahan, DOWNING FRYE REALTY, INC.. Stellar MLS
- $499,9002 bd2 ba1.6k sqft3681 DIVOT LANE, SARASOTA, FL 34232For Sale
 MLS ID #A4700090, Barbara May, MICHAEL SAUNDERS & COMPANY. Stellar MLS
- $414,9993 bd2 ba1.4k sqft2062 OLD ARBOR COURT, SARASOTA, FL 34232For SaleMLS ID #A4699214, Rachel Tritschler, RE/MAX ALLIANCE GROUP. Stellar MLS
- $519,9993 bd2 ba2k sqft6841 74TH STREET CIRCLE E, BRADENTON, FL 34203For SaleMLS ID #O6448847, Tenisha Williams, ELITE REALTY PARTNERS, INC.. Stellar MLS
- $497,0003 bd2 ba2.1k sqft7102 42ND COURT E, SARASOTA, FL 34243For SaleMLS ID #A4702487, Tracey Punzone, UKEEPCOMMISSION REAL ESTATE. Stellar MLS
- $534,0002 bd2 ba1.6k sqft4021 VIA MIRADA, SARASOTA, FL 34238For SaleMLS ID #A4703455, Garry Neeves, MICHAEL SAUNDERS & COMPANY. Stellar MLS
- $521,0002 bd2 ba1.7k sqft6774 PASEO CASTILLE, SARASOTA, FL 34238For SaleMLS ID #A4702759, Pascale Durand, COLDWELL BANKER SARASOTA CENT.. Stellar MLS
- $665,0003 bd2 ba2k sqft5449 DOWNHAM MEADOWS, SARASOTA, FL 34235For SaleMLS ID #A4708115, Pete Harris, FLORIDA INT'L REATY GROUP. Stellar MLS
- $570,0003 bd3 ba2.5k sqft7891 KAVANAGH COURT, SARASOTA, FL 34240For SaleMLS ID #A4682445, Jennifer Ford, FINE PROPERTIES. Stellar MLS
- $544,0002 bd2 ba1.9k sqft9413 FOREST HILLS CIRCLE, SARASOTA, FL 34238For SaleMLS ID #A4705627, Julie Froeschle, BERKSHIRE HATHAWAY HOMESERVICE. Stellar MLS
- $577,0003 bd2 ba1.6k sqft5425 MATTHEW COURT, SARASOTA, FL 34231For SaleMLS ID #N6144628, Emilia Hankiewicz, GULF SHORES REALTY ERA POWERED. Stellar MLS
- $499,0004 bd2 ba1.9k sqft12105 BEEFLOWER DRIVE, LAKEWOOD RANCH, FL 34202For SaleMLS ID #A4706176, Karen Plotkin, COLDWELL BANKER REALTY. Stellar MLS
- $455,0003 bd2 ba1.7k sqft7492 BOTANICA PARKWAY #102, SARASOTA, FL 34238For SaleMLS ID #A4702410, Monika Szkorupova, FLORIDA & NEW YORK REAL ESTATE. Stellar MLS
- $485,0003 bd2 ba1.7k sqft4650 WOODBROOK DRIVE, SARASOTA, FL 34243For SaleMLS ID #A4689681, Vlado Konatar, KONA REALTY. Stellar MLS
- $514,0002 bd2 ba2k sqft9411 FOREST HILLS CIRCLE, SARASOTA, FL 34238For SaleMLS ID #A4683831, Kenneth Ipox, DOUGLAS ELLIMAN. Stellar MLS
- $550,0003 bd3 ba2k sqft7155 SPIKERUSH COURT, BRADENTON, FL 34202For SaleMLS ID #A4701129, Desiree Hanright, REAL BROKER, LLC. Stellar MLS
- $569,9003 bd2 ba2.3k sqft8124 TABBYSTONE PLACE, BRADENTON, FL 34201For SaleMLS ID #S5146672, Tim O'Connor, EXP REALTY LLC. Stellar MLS
- $530,0003 bd2 ba1.9k sqft248 DAHLIA COURT, BRADENTON, FL 34212For SaleMLS ID #A4704183, Toma Milbank PLLC, COMPASS FLORIDA LLC. Stellar MLS
