Skip main navigation
Sold for $365,000
  • $365,000

    7904 4th Ave W, Bradenton, FL 34209

    3beds
    1,650sqft
    Villa
    Built in 1982
    -- sqft lot
    $363,900 Zestimate®
    $221/sqft
    $2,924 Estimated rent

    Home value

    $363,900

    $338,000 - $393,000

    $2,924/mo

    Zestimate® history
    Loading
    Loading...

    Owner options

    List your home for rent

    $2,924/mo

    Rent Zestimate®

    Find your next renter with Zillow Rental Manager. Plus, with online applications, you can quickly screen prospective tenants – for free.

    Learn more

    $2,924/mo

    Rent Zestimate®

    Refinance and save

    $3,316/mo

    Est. payment

    Refinancing to a lower rate could help reduce your monthly payments and save thousands over the life of the loan.

    See today's rates

    $3,316/mo

    Est. payment

    Explore your selling options

    Work with a Zillow partner agent

    Leverage their expertise and Zillow's premium Showcase listings to get your home seen by more buyers.

    Get started

    List with your own agent

    Get your home in front of millions of buyers by listing it on Zillow.

    Learn how to do it

    Sell it yourself

    Take full control of how buyers see your home on Zillow by listing For Sale by Owner (FSBO).

    List your home

    What's special

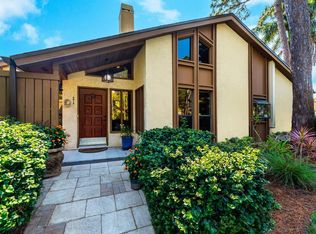
    Three-bedroom two-bath layoutPaver deckHigh-end finishesOversized covered back patioSoaring vaulted ceilingsOpen-concept designWood-plank tile flooring throughout
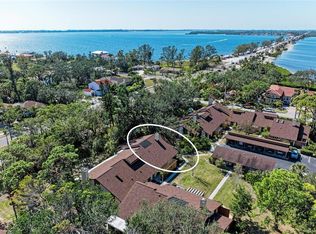
    Welcome to your serene coastal-inspired Florida retreat, ideally located just minutes from the area’s beautiful beaches and a stone’s throw from the Palma Sola Causeway. This exceptionally maintained villa blends refined finishes with effortless comfort, creating an inviting yet sophisticated living experience. The residence features wood-plank tile flooring throughout and high-end finishes, offering both durability and timeless style. Soaring vaulted ceilings enhance the open-concept design, allowing natural light to pour in and creating an airy, elegant ambiance. The three-bedroom, two-bath layout is thoughtfully designed and includes custom built-in closets, a well-appointed inside laundry room, and seamless flow ideal for both everyday living and entertaining. Outdoor living truly sets this home apart. A private interior atrium fills the residence with natural sunlight and provides a tranquil space perfect for gardening, morning coffee, or quiet relaxation. The oversized covered back patio extends beyond the screened area and features a paver deck, offering an exceptional setting for hosting guests or unwinding in your own private retreat. An additional storage closet adds both convenience and functionality. Recent upgrades include a 2024 A/C system, brand-new ductwork (2025), delivering energy efficiency and peace of mind. Located within walking or riding distance to the Palma Sola Causeway, residents can enjoy picturesque morning sunrises and breathtaking evening sunsets along the water. The home is less than a 10-minute drive to the beach and is surrounded by shopping plazas and dining options, many easily accessible by walking or biking. Meticulously cared for and needing absolutely nothing, this villa is truly move-in ready, offering a low-maintenance luxury lifestyle in one of Bradenton’s most desirable coastal locations.

    Zillow last checked:

    Listing updated:

    Listed by:

    Janelle Miller 941-720-5287,

    MARCUS & COMPANY REALTY 941-932-8550

    Bought with:

    Cassandra Roznos, 3297670

    MARCUS & COMPANY REALTY

    Source: Stellar MLS,MLS#: A4676823MLS LogoOriginating MLS: Sarasota - Manatee

    Facts & features

    Interior

    Bedrooms & bathrooms
    • Bedrooms: 3
    • Bathrooms: 2
    • Full bathrooms: 2
    Primary bedroom
    • Features: Ceiling Fan(s), En Suite Bathroom, Walk-In Closet(s)
    • Level: First
    • Area: 318.16 Square Feet
    • Dimensions: 19.4x16.4
    Bedroom 2
    • Features: Ceiling Fan(s), Built-in Closet
    • Level: First
    • Area: 176.73 Square Feet
    • Dimensions: 13.7x12.9
    Bedroom 3
    • Features: Ceiling Fan(s), Built-in Closet
    • Level: First
    • Area: 123.76 Square Feet
    • Dimensions: 11.9x10.4
    Primary bathroom
    • Features: Dual Sinks, Shower No Tub, Stone Counters, Water Closet/Priv Toilet
    • Level: First
    • Area: 75 Square Feet
    • Dimensions: 6x12.5
    Bathroom 2
    • Features: Tub With Shower, No Closet
    • Level: First
    • Area: 54.08 Square Feet
    • Dimensions: 5.2x10.4
    Balcony porch lanai
    • Level: First
    • Area: 17.94 Square Feet
    • Dimensions: 7.8x2.3
    Dining room
    • Level: First
    • Area: 182.81 Square Feet
    • Dimensions: 18.1x10.1
    Kitchen
    • Level: First
    • Area: 109.08 Square Feet
    • Dimensions: 10.8x10.1
    Laundry
    • Level: First
    • Area: 65.79 Square Feet
    • Dimensions: 5.1x12.9
    Living room
    • Features: Ceiling Fan(s)
    • Level: First
    • Area: 272.44 Square Feet
    • Dimensions: 19.6x13.9
    Heating
    • Central, Electric
    Cooling
    • Central Air
    Appliances
    • Included: Dishwasher, Disposal, Dryer, Electric Water Heater, Microwave, Range, Refrigerator, Washer
    • Laundry: Laundry Room
    Features
    • Built-in Features, Cathedral Ceiling(s), Ceiling Fan(s), High Ceilings, Open Floorplan, Solid Surface Counters, Solid Wood Cabinets, Stone Counters, Thermostat, Walk-In Closet(s)
    • Flooring: Tile
    • Windows: Blinds, Window Treatments
    • Has fireplace: Yes
    • Fireplace features: Wood Burning
    Interior area
    • Total structure area: 2,080
    • Total interior livable area: 1,650 sqft

    Property

    Parking
    • Total spaces: 1
    • Parking features: Covered
    • Carport spaces: 1
    Features
    • Levels: One
    • Stories: 1
    • Patio & porch: Covered, Deck, Rear Porch, Screened, Side Porch
    • Exterior features: Awning(s), Courtyard
    • Has view: Yes
    • View description: Garden, Trees/Woods
    Lot
    • Residential vegetation: Mature Landscaping, Oak Trees, Trees/Landscaped, Wooded
    Details
    • Parcel number: 3844803852
    • Zoning: PDR
    • Special conditions: None

    Construction

    Type & style
    • Home type: SingleFamily
    • Property subtype: Villa
    Materials
    • Cedar, Wood Siding
    • Foundation: Slab
    • Roof: Shingle
    Condition
    • Completed
    • New construction: No
    • Year built: 1982

    Utilities & green energy

    • Sewer: Public Sewer
    • Water: Public
    • Utilities for property: BB/HS Internet Available, Cable Connected, Electricity Connected, Phone Available, Sewer Connected, Street Lights, Underground Utilities, Water Connected

    Community & HOA

    Community
    • Features: Association Recreation - Lease, Buyer Approval Required, Pool, Special Community Restrictions, Tennis Court(s)
    • Pet fee: $0 monthly
    • Subdivision: PINE BAY FOREST
    HOA
    • Has HOA: Yes
    • Services included: Cable TV, Common Area Taxes, Community Pool, Reserve Fund, Fidelity Bond, Insurance, Internet, Maintenance Structure, Maintenance Grounds, Maintenance Repairs, Manager, Pool Maintenance, Recreational Facilities, Sewer, Trash, Water
    • HOA fee: $900 monthly
    • HOA name: Stacia Scofero
    • HOA phone: 941-315-8044
    Location
    • Region: Bradenton

    Financial & listing details

    • Price per square foot: $221/sqft
    • Tax assessed value: $318,750
    • Annual tax amount: $4,536
    • Date on market: 1/6/2026
    • Cumulative days on market: 78 days
    • Listing terms: Cash,Conventional,VA Loan
    • Ownership: Fee Simple
    • Total actual rent: 0
    • Electric utility on property: Yes
    • Road surface type: Asphalt

    Price history

    DateEventPrice
    4/24/2026Sold$365,000-5.2%$221/sqft
    Source: Stellar MLS #A4676823 Report a problem
    3/27/2026Pending sale$385,000$233/sqft
    Source: Stellar MLS #A4676823 Report a problem
    1/6/2026Listed for sale$385,000+16.7%$233/sqft
    Source: Stellar MLS #A4676823 Report a problem
    10/19/2022Sold$330,000-5.7%$200/sqft
    Source: Public Record Report a problem
    9/9/2022Pending sale$350,000$212/sqft
    Source: Stellar MLS #A4544968 Report a problem
    9/1/2022Listed for sale$350,000$212/sqft
    Source: Stellar MLS #A4544968 Report a problem
    8/17/2022Pending sale$350,000$212/sqft
    Source: Stellar MLS #A4544968 Report a problem
    8/11/2022Listed for sale$350,000+217%$212/sqft
    Source: Stellar MLS #A4544968 Report a problem
    8/10/1999Sold$110,400$67/sqft
    Source: Public Record Report a problem

    Public tax history

    YearProperty taxesTax assessment
    2025$4,086 -9.9%$318,750 +1.4%
    2024$4,536 -12.8%$314,500 -11.9%
    2023$5,202 +348.2%$357,000 +254.5%
    2022$1,161 +1.6%$100,696 +3%
    2021$1,143 +2%$97,763 +1.4%
    2020$1,121 +2.4%$96,413 +2.3%
    2019$1,094 $94,245 +1.9%
    2018$1,094 +1.5%$92,488 +2.1%
    2017$1,078 +8.8%$90,586 +2.1%
    2016$991 $88,723 +0.7%
    2015$991 $88,106 +0.8%
    2014$991 +1.2%$87,407 +1.5%
    2013$979 +97809%$86,115 -13%
    2012$1 $98,983 -12.3%
    2011$1 $112,812 +1.5%
    2010-- $111,145 -5.4%
    2009$1,432 -0.9%$117,509 +0.1%
    2008$1,445 +5.8%$117,392 +3%
    2007$1,365 -4.5%$113,973 +2.5%
    2006$1,429 +0.6%$111,193 +3%
    2005$1,420 +2.4%$107,954 +3%
    2004$1,387 +0.7%$104,810 +1.9%
    2003$1,377 +2.7%$102,856 +2.4%
    2002$1,341 -23.8%$100,445 0%
    2001$1,759 +0.9%$100,449 +3%
    2000$1,743 $97,524
    Find assessor info on the county website

    Neighborhood: 34209

    Nearby schools

    GreatSchools rating
    Schools provided by the listing agent
    • Elementary: Ida M. Stewart Elementary
    • Middle: Martha B. King Middle
    • High: Manatee High

    Source: Stellar MLS. This data may not be complete. We recommend contacting the local school district to confirm school assignments for this home.

    Get a cash offer in 3 minutes
    Find out how much your home could sell for in as little as 3 minutes with a no-obligation cash offer.
    Estimated market value
    $363,900
    Get a cash offer in 3 minutes
    Find out how much your home could sell for in as little as 3 minutes with a no-obligation cash offer.
    Estimated market value
    $363,900