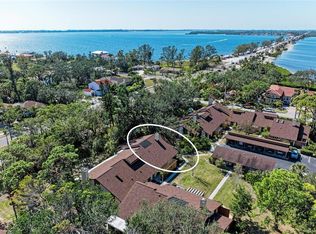
Ony minutes from Anna Maria Island this hidden jewel is tucked away among mature Pines. Peaks of the bay are seen form this remodeled 3 bedroom two bath end unit villa. Outdoor areas are right by your front door. Enter into the TreeTop floor plan with vaulted cedar ceilings, an enclosed atrium and a new design apart from most. The designer kitchen has Woode Mode cabinets with all the extras, deep drawers, two pullout pantries, granite counter tops, stainless, built in GE appliances, butcher block Island and a wet bar by the added breakfast nook. Currently the owner has used the A/C 17X10 lanai as a large dining area for family. This space can be a flex pace with sliders out to the back patio and Hunter Douglas shades that go up and down with the touch of a button. There is a large Master bedroom, walk in closet and a remodeled, bathroom with extra storage closets. On the other side of the villa, you will find a second remodeled bath, two guest bedrooms, one with sliders to enclosed private patio. A good-sized laundry room with storage acts as the utility room as well. Step outside and walk to the beautiful heated pool, spa , his and her baths and saunas or enjoy a set of tennis or a game of shuffleboard or pickleball. Lots of activities close by, including Robinson Preserve, DeSoto Park, Anna Maria Beaches and a walk to shopping and restaurants.
Sold for $398,000
$398,000
8013 4TH AVENUE W, BRADENTON, FL 34209
3beds
1,900sqft
Condominium
Built in 1980
-- sqft lot
$378,800 Zestimate®
$209/sqft
$3,052 Estimated rent
Home value
$378,800
$341,000 - $420,000
$3,052/mo
Zestimate® history
Owner options
List your home for rent
$3,052/mo
Rent Zestimate®
Find your next renter with Zillow Rental Manager. Plus, with online applications, you can quickly screen prospective tenants – for free.
$3,052/mo
Rent Zestimate®
Refinance and save
$3,494/mo
Est. payment
Refinancing to a lower rate could help reduce your monthly payments and save thousands over the life of the loan.
$3,494/mo
Est. payment
Explore your selling options
Work with a Zillow partner agent
Leverage their expertise and Zillow's premium Showcase listings to get your home seen by more buyers.
Get startedList with your own agent
Get your home in front of millions of buyers by listing it on Zillow.
Learn how to do itSell it yourself
Take full control of how buyers see your home on Zillow by listing For Sale by Owner (FSBO).
List your homeWhat's special
Butcher block islandWet barDesigner kitchenHunter douglas shadesVaulted cedar ceilingsWalk in closetDeep drawers
Zillow last checked:
Listing updated:
Listed by:
Cindy Jones 941-773-9770,
DUNCAN REAL ESTATE, INC. 941-779-0304
Bought with:
Michelle Kinsman, 3514386
WAGNER REALTY
Source: Stellar MLS,MLS#: A4562171 Originating MLS: Sarasota - Manatee
Originating MLS: Sarasota - Manatee
Facts & features
Interior
Bedrooms & bathrooms
- Bedrooms: 3
- Bathrooms: 2
- Full bathrooms: 2
Rooms
- Room types: Bonus Room, Breakfast Room Separate, Dining Room, Utility Room
Primary bedroom
- Features: En Suite Bathroom, Walk-In Closet(s)
- Level: First
- Dimensions: 13x16
Bedroom 2
- Features: Other, Walk-In Closet(s)
- Level: First
- Dimensions: 13x13
Bedroom 3
- Level: First
- Dimensions: 10x10
Primary bathroom
- Features: Built-In Shelving, Pantry, Dual Sinks, Shower No Tub, Stone Counters, Tall Countertops, Window/Skylight in Bath
- Level: First
- Dimensions: 8x11
Dinette
- Features: Wet Bar
- Level: First
- Dimensions: 6x8
Foyer
- Features: Pantry
- Level: First
- Dimensions: 9x8
Kitchen
- Features: Tall Countertops
- Level: First
- Dimensions: 8x9
Living room
- Features: Built-In Shelving
- Level: First
- Dimensions: 19x14
Heating
- Electric
Cooling
- Central Air
Appliances
- Included: Oven, Cooktop, Dishwasher, Disposal, Dryer, Electric Water Heater, Exhaust Fan, Microwave, Refrigerator, Washer, Wine Refrigerator
- Laundry: Inside, Laundry Room
Features
- Built-in Features, Cathedral Ceiling(s), Ceiling Fan(s), Eating Space In Kitchen, High Ceilings, Living Room/Dining Room Combo, Primary Bedroom Main Floor, Open Floorplan, Solid Wood Cabinets, Split Bedroom, Stone Counters, Thermostat, Walk-In Closet(s), Wet Bar
- Flooring: Carpet, Ceramic Tile
- Doors: Sliding Doors
- Windows: Aluminum Frames, Blinds, Shades, Shutters, Window Treatments
- Has fireplace: Yes
- Fireplace features: Living Room, Masonry, Wood Burning
- Common walls with other units/homes: Corner Unit,End Unit
Interior area
- Total structure area: 1,940
- Total interior livable area: 1,900 sqft
Property
Parking
- Total spaces: 1
- Parking features: Assigned, Common, Curb Parking, Ground Level, Guest, Open
- Carport spaces: 1
- Has uncovered spaces: Yes
Features
- Levels: One
- Stories: 1
- Patio & porch: Covered, Front Porch, Patio, Rear Porch, Side Porch, Wrap Around
- Exterior features: Courtyard, Garden, Irrigation System, Lighting, Private Mailbox, Rain Gutters, Sauna, Sidewalk, Tennis Court(s)
- Pool features: Child Safety Fence, Deck, Gunite, Heated, In Ground, Lighting, Outside Bath Access
- Has spa: Yes
- Spa features: Heated, In Ground
- Has view: Yes
- View description: Garden, Water, Bay/Harbor - Partial
- Has water view: Yes
- Water view: Water,Bay/Harbor - Partial
- Waterfront features: Bay/Harbor Access, Limited Access
Lot
- Features: Level, Near Public Transit, Sidewalk
Details
- Additional structures: Other, Tennis Court(s)
- Parcel number: 3844802151
- Zoning: PDR
- Special conditions: None
Construction
Type & style
- Home type: Condo
- Property subtype: Condominium
Materials
- Concrete, Stucco
- Foundation: Slab
- Roof: Shingle
Condition
- New construction: No
- Year built: 1980
Utilities & green energy
- Sewer: Public Sewer
- Water: Public
- Utilities for property: Cable Connected, Electricity Connected, Fire Hydrant, Public, Sprinkler Recycled, Sprinkler Well, Street Lights
Green energy
- Water conservation: Drip Irrigation, Irrigation-Reclaimed Water
Community & HOA
Community
- Features: Association Recreation - Owned, Buyer Approval Required, Deed Restrictions, Irrigation-Reclaimed Water, No Truck/RV/Motorcycle Parking, Sidewalks
- Pet fee: $0 monthly
- Subdivision: PINE BAY FOREST
HOA
- Has HOA: Yes
- Amenities included: Cable TV, Fence Restrictions, Maintenance, Pickleball Court(s), Pool, Sauna, Spa/Hot Tub, Tennis Court(s), Vehicle Restrictions
- Services included: Cable TV, Community Pool, Reserve Fund, Fidelity Bond, Insurance, Internet, Maintenance Structure, Maintenance Grounds, Manager, Pest Control, Pool Maintenance, Recreational Facilities, Sewer, Trash, Water
- HOA fee: $800 monthly
- HOA name: Stacia Searcy Scofero
- HOA phone: 941-315-8044
Location
- Region: Bradenton
Financial & listing details
- Price per square foot: $209/sqft
- Tax assessed value: $318,750
- Annual tax amount: $1,245
- Date on market: 2/27/2023
- Cumulative days on market: 23 days
- Listing terms: Cash,Conventional
- Ownership: Condominium
- Total actual rent: 0
- Electric utility on property: Yes
- Road surface type: Paved, Asphalt
Price history
| Date | Event | Price |
|---|---|---|
| 10/16/2023 | Sold | $398,000-0.3%$209/sqft |
Source:  Stellar MLS #A4562171 Report a problem Stellar MLS #A4562171 Report a problem | ||
| 8/13/2023 | Pending sale | $399,000$210/sqft |
Source: Stellar MLS #A4562171 Report a problem | ||
| 7/24/2023 | Listed for sale | $399,000-6.1%$210/sqft |
Source: Stellar MLS #A4562171 Report a problem | ||
| 3/10/2023 | Listing removed | -- |
Source: Stellar MLS #A4562171 Report a problem | ||
| 3/3/2023 | Pending sale | $425,000$224/sqft |
Source: Stellar MLS #A4562171 Report a problem | ||
| 2/27/2023 | Listed for sale | $425,000+295.3%$224/sqft |
Source: Stellar MLS #A4562171 Report a problem | ||
| 3/31/1994 | Sold | $107,500$57/sqft |
Source: Public Record Report a problem | ||
Public tax history
| Year | Property taxes | Tax assessment |
|---|---|---|
| 2025 | $4,599 +1.4% | $318,750 +1.4% |
| 2024 | $4,536 +251.3% | $314,500 +185.9% |
| 2023 | $1,291 +3.7% | $110,000 +3% |
| 2022 | $1,245 +1.4% | $106,796 +3% |
| 2021 | $1,228 +1.9% | $103,685 +1.4% |
| 2020 | $1,205 +2.3% | $102,253 +2.3% |
| 2019 | $1,178 | $99,954 +1.9% |
| 2018 | $1,178 +1.4% | $98,090 +2.1% |
| 2017 | $1,161 +8.5% | $96,072 +2.1% |
| 2016 | $1,070 | $94,096 +0.7% |
| 2015 | $1,070 | $93,442 +0.8% |
| 2014 | $1,070 +1.1% | $92,700 +1.5% |
| 2013 | $1,058 +105720% | $91,330 -13% |
| 2012 | $1 | $104,977 -12.2% |
| 2011 | $1 | $119,560 +1.5% |
| 2010 | -- | $117,793 -3.9% |
| 2009 | $1,509 -0.9% | $122,589 +0.1% |
| 2008 | $1,523 +5.7% | $122,467 +3% |
| 2007 | $1,441 -4.5% | $118,900 +2.5% |
| 2006 | $1,509 +0.6% | $116,000 +3% |
| 2005 | $1,500 +2.4% | $112,621 +3% |
| 2004 | $1,466 +0.7% | $109,341 +1.9% |
| 2003 | $1,456 +2.7% | $107,302 +2.4% |
| 2002 | $1,418 +3.6% | $104,787 +1.6% |
| 2001 | $1,368 +1.9% | $103,137 +3% |
| 2000 | $1,343 | $100,133 |
Find assessor info on the county website
Neighborhood: 34209
Nearby homes
- $398,0003 bd2 ba1.6k sqft7921 4th Ave W, Bradenton, FL 34209For Sale
- $365,0003 bd2 ba1.6k sqft7904 4th Ave W, Bradenton, FL 34209Sold

- $464,0003 bd2 ba2.1k sqft7911 4th Ave W #7911, Bradenton, FL 34209Sold

- $235,0002 bd2 ba1.2k sqft7907 4th Ave W #7907, Bradenton, FL 34209Sold

- $305,8002 bd2 ba1.2k sqft7516 4th Ave W #7516, Bradenton, FL 34209Off Market
- $317,9004 bd2 ba1.6k sqft7908 4th #7908, Bradenton, FL 34209Off Market
- $281,3002 bd2 ba1.1k sqft7713 4th #6, Bradenton, FL 34209Off Market
- $249,0002 bd2 ba1.2k sqft7810 4th Ave W, Bradenton, FL 34209Off Market
Nearby schools
GreatSchools rating
- 9/10Ida M. Stewart Elementary SchoolGrades: PK-5Distance: 1 mi
- 4/10Martha B. King Middle SchoolGrades: 6-8Distance: 0.5 mi
- 3/10Manatee High SchoolGrades: 8-12Distance: 2.8 mi
Schools provided by the listing agent
- Middle: Martha B. King Middle
- High: Manatee High
Source: Stellar MLS. This data may not be complete. We recommend contacting the local school district to confirm school assignments for this home.
Get a cash offer in 3 minutes
Find out how much your home could sell for in as little as 3 minutes with a no-obligation cash offer.
Estimated market value
$378,800
Get a cash offer in 3 minutes
Find out how much your home could sell for in as little as 3 minutes with a no-obligation cash offer.
Estimated market value
$378,800
- Florida
- Manatee County
- Bradenton
- 34209
- 8013 4TH AVENUE W
