Under contract-accepting backup offers. It's becoming harder to find a home that offers this much living space, a fenced yard, and a convenient Bradenton location without stretching the budget. With nearly 2,000 square feet, 3 bedrooms, 2 bathrooms, and easy access to everything from Lakewood Ranch to the Gulf beaches, 1101 50th St E is a property that simply makes sense. Inside, you'll find a functional layout designed for everyday living, with no carpet throughout the home and plenty of space to spread out. The interior has been freshly painted, giving the home a clean and inviting feel from the moment you arrive. For added peace of mind, the home also features a new hot water heater installed in 2025. Outside, the enlarged paver driveway provides ample parking, while the fully fenced backyard offers room for pets, outdoor entertaining, gardening, or simply enjoying your own private space. A whole-house water filtration system is already in place, adding another practical benefit for the next owner. The location is one of this home's strongest features. Shopping, restaurants, schools, medical facilities, and major commuter routes are all just minutes away. Downtown Bradenton, UTC, Lakewood Ranch, and Sarasota are easily accessible, while the beautiful Gulf Coast beaches are less than 30 minutes from your front door. Whether you're looking for a primary residence, seasonal retreat, or investment opportunity, this home offers the space, location, and value that buyers are looking for in today's market.
Under contract
$365,000
1101 50th St E, Bradenton, FL 34208
3beds
1,928sqft
:
Get pre-qualified$2,431/mo
Single Family Residence
Built in 1993
0.27 Acres Lot
$-- Zestimate®
$189/sqft
$39/mo HOA
What's special
Enlarged paver drivewayFully fenced backyard
- 52 days |
- 75 |
- 1 |
Likely to sell faster than
Zillow last checked:
Listing updated:
Listed by:
Chris Costello 941-716-1622,
RE/MAX PALM 941-929-9090
Source: Stellar MLS,MLS#: N6144552 Originating MLS: Sarasota - Manatee
Originating MLS: Sarasota - Manatee
Facts & features
Interior
Bedrooms & bathrooms
- Bedrooms: 3
- Bathrooms: 2
- Full bathrooms: 2
Primary bedroom
- Features: Walk-In Closet(s)
- Level: First
- Area: 204 Square Feet
- Dimensions: 17x12
Bedroom 1
- Features: Built-in Closet
- Level: First
- Area: 130 Square Feet
- Dimensions: 13x10
Bedroom 2
- Features: Built-in Closet
- Level: First
- Area: 143 Square Feet
- Dimensions: 13x11
Primary bathroom
- Level: First
- Area: 96 Square Feet
- Dimensions: 12x8
Bathroom 1
- Level: First
- Area: 60 Square Feet
- Dimensions: 12x5
Dining room
- Level: First
- Area: 121 Square Feet
- Dimensions: 11x11
Family room
- Level: First
- Area: 288 Square Feet
- Dimensions: 24x12
Kitchen
- Level: First
- Area: 192 Square Feet
- Dimensions: 16x12
Living room
- Level: First
- Area: 351 Square Feet
- Dimensions: 27x13
Heating
- Central, Electric
Cooling
- Central Air
Appliances
- Included: Dishwasher, Disposal, Dryer, Electric Water Heater, Exhaust Fan, Microwave, Refrigerator, Washer
- Laundry: In Garage
Features
- Cathedral Ceiling(s), Ceiling Fan(s), Eating Space In Kitchen, Primary Bedroom Main Floor, Solid Surface Counters, Thermostat, Walk-In Closet(s)
- Flooring: Ceramic Tile, Engineered Hardwood
- Windows: Blinds, Window Treatments, Hurricane Shutters
- Has fireplace: No
Interior area
- Total structure area: 2,414
- Total interior livable area: 1,928 sqft
Video & virtual tour
Property
Parking
- Total spaces: 2
- Parking features: Garage - Attached
- Attached garage spaces: 2
- Details: Garage Dimensions: 23x20
Features
- Levels: One
- Stories: 1
- Exterior features: Rain Gutters, Sidewalk
- Fencing: Wood
- Has view: Yes
- View description: Park/Greenbelt
- Waterfront features: Waterfront
Lot
- Size: 0.27 Acres
- Features: Cleared, Landscaped, Level, Sidewalk
Details
- Parcel number: 1127249256
- Zoning: PDP
- Special conditions: None
Construction
Type & style
- Home type: SingleFamily
- Property subtype: Single Family Residence
Materials
- Block, Stucco
- Foundation: Slab
- Roof: Shingle
Condition
- New construction: No
- Year built: 1993
Utilities & green energy
- Sewer: Public Sewer
- Water: Public
- Utilities for property: Cable Available, Electricity Connected, Sewer Connected, Water Connected
Community & HOA
Community
- Features: River, Waterfront, Deed Restrictions, Playground, Pool, Tennis Court(s)
- Pet fee: $0 monthly
- Subdivision: BRADEN RIVER LAKES PH IV
HOA
- Has HOA: Yes
- Services included: Community Pool, Recreational Facilities
- HOA fee: $39 monthly
- HOA name: C&S Management
Location
- Region: Bradenton
Financial & listing details
- Price per square foot: $189/sqft
- Tax assessed value: $334,099
- Annual tax amount: $3,697
- Date on market: 6/3/2026
- Cumulative days on market: 33 days
- Listing terms: Cash,Conventional,FHA,VA Loan
- Ownership: Fee Simple
- Total actual rent: 0
- Electric utility on property: Yes
- Road surface type: Asphalt
Estimated market value
Not available
Estimated sales range
Not available
Not available
Price history
| Date | Event | Price |
|---|---|---|
| 7/8/2026 | Contingent | $365,000$189/sqft |
Source:  Stellar MLS #N6144552 Report a problem Stellar MLS #N6144552 Report a problem | ||
| 6/18/2026 | Pending sale | $365,000$189/sqft |
Source: Stellar MLS #N6144552 Report a problem | ||
| 6/3/2026 | Listed for sale | $365,000+62.2%$189/sqft |
Source: Stellar MLS #N6144552 Report a problem | ||
| 4/12/2019 | Sold | $225,000-6.3%$117/sqft |
Source: Public Record Report a problem | ||
| 3/8/2019 | Pending sale | $240,000$124/sqft |
Source: RE/MAX Alliance Group #A4424024 Report a problem | ||
| 2/18/2019 | Price change | $240,000-9.4%$124/sqft |
Source: RE/MAX ALLIANCE GROUP #A4424024 Report a problem | ||
| 1/14/2019 | Listed for sale | $265,000+194.4%$137/sqft |
Source: RE/MAX ALLIANCE GROUP #A4424024 Report a problem | ||
| 10/22/1993 | Sold | $90,000$47/sqft |
Source: Public Record Report a problem | ||
Public tax history
| Year | Property taxes | Tax assessment |
|---|---|---|
| 2025 | $3,698 +3% | $242,790 +2.9% |
| 2024 | $3,592 +1.5% | $235,948 +3% |
| 2023 | $3,540 +2.7% | $229,076 +3% |
| 2022 | $3,448 +0.5% | $222,404 +3% |
| 2021 | $3,432 +1.1% | $215,926 +1.4% |
| 2020 | $3,395 +97.3% | $212,945 +66.6% |
| 2019 | $1,721 | $127,829 +1.9% |
| 2018 | $1,721 | $125,446 +2.1% |
| 2017 | -- | $122,866 +2.1% |
| 2016 | $1,572 | $120,339 +0.7% |
| 2015 | $1,572 | $119,502 +0.8% |
| 2014 | $1,572 +1% | $118,554 +1.5% |
| 2013 | $1,556 +155453% | $116,802 -4.5% |
| 2012 | $1 | $122,316 -5.1% |
| 2011 | $1 | $128,913 -2.1% |
| 2010 | -- | $131,640 +2.7% |
| 2009 | $1,698 -15.2% | $128,179 +0.1% |
| 2008 | $2,003 +7% | $128,051 +3% |
| 2007 | $1,872 -5.7% | $124,321 +2.5% |
| 2006 | $1,984 +1.2% | $121,289 +3% |
| 2005 | $1,961 +2.6% | $117,756 +3% |
| 2004 | $1,911 +13.8% | $114,326 +9.9% |
| 2003 | $1,679 +2.8% | $103,986 +2.4% |
| 2002 | $1,634 +5.1% | $101,549 +1.6% |
| 2001 | $1,554 +2.3% | $99,950 +14% |
| 2000 | $1,520 | $87,663 |
Find assessor info on the county website
Monthly payment
Est. payment
Payment breakdown
Explore the cost of this home by adjusting the details. Changes won't be saved.Climate risks
Neighborhood: Braden River Lakes
Nearby schools
GreatSchools rating
- 3/10William H. Bashaw Elementary SchoolGrades: PK-5Distance: 1.6 mi
- 8/10Carlos E. Haile Middle SchoolGrades: 6-8Distance: 3.1 mi
- 4/10Braden River High SchoolGrades: 9-12Distance: 2.9 mi
Schools provided by the listing agent
- Elementary: William H. Bashaw Elementary
- Middle: Carlos E. Haile Middle
- High: Braden River High
Source: Stellar MLS. This data may not be complete. We recommend contacting the local school district to confirm school assignments for this home.
- $321,9003 bd2 ba1.3k sqft1103 50th St E, Bradenton, FL 34208Off Market
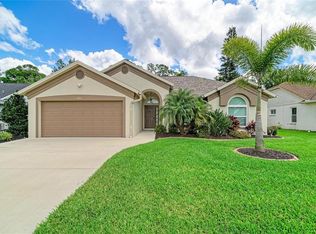
- $425,0003 bd2 ba1.6k sqft1007 50th St E, Bradenton, FL 34208For Sale
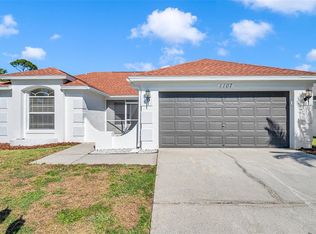
- $420,0003 bd2 ba1.4k sqft1107 50th St E, Bradenton, FL 34208Sold
- $323,0003 bd2 ba1.2k sqft1005 50th St E, Bradenton, FL 34208Off Market

- $338,1003 bd2 ba1.4k sqft1109 50th St E, Bradenton, FL 34208Off Market
- $415,9004 bd3 ba1.9k sqft1003 50th St E, Bradenton, FL 34208Off Market
- $318,9003 bd2 ba1.2k sqft1102 50th St E, Bradenton, FL 34208Off Market
- $361,4003 bd2 ba1.5k sqft1006 50th St E, Bradenton, FL 34208Off Market
A local agent can set up tours, give advice and negotiate with sellers.
Similar homes
- $343,0003 bd2 ba1.4k sqft907 50th St E, Bradenton, FL 34208For Sale

 MLS ID #A4697154, Linda McCown, COLDWELL BANKER REALTY. Stellar MLS
 - $425,0003 bd2 ba1.6k sqft1007 50th St E, Bradenton, FL 34208For SaleMLS ID #A4688923, Erin Brooks, KELLER WILLIAMS ON THE WATER. Stellar MLS
- $364,9003 bd2 ba1.4k sqft3320 5th Dr W, Palmetto, FL 34221For Sale
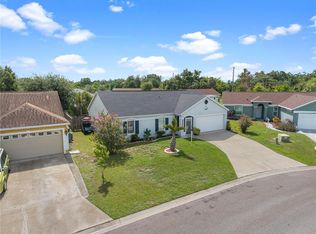 MLS ID #A4700424, Tiffney Mosley, LESLIE WELLS REALTY, INC.. Stellar MLS
 - $360,0003 bd2 ba1.3k sqft6228 38th St E, Bradenton, FL 34203For Sale
 MLS ID #A4690899, Melinda Vass, CHARLES RUTENBERG REALTY INC. Stellar MLS
 - $345,0003 bd3 ba1.9k sqft5209 34th Street Ct W #261, Bradenton, FL 34210For SaleMLS ID #A4699731, Jennifer Delbo, DALTON WADE INC. Stellar MLS
- $412,0003 bd2 ba2.2k sqft3110 57th Avenue Cir E, Bradenton, FL 34203For SaleMLS ID #A4688343, Eric Emmerling, EXP REALTY LLC. Stellar MLS
- $374,9993 bd2 ba1.9k sqft6508 Rock Bridge Ln, Ellenton, FL 34222For SaleMLS ID #A4697388, Doreen McCarthy, LESLIE WELLS REALTY, INC.. Stellar MLS
- $420,0003 bd2 ba1.5k sqft1415 Millbrook Cir, Bradenton, FL 34212For SaleMLS ID #A4699617, Cristina Campbell, PA, VUE REALTY, LLC. Stellar MLS
- $329,0003 bd2 ba1.4k sqft926 River Basin Ct Unit 201C, Bradenton, FL 34212For SaleMLS ID #A4686293, Darren Gillette, FINE PROPERTIES. Stellar MLS
- $429,0003 bd2 ba1.4k sqft3221 3rd St E, Bradenton, FL 34208For SaleMLS ID #A4682120, Nina Allerton, PA, KW SUNCOAST. Stellar MLS
- $399,9003 bd2 ba1.8k sqft3410 Avenida Madera #B, Bradenton, FL 34210For SaleMLS ID #A4699633, Jennifer Delbo, DALTON WADE INC. Stellar MLS
- $375,0004 bd2 ba1.5k sqft4226 Kingsfield Dr, Parrish, FL 34219For SaleMLS ID #A4697722, Jennifer Flores, PLLC, LESLIE WELLS REALTY, INC.. Stellar MLS
- $335,0003 bd3 ba2.1k sqft6207 Courtside Dr #23, Bradenton, FL 34210For SaleMLS ID #A4699978, Gosia Osteen, O'STEEN GROUP INC. Stellar MLS
- $350,0003 bd2 ba1.5k sqft7815 Geneva Ln, Sarasota, FL 34243For SaleMLS ID #W7882865, Brooke Overton, THE WILKINS WAY LLC. Stellar MLS
- $310,0002 bd2 ba1.6k sqft5507 Key West Pl #5507, Bradenton, FL 34203For SaleMLS ID #A4695262, Yolanda Dwyer, DREAMIFY REAL ESTATE LLC. Stellar MLS
- $474,9003 bd2 ba1.4k sqft706 Misty Pond Ct, Bradenton, FL 34212For SaleMLS ID #A4699906, Joe Murphy, COLDWELL BANKER REALTY. Stellar MLS
- $349,9003 bd2 ba1.6k sqft5018 33rd Ave E, Palmetto, FL 34221For SaleMLS ID #TB8500453, William Glassner, AGILE GROUP REALTY. Stellar MLS
- $325,0003 bd2 ba1.2k sqft6937 42nd Ct E, Sarasota, FL 34243For SaleMLS ID #A4697294, Ashley Billor, PREMIERE PLUS REALTY COMPANY. Stellar MLS
- $399,0003 bd2 ba1.6k sqft7921 4th Ave W, Bradenton, FL 34209For SaleMLS ID #A4685203, Amber Isaac, SALTY MERMAID REAL ESTATE LLC. Stellar MLS
- $379,9003 bd2 ba1.8k sqft3406 Avenida Madera #B, Bradenton, FL 34210For SaleMLS ID #A4683088, Gina Uliano, WAGNER REALTY. Stellar MLS
