Skip main navigation
Sold for $490,000
  • $490,000

    5806 Broad River Run, Ellenton, FL 34222

    4beds
    2,909sqft
    Single Family Residence
    Built in 2003
    6,264 Square Feet Lot
    $444,800 Zestimate®
    $168/sqft
    $3,396 Estimated rent

    Home value

    $444,800

    $423,000 - $467,000

    $3,396/mo

    Zestimate® history
    Loading
    Loading...

    Owner options

    List your home for rent

    $3,396/mo

    Rent Zestimate®

    Find your next renter with Zillow Rental Manager. Plus, with online applications, you can quickly screen prospective tenants – for free.

    Learn more

    $3,396/mo

    Rent Zestimate®

    Refinance and save

    $3,307/mo

    Est. payment

    Refinancing to a lower rate could help reduce your monthly payments and save thousands over the life of the loan.

    See today's rates

    $3,307/mo

    Est. payment

    Explore your selling options

    Work with a Zillow partner agent

    Leverage their expertise and Zillow's premium Showcase listings to get your home seen by more buyers.

    Get started

    List with your own agent

    Get your home in front of millions of buyers by listing it on Zillow.

    Learn how to do it

    Sell it yourself

    Take full control of how buyers see your home on Zillow by listing For Sale by Owner (FSBO).

    List your home

    What's special

    Low hoaHeated community poolScreened-in lanaiBreakfast barBonus roomTons of fruit treesTranquil backyard
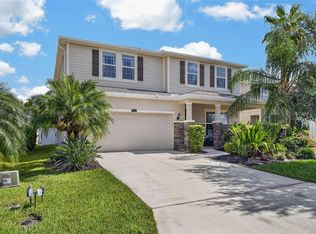
    This spacious 4 bedroom, 3.5 bath home has a NEW ROOF, NEW AC’s and is located in the highly desirable community of Covered Bridge Estates! As you enter the foyer you step into a huge living room/flex space that can be used as formal living and dining or an additional TV room and has new luxury vinyl plank flooring and high ceilings. The kitchen features wood cabinets, an ample sized closet pantry, tons of counter space, breakfast bar, additional eat-in dining space, views of the backyard and is open to a large family room which makes it perfect for entertaining. Also located on the first floor is a half bathroom, laundry room, and a storage closet under the stairs hidden by a custom Murphy-door. Upstairs you will find 3 bedrooms that share 2 full bathrooms plus an Owner’s Suite that has a bonus room attached making it the perfect space for an office, nursery, workout space, reading nook, yoga studio or can be turned into a 5th bedroom. The owners ensuite bathroom features dual vanities, a garden tub with separate shower that have both been updated, and two large walk-in closets. The backyard features a screened-in lanai, large shaded wood deck, firepit area, tons of fruit trees (key limes, lemons, cherries, bananas, grapes) and a view of the wooded conservation area making it a very peaceful and private retreat. Additional features of this home include an updated hot water heater, new carpet and LVP floors (2021), and hurricane shutters. Covered Bridge Estates is sought after for its low HOA, No CDD, and resort-style amenities which include a heated community pool, clubhouse, tennis courts, playground, recreation area, as well as miles of sidewalks with picturesque views of the ponds and other natural surroundings. Enjoy 'Food Truck Thursday' at Covered Bridge and take the night off from cooking! Events and activities are scheduled monthly so you can stay connected to your neighbors and enjoy an active lifestyle. If you need a spacious home with a tranquil backyard, active community, and has all the big-ticket items already updated - this is it! Schedule your showing today!

    Zillow last checked:

    Listing updated:

    Listing Provided by:

    Ashley French 941-213-9400,

    FLORIDA SUNCOAST REAL ESTATE 941-705-7709

    Bought with:

    Annette Espinet Santiago

    ESPINET REAL ESTATE LLC

    Source: Stellar MLS,MLS#: A4566721MLS LogoOriginating MLS: Sarasota - Manatee

    Facts & features

    Interior

    Bedrooms & bathrooms
    • Bedrooms: 4
    • Bathrooms: 4
    • Full bathrooms: 3
    • 1/2 bathrooms: 1
    Primary bedroom
    • Description: Room5
    • Features: En Suite Bathroom, Garden Bath, Tub with Separate Shower Stall, Walk-In Closet(s)
    • Level: Second
    • Dimensions: 19x15
    Bedroom 2
    • Description: Room7
    • Level: Second
    • Dimensions: 12x12
    Bedroom 3
    • Description: Room8
    • Level: Second
    • Dimensions: 12x12
    Bedroom 4
    • Description: Room9
    • Level: Second
    • Dimensions: 10x11
    Family room
    • Description: Room4
    • Level: First
    • Dimensions: 13x15
    Kitchen
    • Description: Room2
    • Level: First
    • Dimensions: 13x15
    Living room
    • Description: Room1
    • Level: First
    • Dimensions: 18x23
    Office
    • Description: Room6
    • Level: Second
    • Dimensions: 8x9
    Heating
    • Central
    Cooling
    • Central Air, Zoned
    Appliances
    • Included: Dishwasher, Microwave, Range, Refrigerator
    • Laundry: Inside, Laundry Room
    Features
    • Ceiling Fan(s), Living Room/Dining Room Combo, PrimaryBedroom Upstairs, Solid Surface Counters, Solid Wood Cabinets, Walk-In Closet(s)
    • Flooring: Carpet, Vinyl
    • Doors: Sliding Doors
    • Windows: Blinds
    • Has fireplace: No
    Interior area
    • Total structure area: 3,538
    • Total interior livable area: 2,909 sqft

    Property

    Parking
    • Total spaces: 2
    • Parking features: Driveway
    • Attached garage spaces: 2
    • Has uncovered spaces: Yes
    Features
    • Levels: Two
    • Stories: 2
    • Patio & porch: Covered, Deck, Rear Porch, Screened
    • Fencing: Vinyl
    • Has view: Yes
    • View description: Trees/Woods
    Lot
    • Size: 6,264 sqft
    • Dimensions: 50 x 120
    • Features: Landscaped, Level, Sidewalk
    • Residential vegetation: Fruit Trees, Mature Landscaping, Trees/Landscaped
    Details
    • Parcel number: 746519959
    • Zoning: N/A
    • Special conditions: None

    Construction

    Type & style
    • Home type: SingleFamily
    • Property subtype: Single Family Residence
    Materials
    • Block
    • Foundation: Slab
    • Roof: Shingle
    Condition
    • New construction: No
    • Year built: 2003

    Utilities & green energy

    • Sewer: Public Sewer
    • Water: Public
    • Utilities for property: Cable Connected, Electricity Connected, Sewer Connected, Water Connected

    Community & neighborhood

    Security
    • Security features: Security System
    Community
    • Community features: Clubhouse, Fitness Center, Playground, Pool, Sidewalks
    Location
    • Region: Ellenton
    • Subdivision: COVERED BRIDGE ESTATES

    HOA & financial

    HOA
    • Has HOA: Yes
    • HOA fee: $72 monthly
    • Amenities included: Basketball Court, Clubhouse, Fitness Center, Playground, Pool, Recreation Facilities, Tennis Court(s)
    • Services included: Community Pool, Recreational Facilities
    • Association name: Pat Naldrett-Bilodeau
    • Association phone: 941-479-4903
    Other fees
    • Pet fee: $0 monthly
    Other financial information
    • Total actual rent: 0

    Other

    Other facts
    • Listing terms: Cash,Conventional,FHA,VA Loan
    • Ownership: Fee Simple
    • Road surface type: Paved

    Price history

    DateEventPrice
    8/4/2023Sold$490,000-2%$168/sqft
    Source: Stellar MLS #A4566721 Report a problem
    7/18/2023Pending sale$499,999$172/sqft
    Source: Stellar MLS #A4566721 Report a problem
    6/8/2023Price change$499,999-2%$172/sqft
    Source: Stellar MLS #A4566721 Report a problem
    5/17/2023Price change$510,000-1.9%$175/sqft
    Source: Stellar MLS #A4566721 Report a problem
    4/8/2023Listed for sale$520,000-5.4%$179/sqft
    Source: Stellar MLS #A4566721 Report a problem
    12/27/2022Listing removed--
    Source: Stellar MLS #A4540950 Report a problem
    7/14/2022Price change$549,900-3.2%$189/sqft
    Source: Stellar MLS #A4540950 Report a problem
    7/2/2022Listed for sale$568,000+158.2%$195/sqft
    Source: Stellar MLS #A4540950 Report a problem
    1/26/2015Sold$220,000-9.9%$76/sqft
    Source: Public Record Report a problem
    8/5/2003Sold$244,100$84/sqft
    Source: Public Record Report a problem

    Public tax history

    YearProperty taxesTax assessment
    2025$5,099 -3.4%$389,056 -6.1%
    2024$5,277 +72.7%$414,461 +69.5%
    2023$3,055 $244,491

    Find assessor info on the county website

    Neighborhood: 34222

    Nearby schools

    GreatSchools rating
    Schools provided by the listing agent
    • Elementary: Virgil Mills Elementary
    • Middle: Buffalo Creek Middle
    • High: Palmetto High

    Source: Stellar MLS. This data may not be complete. We recommend contacting the local school district to confirm school assignments for this home.

    Get a cash offer in 3 minutes
    Find out how much your home could sell for in as little as 3 minutes with a no-obligation cash offer.
    Estimated market value
    $444,800
    Get a cash offer in 3 minutes
    Find out how much your home could sell for in as little as 3 minutes with a no-obligation cash offer.
    Estimated market value
    $444,800