Skip main navigation
Sold for $323,900
  • $323,900

    7025 Feather River Pl, Parrish, FL 34219

    3beds
    1,491sqft
    Single Family Residence
    Built in 2024
    6,630 Square Feet Lot
    $310,600 Zestimate®
    $217/sqft
    $2,567 Estimated rent

    Home value

    $310,600

    $283,000 - $342,000

    $2,567/mo

    Zestimate® history
    Loading
    Loading...

    Owner options

    List your home for rent

    $2,567/mo

    Rent Zestimate®

    Find your next renter with Zillow Rental Manager. Plus, with online applications, you can quickly screen prospective tenants – for free.

    Learn more

    $2,567/mo

    Rent Zestimate®

    Refinance and save

    $2,149/mo

    Est. payment

    Refinancing to a lower rate could help reduce your monthly payments and save thousands over the life of the loan.

    See today's rates

    $2,149/mo

    Est. payment

    Explore your selling options

    Work with a Zillow partner agent

    Leverage their expertise and Zillow's premium Showcase listings to get your home seen by more buyers.

    Get started

    List with your own agent

    Get your home in front of millions of buyers by listing it on Zillow.

    Learn how to do it

    Sell it yourself

    Take full control of how buyers see your home on Zillow by listing For Sale by Owner (FSBO).

    List your home

    What's special

    Spacious backyardLarge windowsOpen floor planPlush carpetingLuxurious stone countertopsRich cabinetrySleek ceramic tile flooring
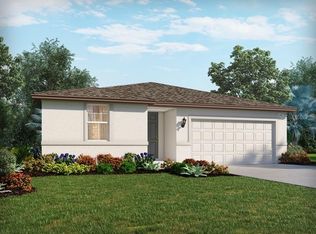
    Welcome Home! This stunning home is a 2024-build in the sought-after Salt Meadows community of Parrish, Florida. Why wait months for new construction when you can move right into this immaculate, like-new home today? This beautifully designed 3-bedroom, 2-bathroom residence offers 1,485 square feet of modern living space, perfectly tailored for comfort and style. As you step inside, you’ll immediately notice the bright, open floor plan that seamlessly connects the living, dining, and kitchen areas. With sleek ceramic tile flooring in all the main living spaces and plush carpeting in the bedrooms, this home balances functionality with a cozy charm. The heart of the home is the thoughtfully designed kitchen, featuring luxurious stone countertops, rich cabinetry, and a complete suite of stainless steel appliances—including a refrigerator, range, microwave, and dishwasher. Whether you're preparing a casual breakfast or hosting a dinner party, this kitchen is as practical as it is beautiful. The open-concept layout allows you to stay connected with guests or family as you cook. The primary suite is a private retreat, offering plenty of space for relaxation with large windows that bathe the room in natural light. The ensuite bathroom boasts dual sinks with granite countertops, and a spacious walk-in shower, plus an oversized walk-in closet for all your storage needs. Two additional bedrooms provide versatility—perfect for a growing family, a home office, or a guest space. The secondary bathroom is equally stylish, featuring elegant finishes and a full-size tub. Step outside and fall in love with the larger-than-average backyard, already fenced for privacy and ready for your personal touch. Whether you envision barbecues, a play area, or even room for a pool, this outdoor space offers endless possibilities. The extended patio area is perfect for enjoying Florida’s sunny days and cool evenings. This home also features modern conveniences, hurricane shutters for peace of mind, and an energy-efficient programmable thermostat. The attached two-car garage offers ample parking and storage space. Located in Salt Meadows, this community will boast resort-style amenities that will include a sparkling pool, a fitness center, sports courts, and a playground. The neighborhood is conveniently positioned near US-301 and I-75, offering easy access to Bradenton, Sarasota, St Pete and Tampa, as well as world-renowned Gulf Coast beaches. Families will appreciate being close to top-rated schools, including Annie Lucy Williams Elementary and Parrish Community High School. If you're looking for a move-in-ready home with the perfect blend of modern upgrades, a spacious backyard, and a prime location, this is the home you've been dreaming of. Don't let this opportunity slip away—schedule your private showing today and start living the Salt Meadows lifestyle!

    Zillow last checked:

    Listing updated:

    Listed by:

    Richard Souksengphet 941-909-5555,

    LPT REALTY, LLC 877-366-2213,

    Habib Massari 941-404-5665,

    LPT REALTY, LLC

    Bought with:

    Tracie Hunt

    ZACHOS REALTY & DESIGN GROUP

    Source: Stellar MLS,MLS#: A4631634MLS LogoOriginating MLS: Orlando Regional

    Facts & features

    Interior

    Bedrooms & bathrooms
    • Bedrooms: 3
    • Bathrooms: 2
    • Full bathrooms: 2
    Primary bedroom
    • Features: Walk-In Closet(s)
    • Level: First
    • Area: 208 Square Feet
    • Dimensions: 13x16
    Bedroom 2
    • Features: Built-in Closet
    • Level: First
    • Area: 120 Square Feet
    • Dimensions: 12x10
    Bedroom 3
    • Features: Built-in Closet
    • Level: First
    • Area: 120 Square Feet
    • Dimensions: 12x10
    Primary bathroom
    • Level: First
    • Area: 90 Square Feet
    • Dimensions: 9x10
    Bathroom 2
    • Level: First
    • Area: 40 Square Feet
    • Dimensions: 8x5
    Dining room
    • Level: First
    • Area: 108 Square Feet
    • Dimensions: 12x9
    Foyer
    • Level: First
    • Area: 105 Square Feet
    • Dimensions: 5x21
    Kitchen
    • Level: First
    • Area: 144 Square Feet
    • Dimensions: 12x12
    Laundry
    • Level: First
    • Area: 42 Square Feet
    • Dimensions: 6x7
    Living room
    • Level: First
    • Area: 220 Square Feet
    • Dimensions: 11x20
    Heating
    • Central, Electric
    Cooling
    • Central Air
    Appliances
    • Included: Dishwasher, Disposal, Dryer, Electric Water Heater, Microwave, Range, Refrigerator, Washer
    • Laundry: Electric Dryer Hookup, Laundry Room, Washer Hookup
    Features
    • In Wall Pest System, Open Floorplan, Stone Counters, Thermostat, Walk-In Closet(s)
    • Flooring: Carpet, Ceramic Tile
    • Windows: Hurricane Shutters
    • Has fireplace: No
    Interior area
    • Total structure area: 1,942
    • Total interior livable area: 1,491 sqft

    Property

    Parking
    • Total spaces: 2
    • Parking features: Garage - Attached
    • Attached garage spaces: 2
    Features
    • Levels: One
    • Stories: 1
    • Exterior features: Irrigation System, Lighting, Sidewalk
    Lot
    • Size: 6,630 Square Feet
    Details
    • Parcel number: 419320959
    • Zoning: RES
    • Special conditions: None

    Construction

    Type & style
    • Home type: SingleFamily
    • Property subtype: Single Family Residence
    Materials
    • Block, Stucco
    • Foundation: Slab
    • Roof: Shingle
    Condition
    • New construction: No
    • Year built: 2024

    Utilities & green energy

    • Sewer: Public Sewer
    • Water: Public
    • Utilities for property: BB/HS Internet Available, Cable Available, Electricity Available, Sewer Available, Water Available

    Community & HOA

    Community
    • Pet fee: $0 monthly
    • Subdivision: SALTMEADOWS PH IA
    HOA
    • Has HOA: Yes
    • HOA fee: $13 monthly
    • HOA name: Home River Group
    • HOA phone: 813-600-5090
    Location
    • Region: Parrish

    Financial & listing details

    • Price per square foot: $217/sqft
    • Tax assessed value: $260,150
    • Annual tax amount: $3,698
    • Date on market: 12/7/2024
    • Cumulative days on market: 123 days
    • Listing terms: Cash,Conventional,FHA,VA Loan
    • Ownership: Fee Simple
    • Total actual rent: 0
    • Electric utility on property: Yes
    • Road surface type: Asphalt, Paved

    Price history

    DateEventPrice
    4/28/2025Sold$323,900-1.8%$217/sqft
    Source: Stellar MLS #A4631634 Report a problem
    4/11/2025Pending sale$329,900$221/sqft
    Source: Stellar MLS #A4631634 Report a problem
    3/9/2025Price change$329,900-2.9%$221/sqft
    Source: Stellar MLS #A4631634 Report a problem
    1/23/2025Price change$339,900-2.9%$228/sqft
    Source: Stellar MLS #A4631634 Report a problem
    12/7/2024Listed for sale$349,900+0.4%$235/sqft
    Source: Stellar MLS #A4631634 Report a problem
    4/12/2024Sold$348,415$234/sqft
    Source: Stellar MLS #O6116617 Report a problem
    1/31/2024Pending sale$348,415$234/sqft
    Source: Stellar MLS #O6116617 Report a problem
    1/13/2024Price change$348,415-0.6%$234/sqft
    Source: Meritage Homes Report a problem
    12/19/2023Price change$350,415+0.3%$235/sqft
    Source: Stellar MLS #O6116617 Report a problem
    12/9/2023Price change$349,415-0.3%$234/sqft
    Source: Meritage Homes Report a problem
    12/4/2023Price change$350,415+0.3%$235/sqft
    Source: Stellar MLS #O6116617 Report a problem
    11/29/2023Price change$349,415-0.9%$234/sqft
    Source: Stellar MLS #O6116617 Report a problem
    11/20/2023Price change$352,415+0.3%$236/sqft
    Source: Meritage Homes Report a problem
    11/13/2023Price change$351,415+0.3%$236/sqft
    Source: Stellar MLS #O6116617 Report a problem
    11/6/2023Price change$350,415+0.3%$235/sqft
    Source: Stellar MLS #O6116617 Report a problem
    10/12/2023Price change$349,415-2.8%$234/sqft
    Source: Stellar MLS #O6116617 Report a problem
    9/21/2023Price change$359,415-2.7%$241/sqft
    Source: Stellar MLS #O6116617 Report a problem
    6/8/2023Listed for sale$369,415$248/sqft
    Source: Stellar MLS #O6116617 Report a problem

    Public tax history

    YearProperty taxesTax assessment
    2025$6,448 -10.9%$260,150 -6%
    2024$7,239 +71.6%$276,619 +440.1%
    2023$4,219 $51,214
    Find assessor info on the county website

    Neighborhood: 34219

    Nearby schools

    GreatSchools rating
    Schools provided by the listing agent
    • Elementary: Annie Lucy Williams Elementary
    • Middle: Buffalo Creek Middle
    • High: Parrish Community High

    Source: Stellar MLS. This data may not be complete. We recommend contacting the local school district to confirm school assignments for this home.

    Get a cash offer in 3 minutes
    Find out how much your home could sell for in as little as 3 minutes with a no-obligation cash offer.
    Estimated market value
    $310,600
    Get a cash offer in 3 minutes
    Find out how much your home could sell for in as little as 3 minutes with a no-obligation cash offer.
    Estimated market value
    $310,600