SECURE YOUR RESORT-STYLE OASIS ON A PREMIUM GREENBELT LOT WITH NO REAR NEIGHBORS. This home maximizes Florida living with a covered lanai enclosed by high-end privacy screening overlooking a natural preserve. Financial peace of mind is built-in with NO FLOOD INSURANCE REQUIRED in Flood Zone X and a LOW HOA covering community grounds and amenities. Inside, the open layout features continuous tile floors and a custom built-in ELECTRIC FIREPLACE feature wall in the living room. The kitchen showcases a large accent island with an integrated sink, stainless appliances, and a premium chevron tile backsplash. The primary en-suite offers a dual-sink vanity with stone counters and a walk-in closet. All bedrooms are upgraded to durable LUXURY VINYL PLANK flooring. The laundry room includes custom built-in storage with a block folding station. The garage is upgraded with a CERAMIC COATED FLOOR and an EV charging hookup. Isles at BayView delivers a staycation lifestyle with a RESORT-STYLE POOL, CLUBHOUSE, FITNESS CENTER, and DOG PARK. Located in the rapidly expanding Parrish corridor, this home provides immediate access to I-75 and US-301. Residents enjoy a highly connected lifestyle just minutes from Ellenton shopping, Gulf beaches, and easy commutes to St. Pete or Tampa.
For sale
$364,000
8514 ABALONE LOOP, PARRISH, FL 34219
4beds
1,590sqft
Single Family Residence
Built in 2022
5,676 Square Feet Lot
$-- Zestimate®
$229/sqft
$12/mo HOA
What's special
- 75 days
- 129
- 7
Zillow last checked:
Listing updated:
Listed by:
Roxanne Mestre 813-892-6765,
MARK SPAIN REAL ESTATE 855-299-7653
Source: Stellar MLS,MLS#: TB8529036 Originating MLS: Orlando Regional
Originating MLS: Orlando Regional
Facts & features
Interior
Bedrooms & bathrooms
- Bedrooms: 4
- Bathrooms: 2
- Full bathrooms: 2
Primary bedroom
- Features: Walk-In Closet(s)
- Level: First
Bedroom 2
- Features: Built-in Closet
- Level: First
Bedroom 3
- Features: Built-in Closet
- Level: First
Bedroom 4
- Features: Built-in Closet
- Level: First
Primary bathroom
- Features: Dual Sinks, En Suite Bathroom
- Level: First
Bathroom 2
- Features: Tub with Separate Shower Stall
- Level: First
Balcony porch lanai
- Features: Ceiling Fan(s)
- Level: First
- Area: 140 Square Feet
- Dimensions: 10x14
Balcony porch lanai
- Level: First
- Area: 92 Square Feet
- Dimensions: 8x11.5
Kitchen
- Level: First
Living room
- Level: First
Heating
- Central
Cooling
- Central Air
Appliances
- Included: Convection Oven, Cooktop, Dishwasher, Disposal, Electric Water Heater, Microwave, Refrigerator
- Laundry: Electric Dryer Hookup, Inside, Laundry Room, Washer Hookup
Features
- Built-in Features, Ceiling Fan(s), High Ceilings, Kitchen/Family Room Combo, Living Room/Dining Room Combo, Open Floorplan, Solid Wood Cabinets, Split Bedroom, Stone Counters, Thermostat, Walk-In Closet(s)
- Flooring: Ceramic Tile, Luxury Vinyl
- Doors: Sliding Doors
- Windows: Window Treatments, Hurricane Shutters
- Has fireplace: Yes
- Fireplace features: Electric
Interior area
- Total structure area: 2,265
- Total interior livable area: 1,590 sqft
Property
Parking
- Total spaces: 2
- Parking features: Garage Door Opener, Ground Level
- Attached garage spaces: 2
Features
- Levels: One
- Stories: 1
- Patio & porch: Covered, Front Porch, Porch, Rear Porch, Screened
- Exterior features: Irrigation System, Lighting, Private Yard, Sidewalk
- Has view: Yes
- View description: Park/Greenbelt
Lot
- Size: 5,676 Square Feet
- Features: Sidewalk
- Residential vegetation: Trees/Landscaped
Details
- Parcel number: 606206959
- Zoning: PD-R
- Special conditions: None
Construction
Type & style
- Home type: SingleFamily
- Property subtype: Single Family Residence
Materials
- Concrete, Stucco
- Foundation: Block
- Roof: Shingle
Condition
- New construction: No
- Year built: 2022
Utilities & green energy
- Sewer: Public Sewer
- Water: Public
- Utilities for property: BB/HS Internet Available, Cable Available, Electricity Connected, Sewer Connected, Sprinkler Recycled, Water Connected
Community & HOA
Community
- Features: Clubhouse, Dog Park, Fitness Center, Playground, Pool, Sidewalks
- Pet fee: $0 monthly
- Subdivision: ISLES AT BAYVIEW PH I SUBPH A & B
HOA
- Has HOA: Yes
- Amenities included: Clubhouse, Fitness Center, Park, Playground, Pool, Trail(s)
- Services included: Common Area Taxes, Maintenance Grounds, Manager, Pool Maintenance, Recreational Facilities
- HOA fee: $12 monthly
- HOA name: Access Management/Allan Heinze (Community Manager)
- HOA phone: 813-533-2950
Location
- Region: Parrish
Financial & listing details
- Price per square foot: $229/sqft
- Tax assessed value: $288,780
- Annual tax amount: $6,802
- Date on market: 7/29/2026
- Cumulative days on market: 49 days
- Ownership: Fee Simple
- Total actual rent: 0
- Electric utility on property: Yes
- Road surface type: Paved, Asphalt
Estimated market value
Not available
Estimated sales range
Not available
Not available
Price history
| Date | Event | Price |
|---|---|---|
| 7/29/2026 | Listed for sale | $364,000+6.5%$229/sqft |
Source:  Stellar MLS #TB8529036 Report a problem Stellar MLS #TB8529036 Report a problem | ||
| 2/10/2022 | Sold | $341,800+7.8%$215/sqft |
Source: Public Record Report a problem | ||
| 8/11/2021 | Listing removed | -- |
Source:  Centex Report a problem Centex Report a problem | ||
| 8/7/2021 | Listed for sale | $316,990$199/sqft |
Source: Centex Report a problem | ||
Public tax history
| Year | Property taxes | Tax assessment |
|---|---|---|
| 2025 | $6,803 +3.4% | $288,780 -5.8% |
| 2024 | $6,581 -11.4% | $306,683 -5.6% |
| 2023 | $7,428 +116.5% | $324,904 +364.1% |
| 2022 | $3,431 +1978.8% | $70,000 +585.3% |
| 2021 | $165 | $10,215 |
Find assessor info on the county website
Monthly payment
Est. payment
Payment breakdown
Explore the cost of this home by adjusting the details. Changes won't be saved.Climate risks
Neighborhood: 34219
Nearby schools
Schools provided by the listing agent
- Elementary: Barbara A. Harvey Elementary
- Middle: Buffalo Creek Middle
- High: Parrish Community High
Source: Stellar MLS. This data may not be complete. We recommend contacting the local school district to confirm school assignments for this home.
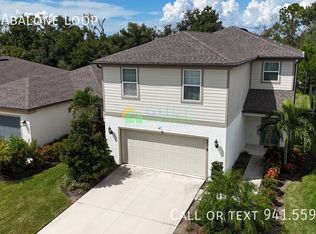
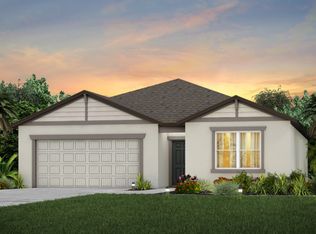
Similar homes
- $390,0004 bd2 ba1.8k sqft8522 ABALONE LOOP, PARRISH, FL 34219For Sale

 MLS ID #A4706056, Silvia Chiaro, COLDWELL BANKER REALTY. Stellar MLS
 - $375,0004 bd2 ba1.8k sqft11742 MOONSAIL DRIVE, PARRISH, FL 34219For Sale
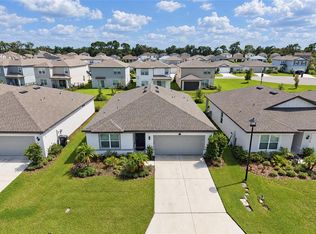 MLS ID #A4705757, Joe Murphy, COLDWELL BANKER REALTY. Stellar MLS
 - $385,0002 bd2 ba1.5k sqft8427 OCEAN TIDES COVE, PARRISH, FL 34219For Sale
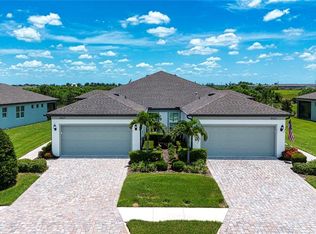 MLS ID #A4700555, Chrissy Brahler, REGAL TOUCH REALTY INC. Stellar MLS
 - $393,0002 bd2 ba1.4k sqft10661 SPRING TIDE WAY, PARRISH, FL 34219For Sale
 MLS ID #A4700585, Mugsie Quinlan, PREMIER PROPERTIES OF SRQ LLC. Stellar MLS
 - $390,0002 bd2 ba1.5k sqft10641 SPRING TIDE WAY, PARRISH, FL 34219For SaleMLS ID #A4705119, Chrissy Brahler, REGAL TOUCH REALTY INC. Stellar MLS
- $349,9003 bd2 ba2.1k sqft11855 ARMADA WAY, PARRISH, FL 34219For SaleMLS ID #TB8474614, Jenny Gray, MAR-KEY PROPERTY SERVICES LLC. Stellar MLS
- $409,0003 bd2 ba1.6k sqft9457 SHOREBIRD COURT, PARRISH, FL 34219For SaleMLS ID #A4707271, Mugsie Quinlan, PREMIER PROPERTIES OF SRQ LLC. Stellar MLS
- $379,0002 bd2 ba1.5k sqft10208 COASTAL SHORES DRIVE, PARRISH, FL 34219For SaleMLS ID #TB8533407, Denise Brendle, CENTURY 21 BEGGINS ENTERPRISES. Stellar MLS
- $379,9002 bd2 ba1.4k sqft10462 SPRING TIDE WAY, PARRISH, FL 34219For SaleMLS ID #TB8516626, Andrea Stoll, CHARLES RUTENBERG REALTY INC. Stellar MLS
- $449,0004 bd3 ba2.1k sqft8323 REEFBAY COVE, PARRISH, FL 34219For SaleMLS ID #A4683443, Mary Solis Diaz, PURSUE OVERTAKE & RECOVER REALTY INC. Stellar MLS
- $399,8104 bd3 ba2.1k sqft11341 BELLEWOOD TERRACE, PARRISH, FL 34219For SaleMLS ID #TB8546427, Bryan Sumner, MERITAGE HOMES OF FL REALTY. Stellar MLS
- $371,3204 bd2 ba1.8k sqft10432 ABUNDANCE GROVE WAY, PARRISH, FL 34219New ConstructionStellar MLS
- $380,0004 bd2 ba1.8k sqft10437 ABUNDANCE GROVE WAY, PARRISH, FL 34219New ConstructionStellar MLS
- $340,8604 bd2 ba1.6k sqft11337 BELLEWOOD TERRACE, PARRISH, FL 34219New ConstructionStellar MLS
- $399,0004 bd3 ba2.2k sqft11837 MOONSAIL DRIVE, PARRISH, FL 34219New ConstructionStellar MLS
- $398,9992 bd2 ba1.4k sqft9289 BALLASTER POINTE LOOP, PARRISH, FL 34219For SaleMLS ID #A4697528, Mugsie Quinlan, PREMIER PROPERTIES OF SRQ LLC. Stellar MLS
