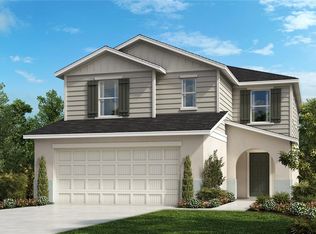
You are sure to fall in love with this expansive two-story home. Greeting you at the front porch, the entry gives way to the great room with a beautiful vinyl plank in the entry, great room, and kitchen. Leading past the great room is a covered patio, perfect for grilling! The upgraded kitchen features 42-in. upper cabinets, quartz countertops, stainless-steel Whirlpool® appliances, and a flush breakfast bar. The walk-in pantry, powder room, and laundry complete the first floor. Moving upstairs, you will find all 3 bedrooms and a spacious loft that is perfect for Childs’ play area. The primary bedroom consists of a spacious walk-in closet, while the primary bathroom includes a linen closet, a walk-in shower with tile surround, and a dual sink vanity with quartz countertops.
Sold for $476,900
$476,900
11439 Gallatin Trl, Parrish, FL 34219
3beds
2,107sqft
Single Family Residence
Built in 2022
5,230 Square Feet Lot
$424,400 Zestimate®
$226/sqft
$2,965 Estimated rent
Home value
$424,400
$399,000 - $450,000
$2,965/mo
Zestimate® history
Owner options
List your home for rent
$2,965/mo
Rent Zestimate®
Find your next renter with Zillow Rental Manager. Plus, with online applications, you can quickly screen prospective tenants – for free.
$2,965/mo
Rent Zestimate®
Refinance and save
$3,212/mo
Est. payment
Refinancing to a lower rate could help reduce your monthly payments and save thousands over the life of the loan.
$3,212/mo
Est. payment
Explore your selling options
Work with a Zillow partner agent
Leverage their expertise and Zillow's premium Showcase listings to get your home seen by more buyers.
Get startedList with your own agent
Get your home in front of millions of buyers by listing it on Zillow.
Learn how to do itSell it yourself
Take full control of how buyers see your home on Zillow by listing For Sale by Owner (FSBO).
List your homeWhat's special
Zillow last checked:
Listing updated:
Listed by:
Tara Garkowski 407-405-8829,
KELLER WILLIAMS ADVANTAGE REALTY 407-977-7600
Bought with:
Non-Member Agent
STELLAR NON-MEMBER OFFICE
Source: Stellar MLS,MLS#: O6073289 Originating MLS: Orlando Regional
Originating MLS: Orlando Regional
Facts & features
Interior
Bedrooms & bathrooms
- Bedrooms: 3
- Bathrooms: 3
- Full bathrooms: 2
- 1/2 bathrooms: 1
Rooms
- Room types: Great Room
Primary bedroom
- Level: Second
- Dimensions: 16x16
Great room
- Level: First
- Dimensions: 27x11
Kitchen
- Level: First
- Dimensions: 13x12
Heating
- Central
Cooling
- Central Air
Appliances
- Included: Dishwasher, Range, Range Hood
- Laundry: Laundry Room
Features
- Stone Counters, Thermostat, Vaulted Ceiling(s), Walk-In Closet(s)
- Flooring: Carpet, Tile, Vinyl
- Doors: Sliding Doors
- Windows: ENERGY STAR Qualified Windows
- Has fireplace: No
Interior area
- Total structure area: 2,507
- Total interior livable area: 2,107 sqft
Property
Parking
- Total spaces: 2
- Parking features: Garage - Attached
- Attached garage spaces: 2
- Details: Garage Dimensions: 20x20
Features
- Levels: Two
- Stories: 2
- Patio & porch: Covered, Patio
- Exterior features: Sidewalk
Lot
- Size: 5,230 Square Feet
- Features: Corner Lot
Details
- Parcel number: 401934059
- Zoning: RESI
- Special conditions: None
Construction
Type & style
- Home type: SingleFamily
- Architectural style: Traditional
- Property subtype: Single Family Residence
Materials
- Block, Stucco
- Foundation: Slab
- Roof: Shingle
Condition
- Completed
- New construction: Yes
- Year built: 2022
Details
- Builder model: 2107/E
- Builder name: KB Home
Utilities & green energy
- Sewer: Public Sewer
- Water: Public
- Utilities for property: BB/HS Internet Available
Community & HOA
Community
- Features: Park, Playground, Pool
- Pet fee: $0 monthly
- Subdivision: NORTH RIVER RANCH PH IB & ID EAST
HOA
- Has HOA: Yes
- HOA fee: $5 monthly
- HOA name: Acceess Management -David Walter
- HOA phone: 813-607-2220
Location
- Region: Parrish
Financial & listing details
- Price per square foot: $226/sqft
- Annual tax amount: $2,078
- Date on market: 11/18/2022
- Cumulative days on market: 364 days
- Listing terms: Cash,Conventional,FHA,VA Loan
- Ownership: Fee Simple
- Total actual rent: 0
- Road surface type: Asphalt
Price history
| Date | Event | Price |
|---|---|---|
| 12/6/2023 | Listing removed | -- |
Source:  KB Home Report a problem KB Home Report a problem | ||
| 11/22/2023 | Listed for sale | $481,900+1%$229/sqft |
Source: KB Home Report a problem | ||
| 11/17/2023 | Sold | $476,900$226/sqft |
Source:  Stellar MLS #O6073289 Report a problem Stellar MLS #O6073289 Report a problem | ||
| 10/4/2023 | Price change | $476,900-1%$226/sqft |
Source: Stellar MLS #O6073289 Report a problem | ||
| 7/15/2023 | Price change | $481,900-2.2%$229/sqft |
Source: Stellar MLS #O6073289 Report a problem | ||
| 4/25/2023 | Price change | $492,900+1.6%$234/sqft |
Source: Stellar MLS #O6073289 Report a problem | ||
| 12/22/2022 | Price change | $484,900-7.4%$230/sqft |
Source: Stellar MLS #O6073289 Report a problem | ||
| 11/18/2022 | Listed for sale | $523,424$248/sqft |
Source: Stellar MLS #O6073289 Report a problem | ||
Public tax history
Tax history is unavailable.
Neighborhood: 34219
Nearby homes
- $437,0003 bd2 ba2.3k sqft11447 Gallatin Trl, Parrish, FL 34219Off Market
- $525,0004 bd3 ba2.3k sqft11451 Gallatin Trl, Parrish, FL 34219Sold
- $460,4004 bd3 ba2.3k sqft11435 Gallatin Trl, Parrish, FL 34219Off Market
- $364,3003 bd2 ba1.6k sqft11455 Gallatin Trl, Parrish, FL 34219Off Market
- $469,8005 bd3 ba2.5k sqft11431 Gallatin Trl, Parrish, FL 34219Off Market
- $369,0004 bd2 ba1.6k sqft11459 Gallatin Trl, Parrish, FL 34219Off Market
- $336,9003 bd2 ba1.5k sqft11446 Gallatin Trl, Parrish, FL 34219Off Market
- $347,9003 bd2 ba1.5k sqft11450 Gallatin Trl, Parrish, FL 34219Off Market
Nearby schools
GreatSchools rating
- 7/10Virgil Mills Elementary SchoolGrades: PK-5Distance: 3.4 mi
- 5/10Buffalo Creek Middle SchoolGrades: 6-8Distance: 3.3 mi
- 5/10Parrish Community High SchoolGrades: 9-12Distance: 1.2 mi
Get a cash offer in 3 minutes
Find out how much your home could sell for in as little as 3 minutes with a no-obligation cash offer.
Estimated market value
$424,400
Get a cash offer in 3 minutes
Find out how much your home could sell for in as little as 3 minutes with a no-obligation cash offer.
Estimated market value
$424,400
- Florida
- Manatee County
- Parrish
- 34219
- 11439 Gallatin Trl
Nearby cities
Nearby zip codes
Other Parrish Topics
