Skip main navigation
Sold for $305,000
  • $305,000

    1332 Ocean Spray Dr, Ruskin, FL 33570

    3beds
    1,672sqft
    Single Family Residence
    Built in 2021
    6,000 Square Feet Lot
    $299,300 Zestimate®
    $182/sqft
    $2,150 Estimated rent

    Home value

    $299,300

    $275,000 - $326,000

    $2,150/mo

    Zestimate® history
    Loading
    Loading...

    Owner options

    List your home for rent

    $2,150/mo

    Rent Zestimate®

    Find your next renter with Zillow Rental Manager. Plus, with online applications, you can quickly screen prospective tenants – for free.

    Learn more

    $2,150/mo

    Rent Zestimate®

    Refinance and save

    $2,109/mo

    Est. payment

    Refinancing to a lower rate could help reduce your monthly payments and save thousands over the life of the loan.

    See today's rates

    $2,109/mo

    Est. payment

    Explore your selling options

    Work with a Zillow partner agent

    Leverage their expertise and Zillow's premium Showcase listings to get your home seen by more buyers.

    Get started

    List with your own agent

    Get your home in front of millions of buyers by listing it on Zillow.

    Learn how to do it

    Sell it yourself

    Take full control of how buyers see your home on Zillow by listing For Sale by Owner (FSBO).

    List your home

    What's special

    Fully screened lanaiPalm treesTherapy hot tubOpen-concept layoutWater softener systemReverse osmosis systemPrivate retreat
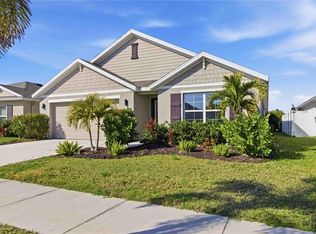
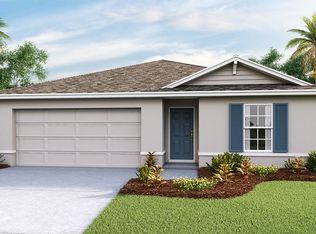
    Welcome to your beautifully enhanced Florida oasis in the highly desirable Shell Cove community —OFFERING $10,000 in closing costs to the buyer! This charming 3-bedroom, 2-bathroom, 2-car garage home offers solid concrete block construction and an open-concept layout, while boasting a host of thoughtful upgrades that truly set it apart. Inside, you’ll find ceiling fans in every bedroom, a dedicated laundry room with overhead cabinets for added storage and convenience, and an insulated garage ceiling and doors for year-round comfort. A whole-home surge protector has been installed at the meter for extra peace of mind. The kitchen is equipped with a reverse osmosis system, and the home also features a water softener system. Outside, enjoy your own private retreat with a fully screened lanai, retractable privacy screens, and a relaxing therapy hot tub — all surrounded by six custom shade sails, outdoor flood lighting, mature landscaping, palm trees, and a fully fenced backyard, perfect for both entertaining and privacy. This home is USDA loan eligible, which means no money down, and best of all, flood insurance is not required. Shell Cove offers incredible community amenities including a resort-style pool, playground, and sports courts. Plus, you’re just minutes away from a vibrant marina, boat club, tiki bar, and a local beach — all within a 5-minute drive. With in-ground termite protection, gutters, and so many thoughtful upgrades, this home offers the perfect blend of comfort, function, and Florida lifestyle. Don’t miss your chance to make it yours — schedule your private tour today and take advantage of the $10,000 in closing costs being offered to buyers!

    Zillow last checked:

    Listing updated:

    Listed by:

    Kim Morman 813-293-0986,

    COASTAL PROPERTIES GROUP INTER 813-553-6869,

    Jackie Foster 513-623-6428,

    COASTAL PROPERTIES GROUP INTERNATIONAL

    Bought with:

    Carolina Merniez, 3583477

    KELLER WILLIAMS TAMPA CENTRAL

    Jason Papi, LLC, 3404927

    KELLER WILLIAMS TAMPA CENTRAL

    Source: Stellar MLS,MLS#: TB8400100MLS LogoOriginating MLS: Suncoast Tampa

    Facts & features

    Interior

    Bedrooms & bathrooms
    • Bedrooms: 3
    • Bathrooms: 2
    • Full bathrooms: 2
    Rooms
    • Room types: Utility Room
    Primary bedroom
    • Features: En Suite Bathroom, Walk-In Closet(s)
    • Level: First
    • Area: 182 Square Feet
    • Dimensions: 13x14
    Bedroom 2
    • Features: Built-in Closet
    • Level: First
    • Area: 110 Square Feet
    • Dimensions: 11x10
    Bedroom 3
    • Features: Built-in Closet
    • Level: First
    • Area: 110 Square Feet
    • Dimensions: 11x10
    Dining room
    • Level: First
    • Area: 180 Square Feet
    • Dimensions: 12x15
    Great room
    • Level: First
    • Area: 192 Square Feet
    • Dimensions: 12x16
    Kitchen
    • Features: Pantry, Granite Counters, Kitchen Island
    • Level: First
    • Area: 96 Square Feet
    • Dimensions: 8x12
    Heating
    • Central
    Cooling
    • Central Air
    Appliances
    • Included: Dishwasher, Disposal, Dryer, Microwave, Range, Washer
    • Laundry: Inside, Laundry Room
    Features
    • Kitchen/Family Room Combo, Open Floorplan, Solid Wood Cabinets, Split Bedroom, Stone Counters
    • Flooring: Carpet, Tile
    • Doors: Sliding Doors
    • Windows: Blinds, Hurricane Shutters
    • Has fireplace: No
    Interior area
    • Total structure area: 2,266
    • Total interior livable area: 1,672 sqft

    Property

    Parking
    • Total spaces: 2
    • Parking features: Driveway, Ground Level
    • Attached garage spaces: 2
    • Has uncovered spaces: Yes
    Features
    • Levels: One
    • Stories: 1
    • Patio & porch: Covered, Rear Porch
    • Has spa: Yes
    • Fencing: Vinyl
    Lot
    • Size: 6,000 Square Feet
    • Dimensions: 50 x 120
    Details
    • Parcel number: U063219C0700000000508.0
    • Zoning: PD
    • Special conditions: None

    Construction

    Type & style
    • Home type: SingleFamily
    • Property subtype: Single Family Residence
    Materials
    • Block, Stucco
    • Foundation: Slab
    • Roof: Shingle
    Condition
    • Completed
    • New construction: No
    • Year built: 2021
    Details
    • Builder name: Dr Horton

    Utilities & green energy

    • Sewer: Public Sewer
    • Water: Public
    • Utilities for property: Cable Available, Electricity Connected, Sprinkler Meter

    Community & HOA

    Community
    • Features: Clubhouse, Deed Restrictions, Playground, Pool
    • Pet fee: $0 monthly
    • Subdivision: SHELL COVE PH 1
    HOA
    • Has HOA: Yes
    • Amenities included: Basketball Court, Pickleball Court(s), Playground, Pool
    • HOA fee: $12 monthly
    • HOA name: Inframark / Gigi Holmes
    • HOA phone: 813-873-7300
    Location
    • Region: Ruskin

    Financial & listing details

    • Price per square foot: $182/sqft
    • Tax assessed value: $275,248
    • Annual tax amount: $7,287
    • Date on market: 6/26/2025
    • Cumulative days on market: 2 days
    • Listing terms: Cash,Conventional,FHA,USDA Loan,VA Loan
    • Ownership: Fee Simple
    • Total actual rent: 0
    • Electric utility on property: Yes
    • Road surface type: Paved, Asphalt

    Price history

    DateEventPrice
    7/31/2025Sold$305,000+5.9%$182/sqft
    Source: Stellar MLS #TB8400100 Report a problem
    6/29/2025Pending sale$288,000$172/sqft
    Source: Stellar MLS #TB8400100 Report a problem
    6/27/2025Listed for sale$288,000-4.2%$172/sqft
    Source: Stellar MLS #TB8400100 Report a problem
    10/27/2021Sold$300,710$180/sqft
    Source: Public Record Report a problem

    Public tax history

    YearProperty taxesTax assessment
    2025$8,176 +12.2%$275,248 +2.3%
    2024$7,287 +0.4%$268,936 +3%
    2023$7,256 +9.2%$261,103 +1.3%
    2022$6,647 +136.5%$257,732 +3805%
    2021$2,811 +5.4%$6,600 +10%
    2020$2,667 $6,000
    Find assessor info on the county website

    Neighborhood: 33570

    Nearby schools

    GreatSchools rating
    Get a cash offer in 3 minutes
    Find out how much your home could sell for in as little as 3 minutes with a no-obligation cash offer.
    Estimated market value
    $299,300
    Get a cash offer in 3 minutes
    Find out how much your home could sell for in as little as 3 minutes with a no-obligation cash offer.
    Estimated market value
    $299,300