$10,000 PRICE REDUCTION! MOTIVATED SELLER! Are you looking for a like-new, fully furnished, large family home in the Ruskin/South Shore area at a great price? This is it! Why wait for new construction when you can have this beautifully maintained, move-in ready, 5-bedroom, 3-bathroom home with an office/den and an upstairs loft area, perfect for the movie area or kid's play area. Built in late 2023, this Hayden floor plan home has over 2600 square feet, an open concept great room, a kitchen island with granite countertops, lots of cabinets and a walk-in pantry. As you enter the home, there is a large flex space currently being used as an office at the front of the house. The kitchen has a huge island with beautiful granite and is open to the great room making it perfect for gathering with family and friends. Also on the first floor is a bedroom and full bathroom with a tub and shower. Upstairs is the very large primary bedroom with a spacious ensuite, dual sinks, private water closet, and 2 walk-in closets! Upstairs there are also 3 more nicely sized guest bedrooms, the loft, and the perfectly located laundry room. Extra storage under the stairwell and a 2-car garage with overhead storage shelves are just some of the features of this home. The owner has added ceiling fans in all the rooms along with upgraded lighting at the front door and the garage coach lights. Located near Ruskin in the Brookside community, it is centrally located between Tampa and Sarasota, with easy access to the I-75. The community features include a pool, clubhouse, tot lot, half basketball court and a dog park. This property is not in flood zone, so no flood insurance is required. Easy access to I-75 and US Hwy. 41. Don’t wait! The seller is motivated so call him today to make an appointment to see this spacious home, just waiting for you and your family to move in right away!
Sold for $390,000
$390,000
814 Ace Outlaw Ave, Ruskin, FL 33570
5beds
2,674sqft
Single Family Residence
Built in 2023
6,001 Square Feet Lot
$413,700 Zestimate®
$146/sqft
$2,857 Estimated rent
Home value
$413,700
$393,000 - $434,000
$2,857/mo
Zestimate® history
Owner options
List your home for rent
$2,857/mo
Rent Zestimate®
Find your next renter with Zillow Rental Manager. Plus, with online applications, you can quickly screen prospective tenants – for free.
$2,857/mo
Rent Zestimate®
Refinance and save
$2,726/mo
Est. payment
Refinancing to a lower rate could help reduce your monthly payments and save thousands over the life of the loan.
$2,726/mo
Est. payment
Explore your selling options
Work with a Zillow partner agent
Leverage their expertise and Zillow's premium Showcase listings to get your home seen by more buyers.
Get startedList with your own agent
Get your home in front of millions of buyers by listing it on Zillow.
Learn how to do itSell it yourself
Take full control of how buyers see your home on Zillow by listing For Sale by Owner (FSBO).
List your homeWhat's special
Zillow last checked:
Listing updated:
Listed by:
Peggy Hamric 813-294-3573,
FLORIDA'S 1ST CHOICE RLTY LLC 813-566-2434
Bought with:
Stephanie Rhodes, 3419257
IMPACT REALTY TAMPA BAY
Source: Stellar MLS,MLS#: TB8367334 Originating MLS: Suncoast Tampa
Originating MLS: Suncoast Tampa
Facts & features
Interior
Bedrooms & bathrooms
- Bedrooms: 5
- Bathrooms: 3
- Full bathrooms: 3
Rooms
- Room types: Attic, Bonus Room, Den/Library/Office, Great Room, Utility Room
Primary bedroom
- Features: Ceiling Fan(s), En Suite Bathroom, Walk-In Closet(s)
- Level: Second
- Area: 260 Square Feet
- Dimensions: 13x20
Bedroom 2
- Features: Ceiling Fan(s), Built-in Closet
- Level: First
- Area: 110 Square Feet
- Dimensions: 11x10
Bedroom 3
- Features: Ceiling Fan(s), Built-in Closet
- Level: Second
- Area: 132 Square Feet
- Dimensions: 12x11
Bedroom 4
- Features: Ceiling Fan(s), Built-in Closet
- Level: Second
- Area: 121 Square Feet
- Dimensions: 11x11
Bedroom 5
- Features: Ceiling Fan(s), Built-in Closet
- Level: Second
- Area: 121 Square Feet
- Dimensions: 11x11
Primary bathroom
- Features: Dual Sinks, En Suite Bathroom, Shower No Tub, Tall Countertops, Water Closet/Priv Toilet
- Level: Second
Bathroom 2
- Features: Single Vanity, Tub With Shower, No Closet
- Level: First
Bathroom 3
- Features: Dual Sinks, Tall Countertops, Tub With Shower, Linen Closet
- Level: Second
Bonus room
- Features: Storage Closet
- Level: Second
- Area: 132 Square Feet
- Dimensions: 11x12
Great room
- Features: Ceiling Fan(s)
- Level: First
- Area: 390 Square Feet
- Dimensions: 26x15
Kitchen
- Features: Breakfast Bar, Granite Counters, Kitchen Island, Pantry
- Level: First
- Area: 110 Square Feet
- Dimensions: 11x10
Office
- Features: Ceiling Fan(s)
- Level: First
- Area: 132 Square Feet
- Dimensions: 12x11
Heating
- Central
Cooling
- Central Air
Appliances
- Included: Dishwasher, Disposal, Dryer, Electric Water Heater, Ice Maker, Microwave, Range, Refrigerator, Washer
- Laundry: Electric Dryer Hookup, Inside, Laundry Room, Upper Level, Washer Hookup
Features
- Ceiling Fan(s), Open Floorplan, PrimaryBedroom Upstairs, Smart Home, Solid Wood Cabinets, Split Bedroom, Stone Counters, Walk-In Closet(s)
- Flooring: Carpet, Ceramic Tile
- Doors: Sliding Doors
- Windows: Window Treatments, Hurricane Shutters
- Has fireplace: No
Interior area
- Total structure area: 3,180
- Total interior livable area: 2,674 sqft
Property
Parking
- Total spaces: 2
- Parking features: Garage Door Opener
- Attached garage spaces: 2
- Details: Garage Dimensions: 20x20
Features
- Levels: Two
- Stories: 2
- Patio & porch: Front Porch, Patio
- Exterior features: Irrigation System, Sidewalk
Lot
- Size: 6,001 Square Feet
- Features: In County, Landscaped, Sidewalk
Details
- Parcel number: U173219C4500000100007.0
- Zoning: PD
- Special conditions: None
Construction
Type & style
- Home type: SingleFamily
- Property subtype: Single Family Residence
Materials
- Concrete, Stucco
- Foundation: Slab
- Roof: Shingle
Condition
- New construction: No
- Year built: 2023
Details
- Builder model: Hayden
- Builder name: DR Horton
Utilities & green energy
- Sewer: Public Sewer
- Water: Public
- Utilities for property: BB/HS Internet Available, Cable Available, Electricity Connected, Public, Sewer Connected, Sprinkler Meter, Street Lights, Underground Utilities, Water Connected
Community & HOA
Community
- Features: Association Recreation - Owned, Clubhouse, Community Mailbox, Deed Restrictions, Dog Park, Playground, Pool, Sidewalks
- Security: Security Lights, Smoke Detector(s)
- Pet fee: $0 monthly
- Subdivision: BROOKSIDE ESTATES
HOA
- Has HOA: Yes
- Amenities included: Basketball Court, Fence Restrictions, Playground, Pool
- Services included: Community Pool, Manager, Pool Maintenance, Recreational Facilities
- HOA fee: $7 monthly
- HOA name: Meritus Association/Inframark
- HOA phone: 813-873-7300
Location
- Region: Ruskin
Financial & listing details
- Price per square foot: $146/sqft
- Annual tax amount: $5,712
- Date on market: 3/28/2025
- Cumulative days on market: 23 days
- Listing terms: Cash,Conventional,FHA
- Ownership: Fee Simple
- Total actual rent: 0
- Electric utility on property: Yes
- Road surface type: Paved
Price history
| Date | Event | Price |
|---|---|---|
| 5/6/2026 | Listing removed | $418,000$156/sqft |
Source:  Stellar MLS #TB8481557 Report a problem Stellar MLS #TB8481557 Report a problem | ||
| 5/4/2026 | Price change | $418,000-0.5%$156/sqft |
Source: Stellar MLS #TB8481557 Report a problem | ||
| 3/1/2026 | Listed for sale | $420,000+7.7%$157/sqft |
Source: Stellar MLS #TB8481557 Report a problem | ||
| 5/9/2025 | Sold | $390,000+4%$146/sqft |
Source: Stellar MLS #TB8367334 Report a problem | ||
| 4/21/2025 | Pending sale | $374,999$140/sqft |
Source: Stellar MLS #TB8367334 Report a problem | ||
| 4/18/2025 | Price change | $374,999-2.3%$140/sqft |
Source: Stellar MLS #TB8367334 Report a problem | ||
| 4/14/2025 | Price change | $384,000-1.3%$144/sqft |
Source: Stellar MLS #TB8367334 Report a problem | ||
| 4/6/2025 | Price change | $389,000-1.3%$145/sqft |
Source: Stellar MLS #TB8367334 Report a problem | ||
| 4/4/2025 | Price change | $394,000-0.7%$147/sqft |
Source: Stellar MLS #TB8367334 Report a problem | ||
| 3/31/2025 | Price change | $396,900-0.8%$148/sqft |
Source: Stellar MLS #TB8367334 Report a problem | ||
| 3/28/2025 | Price change | $399,9000%$150/sqft |
Source: Stellar MLS #TB8367334 Report a problem | ||
| 3/28/2025 | Price change | $399,999-1.2%$150/sqft |
Source: Owner Report a problem | ||
| 3/23/2025 | Listed for sale | $405,000+3.6%$151/sqft |
Source: Owner Report a problem | ||
| 11/7/2023 | Sold | $390,990$146/sqft |
Source: Stellar MLS #T3449016 Report a problem | ||
| 6/5/2023 | Pending sale | $390,990$146/sqft |
Source: Stellar MLS #T3449016 Report a problem | ||
| 6/4/2023 | Listed for sale | $390,990$146/sqft |
Source: Stellar MLS #T3449016 Report a problem | ||
| 6/3/2023 | Pending sale | $390,990$146/sqft |
Source: Stellar MLS #T3449016 Report a problem | ||
| 5/12/2023 | Listed for sale | $390,990$146/sqft |
Source:  DR Horton Report a problem DR Horton Report a problem | ||
Public tax history
Tax history is unavailable.
Neighborhood: 33570
Nearby homes
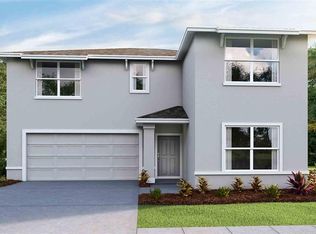
- $369,9904 bd3 ba2.3k sqft726 Ace Outlaw Ave, Ruskin, FL 33570Sold
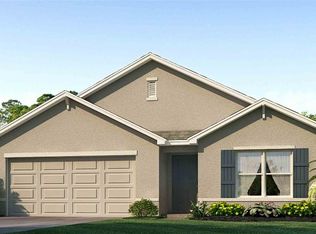
- $362,9854 bd2 ba1.8k sqft812 Ace Outlaw Ave, Ruskin, FL 33570Sold
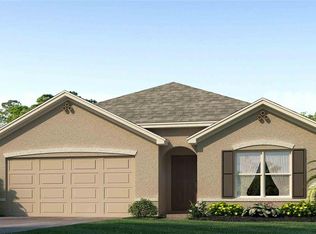
- $361,9904 bd2 ba1.8k sqft816 Ace Outlaw Ave, Ruskin, FL 33570Sold
- $339,9904 bd2 ba1.8k sqft818 Ace Outlaw Ave, Ruskin, FL 33570Sold
- $295,0003 bd2 ba1.6k sqft810 Ace Outlaw Ave, Ruskin, FL 33570For Sale
- $81,824-- bd-- ba-- sqft820 Ace Outlaw Ave, Ruskin, FL 33570Off Market
- $393,990-- bd3 ba2.6k sqft806 Ace Outlaw Ave, Ruskin, FL 33570Sold
- $364,9904 bd2 ba1.8k sqft813 Ace Outlaw Ave, Ruskin, FL 33570Sold
Nearby schools
GreatSchools rating
- 4/10Ruskin Elementary SchoolGrades: PK-5Distance: 0.9 mi
- 2/10Shields Middle SchoolGrades: 6-8Distance: 4.2 mi
- 3/10Lennard High SchoolGrades: 9-12Distance: 1.6 mi
Schools provided by the listing agent
- Elementary: Ruskin-HB
- Middle: Shields-HB
- High: Lennard-HB
Source: Stellar MLS. This data may not be complete. We recommend contacting the local school district to confirm school assignments for this home.
Get a cash offer in 3 minutes
Find out how much your home could sell for in as little as 3 minutes with a no-obligation cash offer.
Estimated market value
$413,700
Get a cash offer in 3 minutes
Find out how much your home could sell for in as little as 3 minutes with a no-obligation cash offer.
Estimated market value
$413,700
- Florida
- Hillsborough County
- Ruskin
- 33570
- 814 Ace Outlaw Ave
Nearby cities
Nearby zip codes
Other Ruskin Topics
