Similar floor plan no pool with minor upgrades listed for $35,000 more just doors away! Pool home priced $100,000 under other pool homes in the area! Solid bones, newer big-ticket items, and a sparkling pool mean you can focus on choosing the finishes you love. Why pay top dollar for someone else’s taste when you can customize this one and still be ahead of the market? Seller has already relocated and has priced this for a quick, clean sale. Major systems have been handled for you: new electrical system with whole-house surge suppression and resurfaced pool in 2024, plus newer roof and flooring. The easy, light-filled layout offers separate living, dining and family rooms, an eat-in kitchen, and sliders that open to the screened pool and patio—perfect for morning coffee, afternoon swims, and gorgeous sunset views from the family room and pool area. Spacious bedrooms, generous closets, and a versatile Florida/bonus room give you plenty of space to relax, host guests, or create a home office or hobby room. Cosmetic updates will quickly transform this solid home into the showplace you’ve been envisioning—while building equity from day one. You’ll also appreciate the low-maintenance yard, indoor laundry, and attached garage for everyday convenience. Enjoy the Sun City Center lifestyle with super-low HOA fees (just $344 per occupant per year) that include incredible amenities: multiple pools, fitness centers, pickleball, sports complex with softball, baseball and tennis, dog park, entertainment complex with shows, more than 220 clubs, and golf-cart-friendly streets. Convenient location close to shopping, restaurants, medical offices and hospitals, world-class beaches, Tampa, Sarasota, and theme parks about 90 minutes away.
Sold for $242,500
$242,500
675 FORT DUQUESNA DRIVE, SUN CITY CENTER, FL 33573
2beds
1,540sqft
Single Family Residence
Built in 1981
8,470 Square Feet Lot
$238,100 Zestimate®
$157/sqft
$2,455 Estimated rent
Home value
$238,100
$219,000 - $257,000
$2,455/mo
Zestimate® history
Owner options
List your home for rent
$2,455/mo
Rent Zestimate®
Find your next renter with Zillow Rental Manager. Plus, with online applications, you can quickly screen prospective tenants – for free.
$2,455/mo
Rent Zestimate®
Refinance and save
$1,788/mo
Est. payment
Refinancing to a lower rate could help reduce your monthly payments and save thousands over the life of the loan.
$1,788/mo
Est. payment
Explore your selling options
Work with a Zillow partner agent
Leverage their expertise and Zillow's premium Showcase listings to get your home seen by more buyers.
Get startedList with your own agent
Get your home in front of millions of buyers by listing it on Zillow.
Learn how to do itSell it yourself
Take full control of how buyers see your home on Zillow by listing For Sale by Owner (FSBO).
List your homeWhat's special
Attached garageSpacious bedroomsSparkling poolEasy light-filled layoutIndoor laundryNewer roofScreened pool and patio
Zillow last checked:
Listing updated:
Listed by:
Dawn Dougherty Switt 813-810-4663,
COLDWELL BANKER REALTY 813-685-7755
Bought with:
Nancy Stanton, 3113993
DALTON WADE INC
Source: Stellar MLS,MLS#: TB8426638 Originating MLS: Suncoast Tampa
Originating MLS: Suncoast Tampa
Facts & features
Interior
Bedrooms & bathrooms
- Bedrooms: 2
- Bathrooms: 2
- Full bathrooms: 2
Rooms
- Room types: Family Room, Dining Room, Living Room, Utility Room
Primary bedroom
- Features: Ceiling Fan(s), En Suite Bathroom, Makeup/Vanity Space, Shower No Tub, Single Vanity, Walk-In Closet(s)
- Level: First
- Area: 154 Square Feet
- Dimensions: 11x14
Bathroom 2
- Features: Ceiling Fan(s), Built-in Closet
- Level: First
- Area: 140 Square Feet
- Dimensions: 14x10
Dining room
- Level: First
- Area: 90 Square Feet
- Dimensions: 9x10
Family room
- Features: Ceiling Fan(s)
- Level: First
- Area: 180 Square Feet
- Dimensions: 20x9
Kitchen
- Features: Ceiling Fan(s), Pantry, Built-in Closet
- Level: First
- Area: 160 Square Feet
- Dimensions: 10x16
Living room
- Level: First
- Area: 234 Square Feet
- Dimensions: 18x13
Utility room
- Level: First
- Area: 110 Square Feet
- Dimensions: 11x10
Heating
- Central, Electric, Heat Pump
Cooling
- Central Air
Appliances
- Included: Oven, Dishwasher, Disposal, Dryer, Electric Water Heater, Microwave, Range, Refrigerator
- Laundry: Electric Dryer Hookup, Inside, Laundry Room, Washer Hookup
Features
- Ceiling Fan(s), Eating Space In Kitchen, Living Room/Dining Room Combo, Open Floorplan, Primary Bedroom Main Floor, Walk-In Closet(s)
- Flooring: Carpet, Ceramic Tile, Laminate
- Windows: Aluminum Frames, Blinds, Shades, Window Treatments
- Has fireplace: No
Interior area
- Total structure area: 2,226
- Total interior livable area: 1,540 sqft
Property
Parking
- Total spaces: 2
- Parking features: Garage - Attached
- Attached garage spaces: 2
- Details: Garage Dimensions: 19x20
Accessibility
- Accessibility features: Grip-Accessible Features
Features
- Levels: One
- Stories: 1
- Exterior features: Lighting, Private Mailbox, Sidewalk
- Has private pool: Yes
- Pool features: Gunite, In Ground, Screen Enclosure
Lot
- Size: 8,470 Square Feet
- Dimensions: 77 x 110
Details
- Parcel number: U0632202WA00000100007.0
- Lease amount: $0
- Zoning: PD-MU
- Special conditions: None
Construction
Type & style
- Home type: SingleFamily
- Property subtype: Single Family Residence
Materials
- Block
- Foundation: Block
- Roof: Shingle
Condition
- New construction: No
- Year built: 1981
Utilities & green energy
- Sewer: Public Sewer
- Water: Public
- Utilities for property: BB/HS Internet Available, Cable Connected, Electricity Connected, Fire Hydrant, Public, Sewer Connected, Street Lights, Underground Utilities, Water Connected
Community & HOA
Community
- Features: Association Recreation - Owned, Buyer Approval Required, Clubhouse, Deed Restrictions, Dog Park, Fitness Center, Golf Carts OK, Golf, Park, Pool, Restaurant, Sidewalks, Special Community Restrictions, Tennis Court(s)
- Pet fee: $0 monthly
- Senior community: Yes
- Subdivision: SUN CITY CENTER UNIT 44 A
HOA
- Has HOA: Yes
- Amenities included: Basketball Court, Clubhouse, Fitness Center, Laundry, Park, Pickleball Court(s), Pool, Recreation Facilities, Sauna, Shuffleboard Court, Spa/Hot Tub, Tennis Court(s), Trail(s)
- Services included: Common Area Taxes, Community Pool, Manager, Pool Maintenance, Recreational Facilities
- HOA fee: $29 monthly
- HOA name: Sun City Community Association/Jodie Gross
- HOA phone: 813-633-3500
Location
- Region: Sun City Center
Financial & listing details
- Price per square foot: $157/sqft
- Tax assessed value: $242,223
- Annual tax amount: $1,470
- Date on market: 9/17/2025
- Cumulative days on market: 82 days
- Listing terms: Cash,Conventional,FHA
- Ownership: Fee Simple
- Total actual rent: 0
- Electric utility on property: Yes
- Road surface type: Asphalt
Price history
| Date | Event | Price |
|---|---|---|
| 1/9/2026 | Sold | $242,500-3%$157/sqft |
Source:  Stellar MLS #TB8426638 Report a problem Stellar MLS #TB8426638 Report a problem | ||
| 12/8/2025 | Pending sale | $250,000$162/sqft |
Source: Stellar MLS #TB8426638 Report a problem | ||
| 12/1/2025 | Price change | $250,000-9.1%$162/sqft |
Source: Stellar MLS #TB8426638 Report a problem | ||
| 11/12/2025 | Price change | $275,000-1.8%$179/sqft |
Source: Stellar MLS #TB8426638 Report a problem | ||
| 10/29/2025 | Price change | $280,000-1.8%$182/sqft |
Source: Stellar MLS #TB8426638 Report a problem | ||
| 10/21/2025 | Price change | $285,000-1.7%$185/sqft |
Source: Stellar MLS #TB8426638 Report a problem | ||
| 10/9/2025 | Price change | $290,000-1.7%$188/sqft |
Source: Stellar MLS #TB8426638 Report a problem | ||
| 9/28/2025 | Price change | $295,000-1.7%$192/sqft |
Source: Stellar MLS #TB8426638 Report a problem | ||
| 9/17/2025 | Listed for sale | $300,000$195/sqft |
Source: Stellar MLS #TB8426638 Report a problem | ||
Public tax history
| Year | Property taxes | Tax assessment |
|---|---|---|
| 2025 | $1,607 +9.3% | $105,919 +2.9% |
| 2024 | $1,470 +5.3% | $102,934 +3% |
| 2023 | $1,397 +3.3% | $99,936 +3% |
| 2022 | $1,352 +2.1% | $97,025 +3% |
| 2021 | $1,324 +5.9% | $94,199 +1.4% |
| 2020 | $1,250 +7% | $92,898 +2.3% |
| 2019 | $1,169 | $90,809 +1.9% |
| 2018 | $1,169 +4.5% | $89,116 -26.7% |
| 2017 | $1,119 +2.5% | $121,557 +42.2% |
| 2016 | $1,091 +2.3% | $85,488 +0.7% |
| 2015 | $1,067 -0.9% | $84,894 +0.8% |
| 2014 | $1,077 +2.3% | $84,220 +1.5% |
| 2013 | $1,053 +0.8% | $82,975 +1.7% |
| 2012 | $1,045 -13.7% | $81,588 -9% |
| 2011 | $1,210 -9.7% | $89,633 -7.4% |
| 2010 | $1,340 -3.7% | $96,816 -2.6% |
| 2009 | $1,391 +0.6% | $99,369 +0.1% |
| 2008 | $1,383 -13.8% | $99,270 +3% |
| 2007 | $1,605 -3.9% | $96,379 +2.5% |
| 2006 | $1,669 +3.8% | $94,028 +5.5% |
| 2005 | $1,609 | $89,099 +3% |
| 2004 | -- | $86,504 +1.9% |
| 2003 | -- | $84,891 +2.4% |
| 2002 | -- | $82,901 +1.6% |
| 2001 | -- | $81,595 +0.8% |
| 2000 | $1,466 | $80,918 |
Find assessor info on the county website
Neighborhood: 33573
Nearby homes
- $302,5003 bd2 ba1.8k sqft677 Fort Duquesna Dr, Sun City Center, FL 33573Off Market
- $283,3002 bd2 ba1.5k sqft673 Fort Duquesna Dr, Sun City Center, FL 33573Off Market

- $253,7002 bd2 ba1.8k sqft1823 N Pebble Beach Blvd, Sun City Center, FL 33573Off Market
- $328,1002 bd2 ba1.8k sqft1819 N Pebble Beach Blvd, Sun City Center, FL 33573Off Market
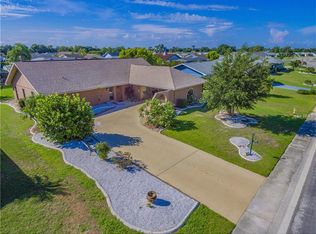
- $265,0002 bd2 ba1.4k sqft679 Fort Duquesna Dr, Sun City Center, FL 33573For Sale
- $224,6002 bd2 ba1.4k sqft671 Fort Duquesna Dr, Sun City Center, FL 33573Off Market
- $244,6002 bd2 ba1.9k sqft1825 N Pebble Beach Blvd, Sun City Center, FL 33573Off Market
- $310,0002 bd2 ba1.6k sqft670 Fort Duquesna Dr, Sun City Center, FL 33573Off Market
Nearby schools
GreatSchools rating
- 3/10Cypress Creek Elementary SchoolGrades: PK-5Distance: 1.3 mi
- 2/10Shields Middle SchoolGrades: 6-8Distance: 1.4 mi
- 3/10Jule F Sumner High SchoolGrades: 9-12Distance: 3.3 mi
Get a cash offer in 3 minutes
Find out how much your home could sell for in as little as 3 minutes with a no-obligation cash offer.
Estimated market value
$238,100
Get a cash offer in 3 minutes
Find out how much your home could sell for in as little as 3 minutes with a no-obligation cash offer.
Estimated market value
$238,100
- Florida
- Hillsborough County
- Sun City Center
- 33573
- 675 FORT DUQUESNA DRIVE
Nearby cities
Nearby neighborhoods
Nearby zip codes
Other Sun City Center Topics
