*** Check out our 3D virtual tour**** Welcome to this beautifully updated 2-bedroom, 2-bath Twin Tree model located in the desirable Sabal Lakes association of Sun City Center, offering 1,516 heated square feet of stylish and comfortable living. From the moment you enter, you'll appreciate the fresh, modern feel with new luxury vinyl flooring throughout the main living areas, tile in the bathrooms, and plush new carpeting in the bedrooms. The completely remodeled kitchen is a true showstopper, featuring granite countertops, new cabinetry with crown molding, recessed lighting, all new lighting fixtures, and sleek stainless steel appliances. The extended granite counter offers a perfect breakfast bar for casual dining and entertaining. The spacious primary suite is a private retreat, complete with a custom-built walk-in closet and a fully renovated spa-like bathroom featuring granite countertops, new tile flooring, a stunning walk-in shower with rain-style glass doors, updated mirror, and modern lighting. Step outside to the tiled, screened-in lanai and take in the breathtaking lake view- truly spectacular. Surrounded by a majestic mature oak tree and beautifully maintained perennial landscaping, this outdoor space is the perfect place to relax and unwind. Additional upgrades include a new A/C system, high-impact windows throughout, new plumbing, and a new high-impact garage door, along with new high-impact front and side garage doors - providing both peace of mind and energy efficiency. This move-in ready home combines thoughtful upgrades with serene surroundings - don't miss your opportunity to own a slice of paradise.
Sold for $274,900
$274,900
123 WINTERSONG LANE, SUN CITY CENTER, FL 33573
2beds
1,516sqft
Duplex, Multi Family
Built in 1979
-- sqft lot
$274,700 Zestimate®
$181/sqft
$1,736 Estimated rent
Home value
$274,700
$258,000 - $294,000
$1,736/mo
Zestimate® history
Owner options
List your home for rent
$1,736/mo
Rent Zestimate®
Find your next renter with Zillow Rental Manager. Plus, with online applications, you can quickly screen prospective tenants – for free.
$1,736/mo
Rent Zestimate®
Refinance and save
$2,023/mo
Est. payment
Refinancing to a lower rate could help reduce your monthly payments and save thousands over the life of the loan.
$2,023/mo
Est. payment
Explore your selling options
Work with a Zillow partner agent
Leverage their expertise and Zillow's premium Showcase listings to get your home seen by more buyers.
Get startedList with your own agent
Get your home in front of millions of buyers by listing it on Zillow.
Learn how to do itSell it yourself
Take full control of how buyers see your home on Zillow by listing For Sale by Owner (FSBO).
List your homeWhat's special
All new lighting fixturesTiled screened-in lanaiCompletely remodeled kitchenGranite countertopsMajestic mature oak treeFully renovated spa-like bathroomNew tile flooring
Zillow last checked:
Listing updated:
Listed by:
Jacqueline Pope 813-260-8221,
CENTURY 21 BEGGINS ENTERPRISES 813-658-2121
Bought with:
Ken Rogers, Jr, 3197214
BHHS FLORIDA PROPERTIES GROUP
Source: Stellar MLS,MLS#: TB8489896 Originating MLS: Suncoast Tampa
Originating MLS: Suncoast Tampa
Facts & features
Interior
Bedrooms & bathrooms
- Bedrooms: 2
- Bathrooms: 2
- Full bathrooms: 2
Primary bedroom
- Features: Walk-In Closet(s)
- Level: First
- Area: 190.35 Square Feet
- Dimensions: 13.5x14.1
Bedroom 2
- Features: Built-in Closet
- Level: First
- Area: 188.75 Square Feet
- Dimensions: 15.1x12.5
Balcony porch lanai
- Level: First
- Area: 234.93 Square Feet
- Dimensions: 12.3x19.1
Dining room
- Level: First
- Area: 118.45 Square Feet
- Dimensions: 10.3x11.5
Family room
- Level: First
- Area: 236.88 Square Feet
- Dimensions: 16.8x14.1
Kitchen
- Level: First
- Area: 127 Square Feet
- Dimensions: 12.7x10
Laundry
- Level: First
- Area: 91.25 Square Feet
- Dimensions: 7.3x12.5
Living room
- Level: First
- Area: 255.39 Square Feet
- Dimensions: 14.11x18.1
Heating
- Central
Cooling
- Central Air
Appliances
- Included: Dishwasher, Dryer, Electric Water Heater, Freezer, Ice Maker, Microwave, Range, Refrigerator, Washer
- Laundry: Inside, Laundry Room
Features
- Ceiling Fan(s), Kitchen/Family Room Combo, Living Room/Dining Room Combo, Primary Bedroom Main Floor, Split Bedroom, Stone Counters, Thermostat, Walk-In Closet(s)
- Flooring: Carpet, Luxury Vinyl, Tile
- Windows: Window Treatments
- Has fireplace: No
Interior area
- Total structure area: 2,340
- Total interior livable area: 1,516 sqft
Property
Parking
- Total spaces: 2
- Parking features: Garage - Attached
- Attached garage spaces: 2
Features
- Levels: One
- Stories: 1
- Patio & porch: Enclosed, Patio, Porch, Rear Porch, Screened
- Exterior features: Garden, Irrigation System, Lighting, Private Yard
- Has view: Yes
- View description: Garden, Water, Lake, Pond
- Has water view: Yes
- Water view: Water,Lake,Pond
- Waterfront features: Lake Privileges, Pond Access
- Body of water: SABAL LAKE
Lot
- Size: 6,380 Square Feet
- Features: Landscaped, Sidewalk
Details
- Parcel number: U0732202X100000300007.0
- Zoning: PD-MU
- Special conditions: None
Construction
Type & style
- Home type: MultiFamily
- Property subtype: Duplex, Multi Family
- Attached to another structure: Yes
Materials
- Stucco
- Foundation: Block
- Roof: Shingle
Condition
- Completed
- New construction: No
- Year built: 1979
Utilities & green energy
- Sewer: Public Sewer
- Water: Canal/Lake For Irrigation, Public
- Utilities for property: Cable Available, Electricity Connected, Phone Available, Sprinkler Recycled, Street Lights, Water Connected
Community & HOA
Community
- Features: Buyer Approval Required, Clubhouse, Dog Park, Fitness Center, Irrigation-Reclaimed Water, Tennis Court(s), Wheelchair Access
- Security: Security System, Smoke Detector(s)
- Pet fee: $0 monthly
- Senior community: Yes
- Subdivision: SUN CITY CENTER UNIT 45
HOA
- Has HOA: Yes
- Amenities included: Clubhouse, Fence Restrictions, Fitness Center, Golf Course, Maintenance, Pickleball Court(s), Pool, Recreation Facilities, Security, Shuffleboard Court, Tennis Court(s), Vehicle Restrictions, Wheelchair Access
- Services included: Community Pool, Pool Maintenance, Recreational Facilities
- HOA fee: $120 monthly
- HOA name: Sabal Lakes/ Ron Cranmer
- Second HOA name: Sun City Center
Location
- Region: Sun City Center
Financial & listing details
- Price per square foot: $181/sqft
- Tax assessed value: $228,220
- Annual tax amount: $528
- Date on market: 3/24/2026
- Cumulative days on market: 55 days
- Ownership: Fee Simple
- Total actual rent: 0
- Electric utility on property: Yes
- Road surface type: Paved
Price history
| Date | Event | Price |
|---|---|---|
| 6/30/2026 | Sold | $274,900$181/sqft |
Source:  Stellar MLS #TB8489896 Report a problem Stellar MLS #TB8489896 Report a problem | ||
| 5/18/2026 | Pending sale | $274,900$181/sqft |
Source: Stellar MLS #TB8489896 Report a problem | ||
| 5/7/2026 | Price change | $274,900-1.5%$181/sqft |
Source: Stellar MLS #TB8489896 Report a problem | ||
| 3/24/2026 | Listed for sale | $279,000+55.9%$184/sqft |
Source: Stellar MLS #TB8489896 Report a problem | ||
| 5/15/2020 | Sold | $179,000-0.5%$118/sqft |
Source: Stellar MLS #T3226273 Report a problem | ||
| 3/4/2020 | Pending sale | $179,900$119/sqft |
Source: CENTURY 21 Beggins Enterprises #T3226273 Report a problem | ||
| 2/28/2020 | Price change | $179,900-5.3%$119/sqft |
Source: CENTURY 21 Beggins Enterprises #T3226273 Report a problem | ||
| 2/17/2020 | Listed for sale | $189,900+69.6%$125/sqft |
Source: CENTURY 21 BEGGINS ENTERPRISES #T3226273 Report a problem | ||
| 1/7/2014 | Sold | $112,000$74/sqft |
Source: Public Record Report a problem | ||
| 11/28/2013 | Listed for sale | $112,000+36.6%$74/sqft |
Source: Landmark Realty of Apollo Beach #T2602779 Report a problem | ||
| 5/12/1998 | Sold | $82,000$54/sqft |
Source: Public Record Report a problem | ||
Public tax history
| Year | Property taxes | Tax assessment |
|---|---|---|
| 2025 | $528 -80.7% | $181,227 +2.9% |
| 2024 | $2,739 +4.1% | $176,120 +3% |
| 2023 | $2,632 +4.7% | $170,990 +3% |
| 2022 | $2,515 +1.5% | $166,010 +3% |
| 2021 | $2,476 +82.5% | $161,175 +57.8% |
| 2020 | $1,357 +1% | $102,167 +2.3% |
| 2019 | $1,343 | $99,870 +1.9% |
| 2018 | $1,343 +3.9% | $98,008 -11.2% |
| 2017 | $1,293 +2.3% | $110,313 +17.3% |
| 2016 | $1,264 +2% | $94,018 +0.4% |
| 2015 | $1,240 +0.5% | $93,675 +0.8% |
| 2014 | $1,233 | $92,932 +19% |
| 2013 | $1,233 +53.3% | $78,113 +1.7% |
| 2012 | $804 -4.2% | $76,807 -2.9% |
| 2011 | $839 -10% | $79,081 -8.5% |
| 2010 | $933 -1.5% | $86,470 -1.2% |
| 2009 | $947 +2.2% | $87,553 +0.1% |
| 2008 | $926 -33.1% | $87,466 +3% |
| 2007 | $1,385 -3.4% | $84,918 +2.5% |
| 2006 | $1,434 +0.8% | $82,847 +3% |
| 2005 | $1,423 | $80,434 +3% |
| 2004 | -- | $78,091 +1.9% |
| 2003 | -- | $76,635 +2.4% |
| 2002 | -- | $74,839 +1.6% |
| 2001 | -- | $73,660 -1.3% |
| 2000 | $1,271 | $74,664 |
Find assessor info on the county website
Neighborhood: 33573
Nearby homes
- $282,3003 bd2 ba1.7k sqft121 Wintersong Ln, Sun City Center, FL 33573Off Market
- $273,9002 bd2 ba1.7k sqft125 Wintersong Ln, Sun City Center, FL 33573Sold
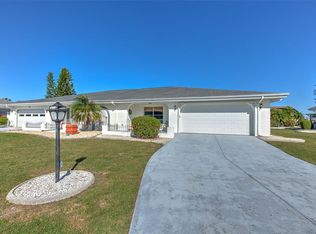
- $238,0002 bd2 ba1.7k sqft106 Silverbell Ct, Sun City Center, FL 33573For Sale

- $223,7502 bd2 ba1.5k sqft127 Wintersong Ln, Sun City Center, FL 33573For Sale
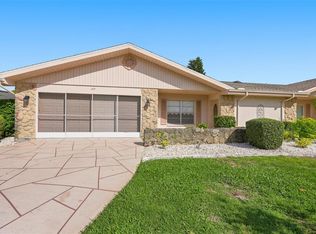
- $264,6003 bd2 ba1.7k sqft119 Wintersong Ln, Sun City Center, FL 33573Off Market
- $238,9002 bd2 ba1.5k sqft104 Silverbell Ct, Sun City Center, FL 33573Off Market
- $247,2002 bd2 ba1.5k sqft108 Silverbell Ct, Sun City Center, FL 33573Off Market
- $259,9002 bd2 ba1.5k sqft122 Wintersong Ln, Sun City Center, FL 33573Off Market
Nearby schools
GreatSchools rating
- 3/10Cypress Creek Elementary SchoolGrades: PK-5Distance: 2.3 mi
- 2/10Shields Middle SchoolGrades: 6-8Distance: 2.4 mi
- 3/10Jule F Sumner High SchoolGrades: 9-12Distance: 3.8 mi
Schools provided by the listing agent
- Elementary: Cypress Creek-HB
- Middle: Shields-HB
- High: Lennard-HB
Source: Stellar MLS. This data may not be complete. We recommend contacting the local school district to confirm school assignments for this home.
Get a cash offer in 3 minutes
Find out how much your home could sell for in as little as 3 minutes with a no-obligation cash offer.
Estimated market value
$274,700
Get a cash offer in 3 minutes
Find out how much your home could sell for in as little as 3 minutes with a no-obligation cash offer.
Estimated market value
$274,700
- Florida
- Hillsborough County
- Sun City Center
- 33573
- 123 WINTERSONG LANE
Nearby cities
Nearby neighborhoods
Nearby zip codes
Other Sun City Center Topics
