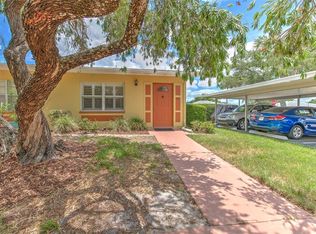
This is not just a home - it’s a lifestyle, it’s low-maintenance living at its finest! Experience sun-drenched living in this impeccable, one owner, maintained 2BR/2BA condo retreat featuring a seamless flow to your private back lanai overlooking “YOUR OWN COMMUNITY POOL". This impeccable home has **AIR CONDITIONER less than 3 years old ** NEWER ELECTRIC CONTROL PANEL ** PLANTATION SHUTTERS THROUGHOUT **MANUAL PULL DOWN SHADE IN BACK LANAI. Your screen-enclosed lanai is the perfect private retreat for morning coffee or evening relaxation. This property is located in the highly sought-after, gated community of Kings Point. The community monthly fees cover roofing, painting, landscaping, cable, internet, water, pest control and many more exterior features available that creates the “lock and leave” lifestyle for seasonal residents or year-round comfort for those seeking the best of 55+ living. Drive your golf cart to friendly access clubhouses, clubs, activities, shopping, dining, grocery stores, medical offices, hospital, etc., through the many miles of golf cart paths offered throughout this community. This home is designed for worry-free, maintenance-free living so you can enjoy the vibrant social hub of clubs and activities in this value-packed, gated-community, living retreat.
Pending
$110,000
309 KNOTTWOOD COURT #309, SUN CITY CENTER, FL 33573
2beds
1,073sqft
Condominium
Built in 1988
-- sqft lot
$-- Zestimate®
$103/sqft
$821/mo HOA
What's special
Screen-enclosed lanaiSun-drenched livingPlantation shutters throughout
- 141 days
- 88
- 3
Zillow last checked:
Listing updated:
Listed by:
Christine Waugh 513-305-9369,
DALTON WADE INC 888-668-8283,
Natalie Pellerin 888-668-8283,
DALTON WADE INC
Source: Stellar MLS,MLS#: TB8495787 Originating MLS: Suncoast Tampa
Originating MLS: Suncoast Tampa
Facts & features
Interior
Bedrooms & bathrooms
- Bedrooms: 2
- Bathrooms: 2
- Full bathrooms: 2
Primary bedroom
- Features: Shower No Tub, Walk-In Closet(s)
- Level: First
- Area: 180 Square Feet
- Dimensions: 15x12
Bedroom 2
- Features: Built-in Closet
- Level: First
- Area: 110 Square Feet
- Dimensions: 11x10
Dining room
- Level: First
- Area: 120 Square Feet
- Dimensions: 10x12
Kitchen
- Features: Breakfast Bar
- Level: First
- Area: 88 Square Feet
- Dimensions: 8x11
Living room
- Features: Ceiling Fan(s)
- Level: First
- Area: 168 Square Feet
- Dimensions: 14x12
Heating
- Central, Electric
Cooling
- Central Air, Humidity Control
Appliances
- Included: Dishwasher, Disposal, Dryer, Electric Water Heater, Microwave, Range, Refrigerator, Washer
- Laundry: Inside
Features
- Ceiling Fan(s), Living Room/Dining Room Combo, Primary Bedroom Main Floor, Split Bedroom, Walk-In Closet(s)
- Flooring: Carpet, Ceramic Tile, Laminate
- Windows: Window Treatments
- Has fireplace: No
Interior area
- Total structure area: 1,073
- Total interior livable area: 1,073 sqft
Video & virtual tour
Property
Parking
- Total spaces: 1
- Parking features: Carport
- Carport spaces: 1
Features
- Levels: One
- Stories: 1
- Exterior features: Balcony, Sidewalk
- Has private pool: Yes
- Pool features: In Ground
- Has view: Yes
- View description: Pool
Lot
- Size: 2 Square Feet
- Residential vegetation: Mature Landscaping
Details
- Parcel number: U1232191YM00000100005.0
- Zoning: PD
- Special conditions: None
Construction
Type & style
- Home type: Condo
- Property subtype: Condominium
- Attached to another structure: Yes
Materials
- Block
- Foundation: Block, Slab
- Roof: Shingle
Condition
- Completed
- New construction: No
- Year built: 1988
Utilities & green energy
- Sewer: Public Sewer
- Water: Public
- Utilities for property: BB/HS Internet Available, Cable Available, Cable Connected, Electricity Connected, Sewer Connected, Underground Utilities, Water Connected
Community & HOA
Community
- Features: Buyer Approval Required, Dog Park, Fitness Center, Gated Community - Guard, Golf Carts OK, Golf, Pool, Sidewalks
- Pet fee: $0 monthly
- Senior community: Yes
- Subdivision: THE KNOLLS OF KINGS POINT II A
HOA
- Has HOA: Yes
- Services included: 24-Hour Guard, Cable TV, Community Pool, Reserve Fund, Insurance, Internet, Maintenance Structure, Maintenance Grounds, Manager, Pest Control, Pool Maintenance, Private Road, Recreational Facilities, Sewer, Trash, Water
- HOA fee: $821 monthly
- HOA name: James (Jim) Argiro
- HOA phone: 636-578-8513
- Second HOA name: THE KNOLLS OF KINGS POINT II A
- Second HOA phone: 813-519-6433
Location
- Region: Sun City Center
Financial & listing details
- Price per square foot: $103/sqft
- Annual tax amount: $157
- Date on market: 4/10/2026
- Cumulative days on market: 139 days
- Ownership: Condominium
- Total actual rent: 0
- Electric utility on property: Yes
- Road surface type: Asphalt
Estimated market value
Not available
Estimated sales range
Not available
Not available
Price history
| Date | Event | Price |
|---|---|---|
| 8/8/2026 | Pending sale | $110,000$103/sqft |
Source:  Stellar MLS #TB8495787 Report a problem Stellar MLS #TB8495787 Report a problem | ||
| 4/11/2026 | Listed for sale | $110,000$103/sqft |
Source: Stellar MLS #TB8495787 Report a problem | ||
Public tax history
Tax history is unavailable.
Monthly payment
Est. payment
Payment breakdown
Explore the cost of this home by adjusting the details. Changes won't be saved.Climate risks
Neighborhood: 33573
- $110,0002 bd2 ba1k sqft309 Knottwood Ct, Sun City Center, FL 33573Off Market
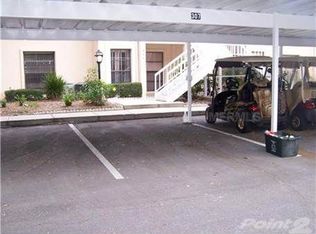
- $123,6002 bd2 ba1.1k sqft307 Knottwood Ct, Sun City Center, FL 33573Off Market
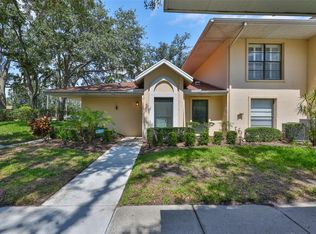
- $112,5002 bd2 ba1k sqft305 Knottwood Ct, Sun City Center, FL 33573Off Market
- $124,9001 bd2 ba908 sqft311 Knottwood Ct, Sun City Center, FL 33573Sold
Similar homes
- $114,9002 bd2 ba1k sqft319 KNOTTWOOD COURT #2, SUN CITY CENTER, FL 33573For Sale
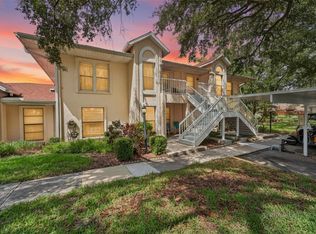
 MLS ID #TB8511502, Kevin McPherson, DALTON WADE INC. Stellar MLS
 - $109,9002 bd2 ba960 sqft1802 BEDFORD LANE #1, SUN CITY CENTER, FL 33573For Sale
 MLS ID #TB8491225, Gus Vollmer, EXIT BAYSHORE REALTY. Stellar MLS
 - $104,5002 bd2 ba960 sqft1901 CANTERBURY LANE #19, SUN CITY CENTER, FL 33573For Sale
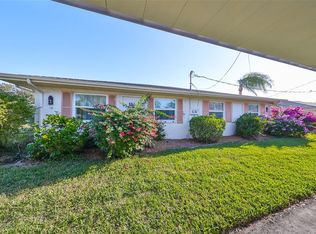 MLS ID #TB8480872, Julie Koch, REAL BROKER, LLC. Stellar MLS
 - $107,0001 bd2 ba820 sqft401 DORCHESTER PLACE #49, SUN CITY CENTER, FL 33573For Sale
 MLS ID #TB8517736, Amber Dahlberg, CENTURY 21 BEGGINS ENTERPRISES. Stellar MLS
 - $125,0002 bd2 ba984 sqft1904 CANTERBURY LANE #13, SUN CITY CENTER, FL 33573For SaleMLS ID #TB8495310, Debra Valdes, COASTAL PROPERTIES GROUP INTER. Stellar MLS
- $94,9002 bd2 ba984 sqft1904 CANTERBURY LANE #18, SUN CITY CENTER, FL 33573For SaleMLS ID #TB8391577, Sandra Tams, CENTURY 21 BEGGINS ENTERPRISES. Stellar MLS
- $110,0001 bd2 ba800 sqft1801 BEDFORD TERRACE #227, SUN CITY CENTER, FL 33573For SaleMLS ID #TB8513692, Geno Stopowenko, RE/MAX REALTY UNLIMITED. Stellar MLS
- $92,0002 bd2 ba960 sqft202 BEDFORD TRAIL #112, SUN CITY CENTER, FL 33573For SaleMLS ID #TB8536122, Gary Waldron, FLORIDA'S 1ST CHOICE RLTY LLC. Stellar MLS
- $125,0002 bd2 ba979 sqft1908 CANTERBURY LANE #20, SUN CITY CENTER, FL 33573For SaleMLS ID #TB8434514, Bob Pasquarello, CENTURY 21 BEGGINS ENTERPRISES. Stellar MLS
- $109,9811 bd2 ba800 sqft205 ANDOVER PLACE N #119, SUN CITY CENTER, FL 33573For SaleMLS ID #P4938098, Jennifer Daniell, J&T PROPERTY SOLUTIONS GROUP LLC. Stellar MLS
- $134,9002 bd2 ba984 sqft2228 GREENHAVEN DRIVE #384, SUN CITY CENTER, FL 33573For SaleMLS ID #TB8536506, Sheila Sanford, DALTON WADE INC. Stellar MLS
- $105,0001 bd2 ba800 sqft101 CAMBRIDGE TRAIL #194, SUN CITY CENTER, FL 33573For SaleMLS ID #TB8524285, Yury Sanchez, PARADISE REALTY AND INVESTMENT. Stellar MLS
- $130,0002 bd2 ba960 sqft1802 BEDFORD TERRACE #184, SUN CITY CENTER, FL 33573For SaleMLS ID #TB8499929, Jacqueline Pope, CENTURY 21 BEGGINS ENTERPRISES. Stellar MLS
- $138,5002 bd2 ba1.1k sqft1828 FOXHUNT DRIVE #A, SUN CITY CENTER, FL 33573For SaleMLS ID #TB8528327, Sheila Sanford, DALTON WADE INC. Stellar MLS
- $94,9002 bd2 ba960 sqft202 BEDFORD STREET #49, SUN CITY CENTER, FL 33573For SaleMLS ID #TB8463987, Tony Baroni, KELLER WILLIAMS SUBURBAN TAMPA. Stellar MLS
- $109,0001 bd2 ba800 sqft1811 BEDFORD LANE #166, SUN CITY CENTER, FL 33573For SaleMLS ID #W7880568, Carol Ridlon, EXIT SUCCESS REALTY. Stellar MLS
- $99,9902 bd2 ba960 sqft1811 BEDFORD LANE #153, SUN CITY CENTER, FL 33573For SaleMLS ID #TB8452497, Serena Johnson, DALTON WADE INC. Stellar MLS
- $125,0001 bd2 ba800 sqft402 DORCHESTER PLACE #31, SUN CITY CENTER, FL 33573For SaleMLS ID #TB8517975, Cindy Hurlburt, DALTON WADE INC. Stellar MLS
- $85,0002 bd2 ba960 sqft201 KINGS BOULEVARD #5, SUN CITY CENTER, FL 33573For SaleMLS ID #TB8537622, Gloria Johnpierre, SIVEN PREMIER REAL ESTATE. Stellar MLS
- $95,0001 bd2 ba800 sqft302 ANDOVER PLACE S #167, SUN CITY CENTER, FL 33573For SaleMLS ID #TB8511036, Julie Wright, PREMIER SOTHEBYS INTL REALTY. Stellar MLS
