Skip main navigation
Off market
  • $297,900

    1046 Regal Manor Way, Sun City Center, FL 33573

    2beds
    1,418sqft
    Single Family Residence
    Built in 2004
    6,795 Square Feet Lot
    $297,900 Zestimate®
    $210/sqft
    $2,095 Estimated rent

    Home value

    $297,900

    $283,000 - $313,000

    $2,095/mo

    Zestimate® history
    Loading
    Loading...

    Owner options

    List your home for rent

    $2,095/mo

    Rent Zestimate®

    Find your next renter with Zillow Rental Manager. Plus, with online applications, you can quickly screen prospective tenants – for free.

    Learn more

    $2,095/mo

    Rent Zestimate®

    Refinance and save

    $2,133/mo

    Est. payment

    Refinancing to a lower rate could help reduce your monthly payments and save thousands over the life of the loan.

    See today's rates

    $2,133/mo

    Est. payment

    Explore your selling options

    Work with a Zillow partner agent

    Leverage their expertise and Zillow's premium Showcase listings to get your home seen by more buyers.

    Get started

    List with your own agent

    Get your home in front of millions of buyers by listing it on Zillow.

    Learn how to do it

    Sell it yourself

    Take full control of how buyers see your home on Zillow by listing For Sale by Owner (FSBO).

    List your home

    What's special

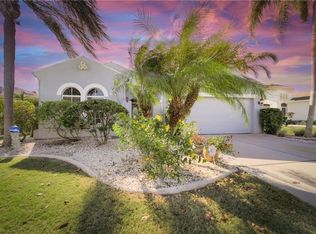
    PRICED BELOW APPRAISED VALUE! MUST SEE this 2 bed/2 bath with den, located in the desirable 55+ Club Renaissance golf community! Upon entering the front door, step into the foyer leading directly into the open floorplan providing stunning conservation and flower garden views throughout. Featuring high tray ceilings, living room/dining room combo, and a newly updated kitchen with GRANITE COUNTERTOPS, SS APPLIANCES, 42" CABINETS and BREAKFAST BAR; great for entertaining! Topped off with PLANTATION SHUTTERS throughout home to add to the warmth and charm this home exudes. The DOUBLE SLIDER and OVERSIZED WINDOWS provide gorgeous views and natural lighting throughout the day. Master bedroom features tray ceilings with a spacious master bath including dual sinks, glass shower, and a large walk- in closet. Private guest suite sits off the open living area providing easy access to the home. Enjoy the Florida sunshine coming through the unique arched windows into the private den area, supplying great lighting! Be sure to enjoy the oversized lanai overlooking beautiful flower garden and wooded area providing ample privacy. Social membership to the Renaissance Club includes access to restaurants, indoor walking track, gym, spa, and pool. In addition, Sun City Center offers hundreds of social clubs and activities. HOME WARRANTY will transfer.

    This property is off market, which means it's not currently listed for sale or rent on Zillow. This may be different from what's available on other websites or public sources.

    Originating MLS: Pinellas Suncoast

    Facts & features

    Interior

    Bedrooms & bathrooms
    • Bedrooms: 2
    • Bathrooms: 2
    • Full bathrooms: 2
    Heating
    • Forced air, Electric, Gas
    Cooling
    • Central
    Appliances
    • Included: Dishwasher, Dryer, Garbage disposal, Microwave, Range / Oven, Refrigerator, Washer
    • Laundry: Inside, Laundry Room
    Features
    • Ceiling Fans(s), High Ceiling(s), Master Bedroom Downstairs, Open Floorplan, Split Bedroom, Stone Counters, Walk-In Closet(s), Solid Wood Cabinets, Kitchen/Family Room Combo, Living Room/Dining Room Combo, Window Treatments, Tray Ceiling(s)
    • Flooring: Tile, Carpet
    • Windows: Blinds, Window Treatments, Drapes, Rods, Shutters
    Interior area
    • Structure area source: Public Records
    • Total interior livable area: 1,418 sqft

    Property

    Parking
    • Total spaces: 2
    • Parking features: Garage - Attached
    Features
    • Levels: One
    • Patio & porch: Screened, Covered, Front Porch, Rear Porch, Enclosed
    • Exterior features: Stucco
    Lot
    • Size: 6,795 Square Feet
    • Dimensions: 59.09x115
    • Features: Sidewalk, Street Paved, Near Golf Course
    • Residential vegetation: Fruit Trees, Trees/Landscaped
    Details
    • Parcel number: 20321875Q000000000060U
    • Zoning: PD-MU

    Construction

    Type & style
    • Home type: SingleFamily
    • Architectural style: Contemporary
    • Property subtype: Single Family Residence
    Materials
    • masonry
    • Roof: Composition
    Condition
    • Completed
    • Year built: 2004

    Utilities & green energy

    • Sewer: Public Sewer
    • Water: Public
    • Utilities for property: Electricity Connected, Natural Gas Connected, BB/HS Internet Available, Public, Street Lights, Water Connected

    Community & HOA

    Community
    • Subdivision: SUN CITY CENTER UNIT 266
    HOA
    • Has HOA: Yes
    • Amenities included: Clubhouse, Fitness Center, Pool, Spa/Hot Tub, Tennis Court(s), Golf Course, Sauna, Wheelchair Access, Handicap Modified
    • Services included: Community Pool, Maintenance Grounds, Recreational Facilities, Trash, Sewer
    • HOA fee: $80 monthly
    Location
    • Region: Sun City Center

    Financial & listing details

    • Price per square foot: $210/sqft
    • Tax assessed value: $279,161
    • Annual tax amount: $3,836
    • Listing terms: Cash, Conventional, FHA, VA Loan
    • Ownership: Fee Simple

    Price history

    DateEventPrice
    9/16/2020Sold$214,900$152/sqft
    Source: Public Record Report a problem
    7/22/2020Pending sale$214,900$152/sqft
    Source: CHARLES RUTENBERG REALTY INC #T3253226 Report a problem
    7/16/2020Listed for sale$214,900+7.4%$152/sqft
    Source: CHARLES RUTENBERG REALTY INC #T3253226 Report a problem
    11/22/2019Sold$200,000-2.4%$141/sqft
    Source: Public Record Report a problem
    10/30/2019Pending sale$205,000$145/sqft
    Source: DALTON WADE INC #T3195874 Report a problem
    10/16/2019Price change$205,000-8.5%$145/sqft
    Source: DALTON WADE INC #T3195874 Report a problem
    8/31/2019Listed for sale$224,000+9.3%$158/sqft
    Source: DALTON WADE INC #T3195874 Report a problem
    4/21/2005Sold$205,000$145/sqft
    Source: Stellar MLS #T2087847 Report a problem

    Public tax history

    YearProperty taxesTax assessment
    2025$3,836 +0.5%$224,212 +2.9%
    2024$3,816 +3.9%$217,893 +3%
    2023$3,674 +2.8%$211,547 +3%
    2022$3,575 +1.2%$205,385 +3%
    2021$3,534 -10.4%$199,403 +8.6%
    2020$3,942 +95.1%$183,670 +34.3%
    2019$2,021 +2.6%$136,745 +1.9%
    2018$1,970 $134,195 -17.6%
    2017$1,970 +3.2%$162,897 +26.5%
    2016$1,908 -12.9%$128,732 +0.7%
    2015$2,190 $127,837 +0.8%
    2014$2,190 $126,822 +1.5%
    2013$2,190 +0.4%$124,948 +1.7%
    2012$2,181 +0.2%$122,859 +0.3%
    2011$2,177 -9.7%$122,444 -9.4%
    2010$2,412 -15.4%$135,084 -19.6%
    2009$2,852 -14%$168,038 -5.9%
    2008$3,318 -20.4%$178,556 -14.2%
    2007$4,171 -13%$208,170 -5.9%
    2006$4,794 +9.4%$221,240 +17.1%
    2005$4,382 $189,006 +266.4%
    2004-- $51,586
    Find assessor info on the county website

    Neighborhood: 33573

    Nearby schools

    GreatSchools rating
    Get a cash offer in 3 minutes
    Find out how much your home could sell for in as little as 3 minutes with a no-obligation cash offer.
    Estimated market value
    $297,900
    Get a cash offer in 3 minutes
    Find out how much your home could sell for in as little as 3 minutes with a no-obligation cash offer.
    Estimated market value
    $297,900