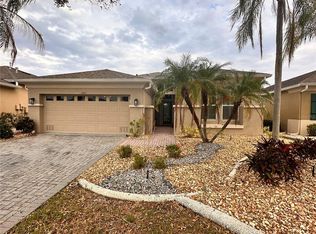
One or more photo(s) has been virtually staged. LOCATION, LOCATION, LOCATION! Reward yourself with fun & active retirement living in the premier 55+ community of Renaissance, where you'll feel like you're on vacation every day! This lovely 2 bedroom/2 bath & den home boasts a modern open floorplan offering over 1800 square feet of living space. The home is nestled on a premium golf course lot with stunning panoramic views of the Renaissance golf course, all across the rear of the home. The light & bright eat-in kitchen overlooks the main area of the home and has plenty of white cabinetry & corian counters and breakfast bar for extra casual seating. The huge living/dining room combo features a wall of sliders that opens up to the awesome lanai area which makes entertaining a breeze. Each of the spacious split bedrooms & bathrooms offers privacy and comfort. The additional den presents a versatile space for an office or 3rd bedroom if needed. When feeling the need to relax, retreat to the oversized lanai with your morning coffee or simply enjoy the serene & peaceful views of the golf course. As an extra bonus, this home has a natural gas water heater & furnace and gas connections for the range & dryer. Improvements are HVAC W/UV LIGHT 2020, ROOF 2020, EPOXY DRIVEWAY and WATER HEATER 2017. The home is just a short golf cart ride to the neighborhood Club Renaissance, where you can enjoy dining, drinks, social activities, resort style pool, fitness classes, spa, gym and much more. You'll also have access to the numerous Sun City Center activities such as restaurants, shopping, banking, doctors, social clubs, pickleball, volunteer opportunities, and so much more. So come and see this beauty and discover why you'll want to call it home!
Sold for $335,000
$335,000
1043 Regal Manor Way, Sun City Center, FL 33573
2beds
1,810sqft
Single Family Residence
Built in 2005
5,916 Square Feet Lot
$322,500 Zestimate®
$185/sqft
$2,216 Estimated rent
Home value
$322,500
$306,000 - $339,000
$2,216/mo
Zestimate® history
Owner options
List your home for rent
$2,216/mo
Rent Zestimate®
Find your next renter with Zillow Rental Manager. Plus, with online applications, you can quickly screen prospective tenants – for free.
$2,216/mo
Rent Zestimate®
Refinance and save
$2,672/mo
Est. payment
Refinancing to a lower rate could help reduce your monthly payments and save thousands over the life of the loan.
$2,672/mo
Est. payment
Explore your selling options
Work with a Zillow partner agent
Leverage their expertise and Zillow's premium Showcase listings to get your home seen by more buyers.
Get startedList with your own agent
Get your home in front of millions of buyers by listing it on Zillow.
Learn how to do itSell it yourself
Take full control of how buyers see your home on Zillow by listing For Sale by Owner (FSBO).
List your homeWhat's special
Premium golf course lotOversized lanaiBreakfast barAdditional denAwesome lanai areaModern open floorplanStunning panoramic views
Zillow last checked:
Listing updated:
Listed by:
Robin Bennett 813-634-5517,
CENTURY 21 BEGGINS ENTERPRISES 813-634-5517
Bought with:
Christine Fromm, 3396941
SUNCOAST ELITE REALTY, INC.
Source: Stellar MLS,MLS#: TB8446793 Originating MLS: Suncoast Tampa
Originating MLS: Suncoast Tampa
Facts & features
Interior
Bedrooms & bathrooms
- Bedrooms: 2
- Bathrooms: 2
- Full bathrooms: 2
Rooms
- Room types: Den/Library/Office, Utility Room
Primary bedroom
- Features: Walk-In Closet(s)
- Level: First
- Area: 182 Square Feet
- Dimensions: 13x14
Bedroom 2
- Features: Built-in Closet
- Level: First
- Area: 110 Square Feet
- Dimensions: 10x11
Dinette
- Level: First
- Area: 42 Square Feet
- Dimensions: 7x6
Dining room
- Level: First
- Area: 144 Square Feet
- Dimensions: 9x16
Kitchen
- Level: First
- Area: 121 Square Feet
- Dimensions: 11x11
Living room
- Level: First
- Area: 240 Square Feet
- Dimensions: 15x16
Office
- Level: First
- Area: 143 Square Feet
- Dimensions: 13x11
Heating
- Central, Natural Gas
Cooling
- Central Air
Appliances
- Included: Dishwasher, Dryer, Gas Water Heater, Microwave, Range, Refrigerator, Washer, Water Softener
- Laundry: Electric Dryer Hookup, Gas Dryer Hookup, Inside, Laundry Room, Washer Hookup
Features
- Ceiling Fan(s), Eating Space In Kitchen, High Ceilings, Living Room/Dining Room Combo, Open Floorplan, Solid Surface Counters, Solid Wood Cabinets, Split Bedroom, Tray Ceiling(s), Walk-In Closet(s)
- Flooring: Carpet, Ceramic Tile, Laminate
- Windows: Blinds
- Has fireplace: No
Interior area
- Total structure area: 2,567
- Total interior livable area: 1,810 sqft
Property
Parking
- Total spaces: 2
- Parking features: Driveway, Garage Door Opener
- Attached garage spaces: 2
- Has uncovered spaces: Yes
Features
- Levels: One
- Stories: 1
- Patio & porch: Covered, Rear Porch, Screened
- Exterior features: Irrigation System
- Has view: Yes
- View description: Golf Course
Lot
- Size: 5,916 Square Feet
- Dimensions: 51 x 115
- Features: Landscaped, Level, Near Golf Course
- Residential vegetation: Mature Landscaping
Details
- Parcel number: U18322075Q00000000044.0
- Zoning: PD-MU
- Special conditions: None
Construction
Type & style
- Home type: SingleFamily
- Architectural style: Contemporary
- Property subtype: Single Family Residence
- Attached to another structure: Yes
Materials
- Block, Stucco
- Foundation: Slab
- Roof: Shingle
Condition
- New construction: No
- Year built: 2005
Utilities & green energy
- Sewer: Public Sewer
- Water: Public
- Utilities for property: BB/HS Internet Available, Cable Available, Electricity Connected, Natural Gas Connected, Phone Available, Sewer Connected, Underground Utilities, Water Connected
Community & HOA
Community
- Features: Association Recreation - Owned, Deed Restrictions, Dog Park, Fitness Center, Golf Carts OK, Golf, Pool, Sidewalks, Tennis Court(s), Wheelchair Access
- Security: Smoke Detector(s)
- Pet fee: $0 monthly
- Senior community: Yes
- Subdivision: SUN CITY CENTER UNIT 266
HOA
- Has HOA: Yes
- Services included: Maintenance Grounds
- HOA fee: $364 monthly
- HOA name: Communities First Mgmt
- HOA phone: 813-333-1047
- Second HOA name: Sun City Center
- Second HOA phone: 813-633-3500
Location
- Region: Sun City Center
Financial & listing details
- Price per square foot: $185/sqft
- Tax assessed value: $321,308
- Annual tax amount: $3,102
- Date on market: 11/10/2025
- Cumulative days on market: 61 days
- Listing terms: Cash,Conventional,VA Loan
- Ownership: Fee Simple
- Total actual rent: 0
- Electric utility on property: Yes
- Road surface type: Paved, Asphalt
Price history
| Date | Event | Price |
|---|---|---|
| 1/30/2026 | Sold | $335,000+0%$185/sqft |
Source:  Stellar MLS #TB8446793 Report a problem Stellar MLS #TB8446793 Report a problem | ||
| 1/10/2026 | Pending sale | $334,900$185/sqft |
Source: Stellar MLS #TB8446793 Report a problem | ||
| 11/10/2025 | Listed for sale | $334,900+25.5%$185/sqft |
Source: Stellar MLS #TB8446793 Report a problem | ||
| 10/7/2005 | Sold | $266,834$147/sqft |
Source: Public Record Report a problem | ||
Public tax history
| Year | Property taxes | Tax assessment |
|---|---|---|
| 2025 | $3,055 -1.5% | $180,257 +2.9% |
| 2024 | $3,102 +3.5% | $175,177 +3% |
| 2023 | $2,996 +5.3% | $170,075 +3% |
| 2022 | $2,845 +1.3% | $165,121 +3% |
| 2021 | $2,809 +3% | $160,312 +1.4% |
| 2020 | $2,728 +3.7% | $158,099 +2.3% |
| 2019 | $2,632 | $154,544 +1.9% |
| 2018 | $2,632 +2% | $151,662 -19% |
| 2017 | $2,580 +1.5% | $187,167 +28.6% |
| 2016 | $2,542 +1.1% | $145,488 +0.4% |
| 2015 | $2,515 -0.3% | $144,967 +0.8% |
| 2014 | $2,523 | $143,816 +1.5% |
| 2013 | $2,523 +0.4% | $141,691 +1.7% |
| 2012 | $2,514 +1.5% | $139,323 +1.5% |
| 2011 | $2,477 -10% | $137,267 -9.7% |
| 2010 | $2,751 -19.4% | $151,964 -17.6% |
| 2009 | $3,412 -5.5% | $184,356 -5% |
| 2008 | $3,611 -21.1% | $194,091 -15.5% |
| 2007 | $4,578 -11.6% | $229,588 -4.3% |
| 2006 | $5,181 +126.4% | $239,780 +209.1% |
| 2005 | $2,288 | $77,572 +72.7% |
| 2004 | -- | $44,907 |
Find assessor info on the county website
Neighborhood: 33573
Nearby homes
- $347,8003 bd2 ba1.8k sqft1045 Regal Manor Way, Sun City Center, FL 33573Off Market
- $425,0002 bd2 ba1.8k sqft1041 Regal Manor Way, Sun City Center, FL 33573Sold
- $320,4003 bd2 ba1.4k sqft1047 Regal Manor Way, Sun City Center, FL 33573Off Market
- $440,0003 bd2 ba1.9k sqft1039 Regal Manor Way, Sun City Center, FL 33573Off Market
- $319,4003 bd2 ba1.5k sqft1042 Regal Manor Way, Sun City Center, FL 33573Off Market
- $370,4002 bd2 ba1.4k sqft1049 Regal Manor Way, Sun City Center, FL 33573Sold
- $407,2004 bd3 ba2.6k sqft1037 Regal Manor Way, Sun City Center, FL 33573Off Market
- $297,9002 bd2 ba1.4k sqft1046 Regal Manor Way, Sun City Center, FL 33573Off Market
Nearby schools
GreatSchools rating
- 3/10Cypress Creek Elementary SchoolGrades: PK-5Distance: 3.3 mi
- 2/10Shields Middle SchoolGrades: 6-8Distance: 3.3 mi
- NAAmi Kids YesGrades: 6-12Distance: 3.3 mi
Get a cash offer in 3 minutes
Find out how much your home could sell for in as little as 3 minutes with a no-obligation cash offer.
Estimated market value
$322,500
Get a cash offer in 3 minutes
Find out how much your home could sell for in as little as 3 minutes with a no-obligation cash offer.
Estimated market value
$322,500
- Florida
- Hillsborough County
- Sun City Center
- 33573
- 1043 Regal Manor Way
Nearby cities
Nearby neighborhoods
Nearby zip codes
Other Sun City Center Topics
