Welcome to your DREAM HOUSE! This stunning 2 bedroom plus den, 2 bath Monet model with 1861 sq. ft. and water view and golf course view from almost every room in the house! Loaded with upgrades, you will immediately notice all the beauty and designer touches in this home. The kitchen is gorgeous with 42" cherry cabinets, quartz countertops, dark stainless appliances and large eat-in area. Living room features tray ceiling with recessed lighting as well as crown molding. Wood-plank ceramic tile grace the floors throughout the main living areas of the house. Spacious master bedroom with tray ceilings, dual closets and bath en-suite. The home also has 2nd bedroom and den with french doors. Large enclosed Florida room with both eating area and sitting area the perfect place to watch our Florida wildlife. Located in the upscale Renaissance area, enjoy membership at Club Renaissance, the 40,000 sq.ft. clubhouse providing members with a restaurant and bar, social room, resort style pool, gym with an indoor walking track and fitness rooms, full service day spa and pro shop---all this in addition to Sun City Center's 200+ clubs and activities.
Sold for $425,000
$425,000
1041 REGAL MANOR WAY, SUN CITY CENTER, FL 33573
2beds
1,861sqft
Single Family Residence
Built in 2005
5,916 Square Feet Lot
$384,300 Zestimate®
$228/sqft
$2,045 Estimated rent
Home value
$384,300
$361,000 - $407,000
$2,045/mo
Zestimate® history
Owner options
List your home for rent
$2,045/mo
Rent Zestimate®
Find your next renter with Zillow Rental Manager. Plus, with online applications, you can quickly screen prospective tenants – for free.
$2,045/mo
Rent Zestimate®
Refinance and save
$3,108/mo
Est. payment
Refinancing to a lower rate could help reduce your monthly payments and save thousands over the life of the loan.
$3,108/mo
Est. payment
Explore your selling options
Work with a Zillow partner agent
Leverage their expertise and Zillow's premium Showcase listings to get your home seen by more buyers.
Get startedList with your own agent
Get your home in front of millions of buyers by listing it on Zillow.
Learn how to do itSell it yourself
Take full control of how buyers see your home on Zillow by listing For Sale by Owner (FSBO).
List your homeWhat's special
Resort style poolWater viewQuartz countertopsGolf course viewEnclosed florida roomCrown moldingDark stainless appliances
Zillow last checked:
Listing updated:
Listed by:
Christine Fromm 813-426-9569,
FLORIDA'S 1ST CHOICE RLTY LLC 813-566-2434
Bought with:
Susan Warner, 3329392
KELLER WILLIAMS SOUTH SHORE
Source: Stellar MLS,MLS#: TB8311610 Originating MLS: Suncoast Tampa
Originating MLS: Suncoast Tampa
Facts & features
Interior
Bedrooms & bathrooms
- Bedrooms: 2
- Bathrooms: 2
- Full bathrooms: 2
Primary bedroom
- Features: Walk-In Closet(s)
- Level: First
Bedroom 2
- Features: Built-in Closet
- Level: First
Den
- Features: No Closet
- Level: First
Dining room
- Level: First
Florida room
- Level: First
Kitchen
- Level: First
Living room
- Level: First
Heating
- Heat Pump
Cooling
- Central Air
Appliances
- Included: Dishwasher, Dryer, Gas Water Heater, Microwave, Range, Refrigerator, Washer
- Laundry: Laundry Room
Features
- Ceiling Fan(s), Crown Molding, Eating Space In Kitchen, High Ceilings, Living Room/Dining Room Combo, Open Floorplan, Primary Bedroom Main Floor, Solid Surface Counters, Tray Ceiling(s), Walk-In Closet(s)
- Flooring: Porcelain Tile
- Doors: Sliding Doors
- Windows: Window Treatments, Hurricane Shutters
- Has fireplace: No
Interior area
- Total structure area: 2,623
- Total interior livable area: 1,861 sqft
Property
Parking
- Total spaces: 2
- Parking features: Garage - Attached
- Attached garage spaces: 2
Features
- Levels: One
- Stories: 1
- Exterior features: Irrigation System
Lot
- Size: 5,916 Square Feet
- Dimensions: 51.44 x 115
Details
- Parcel number: U18322075Q00000000043.0
- Zoning: PD-MU
- Special conditions: None
Construction
Type & style
- Home type: SingleFamily
- Property subtype: Single Family Residence
Materials
- Block
- Foundation: Slab
- Roof: Shingle
Condition
- New construction: No
- Year built: 2005
Utilities & green energy
- Sewer: Public Sewer
- Water: Public
- Utilities for property: Cable Connected, Electricity Connected, Natural Gas Connected, Sewer Connected, Water Connected
Community & HOA
Community
- Features: Association Recreation - Owned, Clubhouse, Deed Restrictions, Dog Park, Fitness Center, Golf Carts OK, Golf, Pool, Sidewalks, Tennis Court(s), Wheelchair Access
- Pet fee: $0 monthly
- Senior community: Yes
- Subdivision: SUN CITY CENTER UNIT 266
HOA
- Has HOA: Yes
- Amenities included: Cable TV, Clubhouse, Fitness Center, Golf Course, Pickleball Court(s), Pool, Spa/Hot Tub
- Services included: Cable TV, Internet, Maintenance Grounds
- HOA fee: $196 monthly
- HOA name: Vesta
- HOA phone: 813-595-4100
- Second HOA name: SCCCA
- Second HOA phone: 813-496-1000
Location
- Region: Sun City Center
Financial & listing details
- Price per square foot: $228/sqft
- Tax assessed value: $336,141
- Annual tax amount: $4,741
- Date on market: 10/16/2024
- Cumulative days on market: 1 day
- Ownership: Fee Simple
- Total actual rent: 0
- Electric utility on property: Yes
- Road surface type: Asphalt
Price history
| Date | Event | Price |
|---|---|---|
| 11/18/2024 | Sold | $425,000-2.3%$228/sqft |
Source:  Stellar MLS #TB8311610 Report a problem Stellar MLS #TB8311610 Report a problem | ||
| 10/17/2024 | Pending sale | $435,000$234/sqft |
Source: Stellar MLS #TB8311610 Report a problem | ||
| 10/16/2024 | Listed for sale | $435,000+10.1%$234/sqft |
Source: Stellar MLS #TB8311610 Report a problem | ||
| 3/31/2022 | Sold | $395,000+12.9%$212/sqft |
Source: Public Record Report a problem | ||
| 3/1/2022 | Pending sale | $349,900$188/sqft |
Source: Stellar MLS #T3356633 Report a problem | ||
| 2/24/2022 | Listed for sale | $349,900+36.2%$188/sqft |
Source: Stellar MLS #T3356633 Report a problem | ||
| 2/28/2005 | Sold | $256,900$138/sqft |
Source: Public Record Report a problem | ||
Public tax history
| Year | Property taxes | Tax assessment |
|---|---|---|
| 2025 | $5,900 +21.5% | $336,141 +21.6% |
| 2024 | $4,857 +2.4% | $276,430 +2.2% |
| 2023 | $4,742 +54.7% | $270,490 +53.9% |
| 2022 | $3,066 +1.2% | $175,802 +3% |
| 2021 | $3,029 +2.9% | $170,682 +1.4% |
| 2020 | $2,942 +3.5% | $168,325 +2.3% |
| 2019 | $2,844 | $164,541 +1.9% |
| 2018 | $2,844 +1.9% | $161,473 -18.2% |
| 2017 | $2,790 +1.4% | $197,363 +27.4% |
| 2016 | $2,750 +1.1% | $154,899 +0.2% |
| 2015 | $2,721 -0.6% | $154,609 +0.8% |
| 2014 | $2,737 | $153,382 +1.5% |
| 2013 | $2,737 +0.4% | $151,115 +1.7% |
| 2012 | $2,725 +1.6% | $148,589 +1.7% |
| 2011 | $2,681 -9.3% | $146,173 -9.2% |
| 2010 | $2,957 -18.3% | $161,006 -17.2% |
| 2009 | $3,620 -5.3% | $194,422 -4.4% |
| 2008 | $3,822 -20.2% | $203,359 -14.9% |
| 2007 | $4,787 -12.2% | $238,880 -3.4% |
| 2006 | $5,450 +164.8% | $247,232 +218.7% |
| 2005 | $2,058 | $77,572 +72.7% |
| 2004 | -- | $44,907 |
Find assessor info on the county website
Neighborhood: 33573
Nearby homes
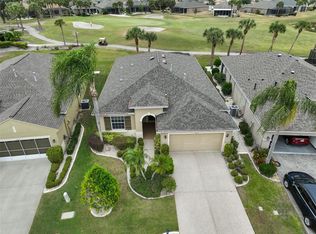
- $335,0002 bd2 ba1.8k sqft1043 Regal Manor Way, Sun City Center, FL 33573Sold
- $438,6003 bd2 ba1.9k sqft1039 Regal Manor Way, Sun City Center, FL 33573Off Market
- $345,0003 bd2 ba1.8k sqft1045 Regal Manor Way, Sun City Center, FL 33573Off Market
- $408,0004 bd3 ba2.6k sqft1037 Regal Manor Way, Sun City Center, FL 33573Off Market
- $320,2003 bd2 ba1.5k sqft1042 Regal Manor Way, Sun City Center, FL 33573Off Market
- $485,0003 bd2 ba1.9k sqft1035 Regal Manor Way, Sun City Center, FL 33573Sold
- $318,9003 bd2 ba1.4k sqft1047 Regal Manor Way, Sun City Center, FL 33573Off Market
- $411,3003 bd2 ba1.8k sqft1038 Regal Manor Way, Sun City Center, FL 33573Off Market
Nearby schools
GreatSchools rating
- 3/10Cypress Creek Elementary SchoolGrades: PK-5Distance: 3.3 mi
- 2/10Shields Middle SchoolGrades: 6-8Distance: 3.3 mi
- NAAmi Kids YesGrades: 6-12Distance: 3.3 mi
Get a cash offer in 3 minutes
Find out how much your home could sell for in as little as 3 minutes with a no-obligation cash offer.
Estimated market value
$384,300
Get a cash offer in 3 minutes
Find out how much your home could sell for in as little as 3 minutes with a no-obligation cash offer.
Estimated market value
$384,300
- Florida
- Hillsborough County
- Sun City Center
- 33573
- 1041 REGAL MANOR WAY
Nearby cities
Nearby neighborhoods
Nearby zip codes
Other Sun City Center Topics
